This property comes furnished with exceptional style and comfort, making it a truly a turnkey home! Discover the perfect blend of comfort and convenience in this spacious two-bedroom, one-bath residence situated on a huge corner lot, offering endless potential in the heart of St. Petersburg. This home welcomes you with a long driveway leading into the paved walkway and your entry door opening to a spacious living room and kitchen combo, featuring an updated kitchen with white color cabinets, elegant granite countertops, and stainless steel appliances. Entertain your guests at the breakfast counter or nearby dining room, boasting plenty of light and custom ceiling fixtures. Enjoy easy-to-maintain luxury vinyl flooring and ample natural light throughout this home, creating a cozy ambiance for relaxing after a long day. Two bedrooms offer decent closet space, while a bonus space with a built-in desk provides the perfect home office area, complemented by additional closet space. The light and bright updated bathroom features custom towels or cleaning supplies shelves. An attached one-car garage with a garage door opener offers storage space and houses a side-by-side washer and dryer for added convenience. Direct access to your outdoor patio and expansive backyard, perfect for al fresco dining or lounging, through the kitchen area. The fully fenced gigantic yard includes a storage shed, making this property ideal for various uses. Ready to move in with 2020 roof and 2022 heat/air. Explore the vibrant neighborhood near Tyrone Mall, Azalea Park, and just 10 minutes from the beaches. This property offers great potential for income generation. Schedule your private showing today and make 7401 9th Avenue N your new address!
Sold for $370,000
$370,000
7401 9TH AVENUE N, ST PETERSBURG, FL 33710
2beds
828sqft
Single Family Residence
Built in 1951
8,825 Square Feet Lot
$361,400 Zestimate®
$447/sqft
$2,314 Estimated rent
Home value
$361,400
$343,000 - $379,000
$2,314/mo
Zestimate® history
Owner options
List your home for rent
$2,314/mo
Rent Zestimate®
Find your next renter with Zillow Rental Manager. Plus, with online applications, you can quickly screen prospective tenants – for free.
$2,314/mo
Rent Zestimate®
Refinance and save
$2,587/mo
Est. payment
Refinancing to a lower rate could help reduce your monthly payments and save thousands over the life of the loan.
$2,587/mo
Est. payment
Explore your selling options
Work with a Zillow partner agent
Leverage their expertise and Zillow's premium Showcase listings to get your home seen by more buyers.
Get startedList with your own agent
Get your home in front of millions of buyers by listing it on Zillow.
Learn how to do itSell it yourself
Take full control of how buyers see your home on Zillow by listing For Sale by Owner (FSBO).
List your homeWhat's special
Zillow last checked:
Listing updated:
Listed by:
Blanka Prusova White 727-480-6126,
CENTURY 21 COASTAL ALLIANCE 727-867-8633
Bought with:
Jennifer Burke, 3342338
DOUGLAS ELLIMAN
Source: Stellar MLS,MLS#: U8242641 Originating MLS: Pinellas Suncoast
Originating MLS: Pinellas Suncoast
Facts & features
Interior
Bedrooms & bathrooms
- Bedrooms: 2
- Bathrooms: 1
- Full bathrooms: 1
Rooms
- Room types: Bonus Room, Utility Room, Storage Rooms
Primary bedroom
- Features: Ceiling Fan(s), Built-in Closet
- Level: First
- Dimensions: 10x11
Bedroom 2
- Features: Ceiling Fan(s), Built-in Closet
- Level: First
Primary bathroom
- Features: Shower No Tub, Linen Closet
- Level: First
Bonus room
- Features: Built-In Shelving, Pantry, Built-in Features, Linen Closet
- Level: First
Dining room
- Level: First
Kitchen
- Features: Granite Counters
- Level: First
- Dimensions: 10x12
Living room
- Features: Ceiling Fan(s)
- Level: First
- Dimensions: 15x10
Heating
- Central, Electric
Cooling
- Central Air
Appliances
- Included: Dishwasher, Dryer, Electric Water Heater, Range, Range Hood, Refrigerator, Tankless Water Heater, Washer
- Laundry: Electric Dryer Hookup, In Garage, Washer Hookup
Features
- Built-in Features, Ceiling Fan(s), Crown Molding, Eating Space In Kitchen, Open Floorplan, Primary Bedroom Main Floor, Solid Surface Counters, Solid Wood Cabinets, Split Bedroom, Thermostat
- Flooring: Luxury Vinyl
- Windows: Blinds, Drapes, Window Treatments
- Has fireplace: No
- Furnished: Yes
Interior area
- Total structure area: 1,107
- Total interior livable area: 828 sqft
Property
Parking
- Total spaces: 1
- Parking features: Driveway, Garage Door Opener, Ground Level, Guest, Off Street
- Attached garage spaces: 1
- Has uncovered spaces: Yes
Features
- Levels: One
- Stories: 1
- Patio & porch: Patio
- Exterior features: Private Mailbox, Sidewalk, Storage
- Fencing: Chain Link,Fenced,Vinyl
- Has view: Yes
- View description: Trees/Woods
Lot
- Size: 8,825 Square Feet
- Dimensions: 87 x 100
- Features: Cleared, Corner Lot, Landscaped, Level
- Residential vegetation: Mature Landscaping, Trees/Landscaped
Details
- Additional structures: Shed(s), Storage
- Parcel number: 183116446580040100
- Special conditions: None
Construction
Type & style
- Home type: SingleFamily
- Architectural style: Ranch
- Property subtype: Single Family Residence
Materials
- Wood Frame, Wood Siding
- Foundation: Slab
- Roof: Shingle
Condition
- Completed
- New construction: No
- Year built: 1951
Utilities & green energy
- Sewer: Public Sewer
- Water: Public
- Utilities for property: BB/HS Internet Available, Cable Connected, Electricity Connected, Phone Available, Public, Sewer Connected, Street Lights, Water Connected
Community & HOA
Community
- Pet fee: $0 monthly
- Subdivision: JUNGLE COUNTRY CLUB ADD TR 1 REP
HOA
- Has HOA: No
Location
- Region: Saint Petersburg
Financial & listing details
- Price per square foot: $447/sqft
- Tax assessed value: $289,122
- Annual tax amount: $5,442
- Date on market: 5/17/2024
- Cumulative days on market: 23 days
- Listing terms: Cash,Conventional,FHA
- Ownership: Fee Simple
- Total actual rent: 0
- Electric utility on property: Yes
- Road surface type: Paved
Price history
| Date | Event | Price |
|---|---|---|
| 8/7/2024 | Sold | $370,000-5.6%$447/sqft |
Source:  Stellar MLS #U8242641 Report a problem Stellar MLS #U8242641 Report a problem | ||
| 6/10/2024 | Pending sale | $392,000$473/sqft |
Source: Stellar MLS #U8242641 Report a problem | ||
| 5/17/2024 | Listed for sale | $392,000+28.7%$473/sqft |
Source: Stellar MLS #U8242641 Report a problem | ||
| 7/12/2023 | Listing removed | -- |
Source: Zillow Rentals Report a problem | ||
| 4/17/2023 | Price change | $2,900-9.4%$4/sqft |
Source: Zillow Rentals Report a problem | ||
| 4/10/2023 | Listed for rent | $3,200$4/sqft |
Source: Zillow Rentals Report a problem | ||
| 5/27/2021 | Sold | $304,500-1.5%$368/sqft |
Source: Public Record Report a problem | ||
| 4/18/2021 | Pending sale | $309,000$373/sqft |
Source: Stellar MLS #U8120088 Report a problem | ||
| 4/16/2021 | Listed for sale | $309,000+47.1%$373/sqft |
Source: Stellar MLS #U8120088 Report a problem | ||
| 3/24/2021 | Listing removed | -- |
Source: Owner Report a problem | ||
| 12/22/2020 | Listing removed | $210,000$254/sqft |
Source: Owner Report a problem | ||
| 11/11/2020 | Listed for sale | $210,000+61.5%$254/sqft |
Source: Owner Report a problem | ||
| 10/2/2006 | Sold | $130,000$157/sqft |
Source: Stellar MLS #U7215349 Report a problem | ||
Public tax history
| Year | Property taxes | Tax assessment |
|---|---|---|
| 2025 | $4,911 -11.3% | $289,122 -11.3% |
| 2024 | $5,534 +1.7% | $326,104 +3% |
| 2023 | $5,443 +5% | $316,606 +22.4% |
| 2022 | $5,183 +50.3% | $258,759 +57.7% |
| 2021 | $3,448 +541.2% | $164,034 +224.9% |
| 2020 | $538 +2.5% | $50,487 +2.3% |
| 2019 | $525 | $49,352 +1.9% |
| 2018 | $525 +3.2% | $48,432 +2.1% |
| 2017 | $509 +6.2% | $47,436 +2.1% |
| 2016 | $479 -0.5% | $46,460 +0.7% |
| 2015 | $482 +1.4% | $46,137 +0.8% |
| 2014 | $475 +2.3% | $45,771 +1.5% |
| 2013 | $464 +3.9% | $45,095 +1.7% |
| 2012 | $447 | $44,341 -19.1% |
| 2011 | -- | $54,801 -14.1% |
| 2010 | -- | $63,828 -21.3% |
| 2009 | -- | $81,108 -27.6% |
| 2008 | $1,539 | $112,100 -7.7% |
| 2007 | -- | $121,500 +15.7% |
| 2005 | -- | $105,000 +30.4% |
| 2004 | $425 +4.3% | $80,500 +7% |
| 2003 | $408 +9.2% | $75,200 +30.6% |
| 2002 | $373 | $57,600 +0.9% |
| 2001 | $373 +7.7% | $57,100 +28.9% |
| 2000 | $347 | $44,300 |
Find assessor info on the county website
Neighborhood: Azalea Homes
Nearby homes
- $287,3002 bd1 ba1k sqft7409 9th Ave N, Saint Petersburg, FL 33710Off Market
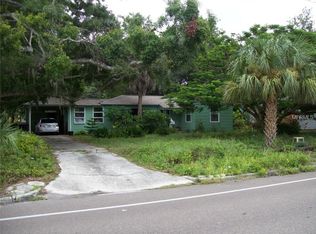
- $471,5003 bd2 ba1.6k sqft960 74th St N, Saint Petersburg, FL 33710Off Market

- $403,500-- bd2 ba1.9k sqft7410 10th Ave N, Saint Petersburg, FL 33710Off Market
- $276,400-- bd1 ba1.2k sqft7341 9th Ave N, Saint Petersburg, FL 33710Off Market
- $252,300-- bd1 ba842 sqft7417 9th Ave N, Saint Petersburg, FL 33710Off Market
- $446,9004 bd2 ba1.7k sqft7340 10th Ave N, Saint Petersburg, FL 33710Off Market
- $450,0002 bd3 ba1.1k sqft7400 9th Ave N, Saint Petersburg, FL 33710Sold
- $305,000-- bd2 ba1k sqft7418 10th Ave N, Saint Petersburg, FL 33710Off Market
Nearby schools
GreatSchools rating
- 6/10Azalea Elementary SchoolGrades: PK-5Distance: 0.5 mi
- 3/10Azalea Middle SchoolGrades: 6-8Distance: 0.9 mi
- 4/10Boca Ciega High SchoolGrades: 9-12Distance: 2.4 mi
Get a cash offer in 3 minutes
Find out how much your home could sell for in as little as 3 minutes with a no-obligation cash offer.
Estimated market value
$361,400
Get a cash offer in 3 minutes
Find out how much your home could sell for in as little as 3 minutes with a no-obligation cash offer.
Estimated market value
$361,400
- Florida
- Pinellas County
- Saint Petersburg
- 33710
- Azalea Homes
- 7401 9TH AVENUE N
Nearby cities
Nearby neighborhoods
Nearby zip codes
Other Saint Petersburg Topics
- Apartments for Rent in 33710
- Houses for Sale in 33710
- Houses for Rent in 33710
- 33710 Real Estate
- Saint Petersburg Condos
- Houses for Sale in Saint Petersburg
- Newest Listings in Saint Petersburg
- Saint Petersburg Home Values
- Saint Petersburg Real Estate Agents
- Saint Petersburg Refinance
- Saint Petersburg Mortgage Rates
