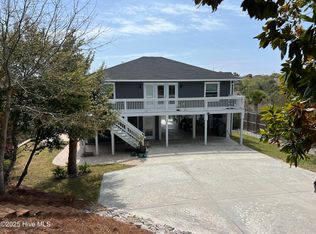
GORGEOUS CREEK FRONT CUSTOM BUILT HOME WITH IN-GROUND POOL AND FULLY FURNISHED! This luxurious home boasts multiple upgrades and distinctive amenities. Upon entering, you'll step into a stunning living space, with the main floor offering an open floor plan. The living room and adjoining dining area showcase a fireplace, built-in bookcases, coffered ceiling, and views of the pool and the creek beyond. The spacious kitchen is equipped with beautiful countertops, a tile backsplash, stainless steel appliances, soft close custom cabinets, and a spacious island. There are two bedrooms on this level, with the principle suite and additional rooms located upstairs. Principle bedroom has enormous walk-in closet with tons of storage, shelving and built-in gun safe. Ensuite bathroom has walk-in shower with rain head, heated tile floors, and soak tub. Also on this level is a guest bedroom with private full bath and additional bonus room or office. Descending downstairs, you'll find two large finished pool/game rooms on ground floor with patio doors out to the pool and access to the newly finished two-car garage, The smaller finished room is heated/cooled with half bath conveniently located on ground floor near the new salt water pool installed in 2023. Enjoy relaxing all year long by the heated/cooled salt water pool with stone patio, outdoor TV, shower, and water misters for a refreshing burst of coolness! The back composite deck with rain escape system to route all rain to the gutters and keeping the covered patio area below dry. Other amenities include: huge floored attic storage with pull down stairs, foam attic insulation, LED lighting throughout entire home including bluetooth multicolor lighting on back deck, Bahama shutters, exterior wifi cameras, and 250 gal buried propane tank that services the tankless Rinnai water heater, kitchen stove, fireplace, two exterior gas lines for grills, and a whole house generator!
Sold for $1,350,000
$1,350,000
7401 Archers Creek Court, Emerald Isle, NC 28594
4beds
3,271sqft
Single Family Residence
Built in 2018
0.58 Acres Lot
$1,479,600 Zestimate®
$413/sqft
$5,748 Estimated rent
Home value
$1,479,600
$1.38M - $1.60M
$5,748/mo
Zestimate® history
Owner options
List your home for rent
$5,748/mo
Rent Zestimate®
Find your next renter with Zillow Rental Manager. Plus, with online applications, you can quickly screen prospective tenants – for free.
$5,748/mo
Rent Zestimate®
Refinance and save
$7,752/mo
Est. payment
Refinancing to a lower rate could help reduce your monthly payments and save thousands over the life of the loan.
$7,752/mo
Est. payment
Explore your selling options
Work with a Zillow partner agent
Leverage their expertise and Zillow's premium Showcase listings to get your home seen by more buyers.
Get startedList with your own agent
Get your home in front of millions of buyers by listing it on Zillow.
Learn how to do itSell it yourself
Take full control of how buyers see your home on Zillow by listing For Sale by Owner (FSBO).
List your homeWhat's special
Zillow last checked:
Listing updated:
Listed by:
(Team) Freedom First Real Estate 252-723-6595,
Keller Williams Crystal Coast
Bought with:
Aaron Dominguez, 316167
RE/MAX Elite Realty Group
Source: Hive MLS,MLS#: 100444952 Originating MLS: Carteret County Association of Realtors
Originating MLS: Carteret County Association of RealtorsFacts & features
Interior
Bedrooms & bathrooms
- Bedrooms: 4
- Bathrooms: 5
- Full bathrooms: 3
- 1/2 bathrooms: 2
Rooms
- Room types: Master Bedroom, Bedroom 2, Bedroom 3, Bedroom 4, Living Room, Dining Room, Kitchen, Laundry, Office
Primary bedroom
- Description: Barndoor to Bathroom, Sitting Area
- Level: Second
- Dimensions: 21.7 x 16
Bedroom 2
- Description: Walk in Closet
- Level: Main
- Dimensions: 12 x 11.5
Bedroom 3
- Description: Walk in Closet
- Level: Main
- Dimensions: 12.1 x 11.5
Bedroom 4
- Description: Private Full Bath, Walk in Closet with Shelves
- Level: Second
- Dimensions: 15.8 x 11.4
Dining room
- Description: Sliding Door to Deck, Lots of Windws
- Level: Main
- Dimensions: 16.1 x 18
Kitchen
- Description: Granite, Tile Backsplash, Deep Sink
- Level: Main
- Dimensions: 15.6 x 11.4
Laundry
- Description: Walk in Pantry with Counters & Cabinets
- Level: Main
- Dimensions: 7.5 x 7
Living room
- Description: Wood Slat Ceiling, Fireplace, Shelves
- Level: Main
- Dimensions: 13.3 x 11.7
Office
- Description: Lots of Light
- Level: Second
- Dimensions: 16.8 x 10.5
Heating
- Heat Pump, Electric
Cooling
- Heat Pump
Appliances
- Included: Vented Exhaust Fan, Gas Cooktop, Electric Oven, Built-In Microwave, Washer, Self Cleaning Oven, Refrigerator, Dryer, Double Oven, Disposal, Dishwasher, Wall Oven
- Laundry: Laundry Room
Features
- Walk-in Closet(s), Vaulted Ceiling(s), High Ceilings, Solid Surface, Whole-Home Generator, Bookcases, Kitchen Island, Ceiling Fan(s), Furnished, Pantry, Walk-in Shower, Blinds/Shades, Gas Log, Walk-In Closet(s)
- Flooring: LVT/LVP, Tile, See Remarks
- Attic: Floored,Pull Down Stairs,See Remarks
- Has fireplace: Yes
- Fireplace features: Gas Log
- Furnished: Yes
Interior area
- Total structure area: 2,990
- Total interior livable area: 3,271 sqft
Property
Parking
- Total spaces: 4
- Parking features: Garage Faces Front, On Street, Additional Parking, Gravel, Concrete, Garage Door Opener, On Site
- Uncovered spaces: 4
- Details: Added gravel parking
Features
- Levels: Three Or More
- Stories: 3
- Patio & porch: Open, Covered, Deck, Patio, Porch, Screened
- Exterior features: Shutters - Board/Hurricane, Outdoor Shower, Irrigation System, Gas Grill, DP50 Windows
- Pool features: In Ground, See Remarks
- Fencing: Back Yard,Metal/Ornamental,Vinyl,Privacy
- Has view: Yes
- View description: Creek/Stream
- Has water view: Yes
- Water view: Creek/Stream
- Waterfront features: Salt Marsh
- Frontage type: Creek
Lot
- Size: 0.58 Acres
- Features: Corner Lot, Salt Marsh
Details
- Parcel number: 539418306497000
- Zoning: Residential
- Special conditions: Standard
- Other equipment: Generator
Construction
Type & style
- Home type: SingleFamily
- Property subtype: Single Family Residence
Materials
- Vinyl Siding, Fiber Cement
- Foundation: Other, Slab, Pilings
- Roof: Architectural Shingle
Condition
- New construction: No
- Year built: 2018
Utilities & green energy
- Sewer: Septic Tank
- Water: Public
- Utilities for property: Water Available
Green energy
- Energy efficient items: Lighting, Thermostat
Community & HOA
Community
- Security: Security Lights, Security System, Smoke Detector(s)
- Subdivision: Archers Point
HOA
- Has HOA: No
- Amenities included: None
Location
- Region: Emerald Isle
Financial & listing details
- Price per square foot: $413/sqft
- Tax assessed value: $568,407
- Annual tax amount: $2,885
- Date on market: 9/5/2025
- Cumulative days on market: 42 days
- Listing agreement: Exclusive Right To Sell
- Listing terms: Cash,Conventional,FHA,USDA Loan,VA Loan
- Road surface type: Paved
Price history
| Date | Event | Price |
|---|---|---|
| 8/7/2024 | Sold | $1,350,000$413/sqft |
Source:  Hive MLS #100444952 Report a problem Hive MLS #100444952 Report a problem | ||
| 7/12/2024 | Contingent | $1,350,000$413/sqft |
Source: Hive MLS #100444952 Report a problem | ||
| 7/7/2024 | Listed for sale | $1,350,000$413/sqft |
Source: Hive MLS #100444952 Report a problem | ||
| 6/20/2024 | Contingent | $1,350,000$413/sqft |
Source: Hive MLS #100444952 Report a problem | ||
| 6/6/2024 | Price change | $1,350,000-6.9%$413/sqft |
Source: Hive MLS #100444952 Report a problem | ||
| 5/16/2024 | Listed for sale | $1,450,000+76.8%$443/sqft |
Source: Hive MLS #100444952 Report a problem | ||
| 11/29/2021 | Sold | $820,000-0.6%$251/sqft |
Source: Hive MLS #100292005 Report a problem | ||
| 11/1/2021 | Pending sale | $825,000$252/sqft |
Source: Hive MLS #100292005 Report a problem | ||
| 9/24/2021 | Listed for sale | $825,000-2.9%$252/sqft |
Source: Hive MLS #100292005 Report a problem | ||
| 8/24/2021 | Listing removed | -- |
Source: Hive MLS #100282638 Report a problem | ||
| 7/25/2021 | Pending sale | $850,000$260/sqft |
Source: Hive MLS #100282638 Report a problem | ||
| 7/25/2021 | Listed for sale | $850,000+93.2%$260/sqft |
Source: Hive MLS #100282638 Report a problem | ||
| 6/25/2018 | Sold | $440,000-43.6%$135/sqft |
Source: Public Record Report a problem | ||
| 10/18/2017 | Sold | $780,000$238/sqft |
Source: Public Record Report a problem | ||
Public tax history
| Year | Property taxes | Tax assessment |
|---|---|---|
| 2025 | $4,276 +17.9% | $1,164,602 +82.1% |
| 2024 | $3,628 +14.1% | $639,533 +12.5% |
| 2023 | $3,180 +2.5% | $568,407 |
| 2022 | $3,104 +2.2% | $568,407 +2.8% |
| 2021 | $3,037 +0.3% | $553,089 -2.7% |
| 2020 | $3,027 +1146.2% | $568,407 +19.4% |
| 2019 | $243 | $476,130 +507.7% |
| 2017 | $243 | $78,349 |
| 2016 | $243 | $78,349 |
| 2015 | $243 +3.3% | $78,349 -35.6% |
| 2014 | $235 | $121,717 |
Find assessor info on the county website
Neighborhood: 28594
Nearby homes
- $572,5003 bd2 ba1.7k sqft7403 Archers Creek Ct, Emerald Isle, NC 28594Sold

- $756,6003 bd2 ba2.4k sqft7329 Archers Creek Dr, Emerald Isle, NC 28594Off Market

- $698,5003 bd3 ba1.7k sqft7405 Archers Creek Ct, Emerald Isle, NC 28594Off Market
- $700,0003 bd3 ba1.8k sqft7327 Archers Creek Dr, Emerald Isle, NC 28594Sold
- $898,0004 bd3 ba2.6k sqft7407 Archers Creek Ct, Emerald Isle, NC 28594Pending
- $734,7003 bd3 ba1.8k sqft7325 Archers Creek Dr, Emerald Isle, NC 28594Off Market
- $693,9003 bd2 ba1.5k sqft401 Lee Ave, Emerald Isle, NC 28594Off Market
- $602,5002 bd2 ba1.2k sqft7404 Archers Creek Ct, Emerald Isle, NC 28594Off Market
Nearby schools
GreatSchools rating
- 10/10White Oak ElementaryGrades: PK-5Distance: 2.6 mi
- 7/10Broad Creek Middle SchoolGrades: 6-8Distance: 7.6 mi
- 9/10Croatan High SchoolGrades: 9-12Distance: 5.3 mi
Schools provided by the listing agent
- Elementary: White Oak Elementary
- Middle: Broad Creek
- High: Croatan
Source: Hive MLS. This data may not be complete. We recommend contacting the local school district to confirm school assignments for this home.
Get a cash offer in 3 minutes
Find out how much your home could sell for in as little as 3 minutes with a no-obligation cash offer.
Estimated market value
$1,479,600
Get a cash offer in 3 minutes
Find out how much your home could sell for in as little as 3 minutes with a no-obligation cash offer.
Estimated market value
$1,479,600
- North Carolina
- Carteret County
- Emerald Isle
- 28594
- 7401 Archers Creek Court
Nearby cities
Nearby zip codes
Other Emerald Isle Topics
