Skip main navigation
Sold for $525,000
  • $525,000

    7401 Balmore Drive SW, Sunset Beach, NC 28468

    4beds
    3,539sqft
    Single Family Residence
    Built in 2005
    10,454 Square Feet Lot
    $523,900 Zestimate®
    $148/sqft
    $2,820 Estimated rent

    Home value

    $523,900

    $487,000 - $561,000

    $2,820/mo

    Zestimate® history
    Loading
    Loading...

    Owner options

    List your home for rent

    $2,820/mo

    Rent Zestimate®

    Find your next renter with Zillow Rental Manager. Plus, with online applications, you can quickly screen prospective tenants – for free.

    Learn more

    $2,820/mo

    Rent Zestimate®

    Refinance and save

    $4,004/mo

    Est. payment

    Refinancing to a lower rate could help reduce your monthly payments and save thousands over the life of the loan.

    See today's rates

    $4,004/mo

    Est. payment

    Explore your selling options

    Work with a Zillow partner agent

    Leverage their expertise and Zillow's premium Showcase listings to get your home seen by more buyers.

    Get started

    List with your own agent

    Get your home in front of millions of buyers by listing it on Zillow.

    Learn how to do it

    Sell it yourself

    Take full control of how buyers see your home on Zillow by listing For Sale by Owner (FSBO).

    List your home

    What's special

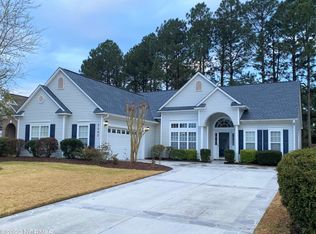
    Welcome to 7401 Balmore Drive SW— your next primary residence or golf and beach getaway. This meticulously well-kept home sits on the tee box of Hole #1 on the Sand Course in the highly regarded Sandpiper Bay community, which features three scenic 9-hole golf courses, a resort-style pool overlooking the pond, a clubhouse with fitness center, as well as tennis and pickleball courts. This property is also conveniently located +/- 10 minutes from the Sunset Beach bridge and about 15 minutes from Ocean Isle, offering quick access to area beaches. Step inside to a bright and open floor plan with tall, vaulted ceilings and over 3,500 square feet of living space, providing plenty of room for family and entertaining. The main level offers four spacious bedrooms, including a flex room currently used as a home office with double glass-door entry, along with three and a half baths. The spacious master suite features tray ceilings, a generous walk-in closet, his and her vanities, and a tiled shower. Additionally, a guest bedroom with an adjoining bath creates a desirable second en-suite-style layout. Beautiful hardwood floors flow throughout the main living areas, complemented by tile flooring in the kitchen, which is well-appointed with double ovens, a center island, stone backsplash, abundant cabinetry, expansive counter space with bar seating, and room for a casual dining table. A bright, open sunroom—currently used as a second sitting area—adds additional living space, while a formal dining area is located just off the entryway. A laundry room conveniently connects the kitchen to the two-car garage. Additional highlights include a newer roof (2019 per previous owner) and a newer HVAC system installed in 2025. A large bonus room upstairs offers versatile space for additional living, a workout area, or a craft room. Sip your morning coffee under the retractable awning on the back porch overlooking the golf course. This home is priced to sell, come and take a look today!

    Zillow last checked:

    Listing updated:

    Listed by:

    Greg A Williams 704-685-1237,

    PROACTIVE Real Estate

    Bought with:

    Tom N Rieber, 250678

    Coldwell Banker Sea Coast Advantage

    Source: Hive MLS,MLS#: 100549811MLS LogoOriginating MLS: Brunswick County Association of Realtors

    Facts & features

    Interior

    Bedrooms & bathrooms
    • Bedrooms: 4
    • Bathrooms: 4
    • Full bathrooms: 3
    • 1/2 bathrooms: 1
    Rooms
    • Room types: Bedroom 1, Bedroom 2, Bedroom 3, Bedroom 4, Laundry, Living Room, Dining Room, Bonus Room
    Heating
    • Electric, Heat Pump
    Cooling
    • Central Air
    Appliances
    • Included: Electric Oven, Washer, Refrigerator, Dryer, Double Oven, Dishwasher, Electric Range
    • Laundry: Laundry Room
    Features
    • Master Downstairs, Walk-in Closet(s), Vaulted Ceiling(s), Tray Ceiling(s), Entrance Foyer, Kitchen Island, Ceiling Fan(s), Walk-in Shower, Blinds/Shades, Walk-In Closet(s)
    • Flooring: Laminate, Tile, Wood
    Interior area
    • Total structure area: 3,539
    • Total interior livable area: 3,539 sqft

    Property

    Parking
    • Total spaces: 2
    • Parking features: Attached, Concrete, Paved
    • Has attached garage: Yes
    Features
    • Levels: One and One Half
    • Patio & porch: Patio
    • Fencing: None
    • Has view: Yes
    • View description: Golf Course
    • Frontage type: Golf Course
    Lot
    • Size: 10,454 Square Feet
    • Dimensions: 72 x 136 x 75 x 159
    • Features: On Golf Course
    Details
    • Parcel number: 227jb038
    • Zoning: Sb-Mr-3
    • Special conditions: Standard

    Construction

    Type & style
    • Home type: SingleFamily
    • Property subtype: Single Family Residence
    Materials
    • Brick Veneer, Vinyl Siding
    • Foundation: Slab
    • Roof: Shingle
    Condition
    • New construction: No
    • Year built: 2005

    Utilities & green energy

    • Utilities for property: Sewer Connected, Water Connected

    Community & HOA

    Community
    • Subdivision: Sandpiper Bay
    HOA
    • Has HOA: Yes
    • Amenities included: Clubhouse, Pool, Fitness Center, Golf Course, Maintenance Common Areas, Maintenance Roads, Management, Pickleball, Restaurant, Street Lights, Tennis Court(s)
    • HOA fee: $900 annually
    • HOA name: Sandpiper Bay HOA- Premier Management
    • HOA phone: 910-679-3012
    Location
    • Region: Sunset Beach

    Financial & listing details

    • Price per square foot: $148/sqft
    • Tax assessed value: $549,070
    • Annual tax amount: $3,356
    • Date on market: 1/17/2026
    • Cumulative days on market: 5 days
    • Listing agreement: Exclusive Right To Sell
    • Listing terms: Cash,Conventional,VA Loan
    • Road surface type: Paved

    Price history

    DateEventPrice
    3/6/2026Sold$525,000$148/sqft
    Source: Hive MLS #100549811 Report a problem
    1/21/2026Contingent$525,000$148/sqft
    Source: Hive MLS #100549811 Report a problem
    1/17/2026Listed for sale$525,000-4.5%$148/sqft
    Source: Hive MLS #100549811 Report a problem
    5/31/2024Sold$550,000-1.8%$155/sqft
    Source: Hive MLS #100432703 Report a problem
    5/16/2024Pending sale$559,900$158/sqft
    Source: Hive MLS #100432703 Report a problem
    4/11/2024Price change$559,900-6.5%$158/sqft
    Source: Hive MLS #100432703 Report a problem
    3/14/2024Listed for sale$599,000$169/sqft
    Source: Hive MLS #100432703 Report a problem

    Public tax history

    Tax history is unavailable.

    Neighborhood: 28468

    Nearby schools

    GreatSchools rating
    Schools provided by the listing agent
    • Elementary: Jessie Mae Monroe Elementary
    • Middle: Shallotte Middle
    • High: West Brunswick

    Source: Hive MLS. This data may not be complete. We recommend contacting the local school district to confirm school assignments for this home.

    Get a cash offer in 3 minutes
    Find out how much your home could sell for in as little as 3 minutes with a no-obligation cash offer.
    Estimated market value
    $523,900
    Get a cash offer in 3 minutes
    Find out how much your home could sell for in as little as 3 minutes with a no-obligation cash offer.
    Estimated market value
    $523,900