Skip main navigation
Closed
  • $173,000

    7401 Broadway, Merrillville, IN 46410

    2beds
    976sqft
    Single Family Residence
    Built in 1940
    0.27 Acres Lot
    $209,300 Zestimate®
    $177/sqft
    $1,501 Estimated rent

    Home value

    $209,300

    $193,000 - $224,000

    $1,501/mo

    Zestimate® history
    Loading
    Loading...

    Owner options

    List your home for rent

    $1,501/mo

    Rent Zestimate®

    Find your next renter with Zillow Rental Manager. Plus, with online applications, you can quickly screen prospective tenants – for free.

    Learn more

    $1,501/mo

    Rent Zestimate®

    Refinance and save

    $1,146/mo

    Est. payment

    Refinancing to a lower rate could help reduce your monthly payments and save thousands over the life of the loan.

    See today's rates

    $1,146/mo

    Est. payment

    Explore your selling options

    Work with a Zillow partner agent

    Leverage their expertise and Zillow's premium Showcase listings to get your home seen by more buyers.

    Get started

    List with your own agent

    Get your home in front of millions of buyers by listing it on Zillow.

    Learn how to do it

    Sell it yourself

    Take full control of how buyers see your home on Zillow by listing For Sale by Owner (FSBO).

    List your home

    What's special

    Cozy fireplaceNewer sliding doorCovered side deckFormal dining roomRear deckCeiling fanClawfoot tub
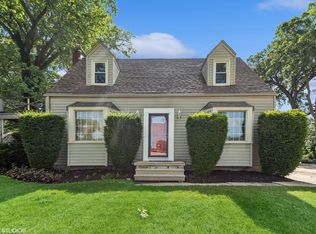
    Investors and first-time home buyers, don't miss this charming 2-bedroom, 1-bath, 972 sq. ft. vinyl-sided bungalow conveniently located at Broadway and Indian Trail (74th) in the Town of Merrillville. This home features a formal living room with hardwood flooring, a cozy fireplace, and a ceiling fan, as well as a formal dining room with hardwood flooring, a ceiling fan, and a newer sliding door leading to the rear deck. The kitchen offers wood cabinets, a ceramic backsplash, and includes a stainless steel refrigerator, stainless steel gas range, stainless steel microwave, and hood. Both bedrooms are carpeted and equipped with ceiling fans, while the hall bath boasts a classic clawfoot tub, ceramic flooring, and ceramic wainscoting. The full basement provides plenty of potential but is currently unfinished. Additional amenities include a roof, fascia, soffit, gutters, and vinyl siding that were updated approximately 6-7 years ago, along with a furnace and AC system that are about 2-3 years old. Outdoor features include an 18x12 rear deck, a 13x8 covered side deck with a ceiling fan, a 2-car detached garage, and gravel/stone off-street parking, all set on a beautifully landscaped corner lot. While the price reflects the need for some TLC, this is a fantastic opportunity. Contact your agent today to schedule a personal showing!

    Zillow last checked:

    Listing updated:

    Listed by:

    David Barrick,

    Coldwell Banker Real Estate Gr 219-310-1243

    Bought with:

    Jacob Wirtz, RB21000592

    Village Realty of Indiana, Inc

    Source: NIRA as distributed by MLS GRID,MLS#: 818313MLS Logo

    Facts & features

    Interior

    Bedrooms & bathrooms
    • Bedrooms: 2
    • Bathrooms: 1
    • Full bathrooms: 1
    Primary bedroom
    • Description: Carpet-Duel Closets-Fan
    • Area: 120
    • Dimensions: 12.0 x 10.0
    Bedroom 2
    • Description: Carpet-Fan
    • Area: 100
    • Dimensions: 10.0 x 10.0
    Dining room
    • Description: Hardwood-Slider to Rear Deck-Ceiling Fan
    • Area: 117
    • Dimensions: 13.0 x 9.0
    Kitchen
    • Description: Vinyl-Stainless Steel Appliances
    • Area: 100
    • Dimensions: 10.0 x 10.0
    Living room
    • Description: Hardwood-Fireplace-Ceiling Fan
    • Area: 176
    • Dimensions: 11.0 x 16.0
    Heating
    • Forced Air
    Appliances
    • Included: Dryer, Microwave, Washer, Refrigerator, Range Hood
    Features
    • Ceiling Fan(s), Soaking Tub, Laminate Counters
    • Basement: Full,Sump Pump,Unfinished
    • Number of fireplaces: 1
    • Fireplace features: Living Room, Wood Burning
    Interior area
    • Total structure area: 976
    • Total interior livable area: 976 sqft
    • Finished area above ground: 976

    Property

    Parking
    • Total spaces: 2
    • Parking features: Detached, Off Street, Garage Faces Side, Garage Door Opener
    • Garage spaces: 2
    Features
    • Levels: One
    • Patio & porch: Covered, Deck
    • Exterior features: None
    • Fencing: None
    • Has view: Yes
    • View description: City, Neighborhood
    • Frontage length: 75
    Lot
    • Size: 0.27 Acres
    • Dimensions: 75 x 155
    • Features: Back Yard, Landscaped, Rectangular Lot, Corner Lot, Front Yard
    Details
    • Parcel number: 451215303001000030
    • Zoning description: residential

    Construction

    Type & style
    • Home type: SingleFamily
    • Architectural style: Bungalow
    • Property subtype: Single Family Residence
    Condition
    • New construction: No
    • Year built: 1940

    Utilities & green energy

    • Sewer: Public Sewer
    • Water: Public
    • Utilities for property: Electricity Connected, Sewer Connected, Water Connected, Natural Gas Connected

    Community & neighborhood

    Location
    • Region: Merrillville
    • Subdivision: Fifields Forest Hills

    Other

    Other facts
    • Listing agreement: Exclusive Right To Sell
    • Listing terms: Cash,Conventional
    • Road surface type: Paved

    Price history

    DateEventPrice
    5/5/2025Sold$173,000+1.8%$177/sqft
    Source: NIRA as distributed by MLS GRID #818313 Report a problem
    4/5/2025Pending sale$169,900$174/sqft
    Source: NIRA as distributed by MLS GRID #818313 Report a problem
    4/1/2025Listed for sale$169,900+72.5%$174/sqft
    Source: NIRA as distributed by MLS GRID #818313 Report a problem
    5/19/2005Sold$98,500$101/sqft
    Source: NIRA as distributed by MLS GRID #128712 Report a problem

    Public tax history

    YearProperty taxesTax assessment
    2025$1,257 +6.3%$171,800 +15.3%
    2024$1,183 +5.7%$149,000 +0.1%
    2023$1,119 +25.6%$148,900 +12.8%
    2022$890 +10.8%$132,000 +15%
    2021$804 +7%$114,800 +5.2%
    2020$752 -28.6%$109,100 +2.2%
    2019$1,052 -4.5%$106,800 +1.1%
    2018$1,102 +42.4%$105,600 +0.4%
    2017$774 $105,200 +0.2%
    2016$774 +3.8%$105,000 +1.4%
    2014$746 -5%$103,600 -0.5%
    2013$785 -16%$104,100 -0.5%
    2012$934 +3.8%$104,600 -0.3%
    2011$900 +0.6%$104,900 -0.7%
    2010$894 $105,600 -2.9%
    2009-- $108,700 +11.5%
    2007-- $97,500 +22.5%
    2006-- $79,600
    2005-- $79,600 -3%
    2004-- $82,100 +237.9%
    2003-- $24,300
    2002-- $24,300 +200%
    2001-- $8,100

    Find assessor info on the county website

    Neighborhood: 46410

    Nearby schools

    GreatSchools rating
    Schools provided by the listing agent
    • Middle: Pierce Middle School
    • High: Merrillville High School

    Source: NIRA as distributed by MLS GRID. This data may not be complete. We recommend contacting the local school district to confirm school assignments for this home.

    Get a cash offer in 3 minutes
    Find out how much your home could sell for in as little as 3 minutes with a no-obligation cash offer.
    Estimated market value
    $209,300
    Get a cash offer in 3 minutes
    Find out how much your home could sell for in as little as 3 minutes with a no-obligation cash offer.
    Estimated market value
    $209,300