Skip main navigation
Off market
  • $253,200

    7401 Brycen Ln, Evansville, IN 47725

    2beds
    2baths
    1,466sqft
    Condo
    Built in 2012
    -- sqft lot
    $253,200 Zestimate®
    $173/sqft
    $1,863 Estimated rent

    Home value

    $253,200

    $238,000 - $268,000

    $1,863/mo

    Zestimate® history
    Loading
    Loading...

    Owner options

    List your home for rent

    $1,863/mo

    Rent Zestimate®

    Find your next renter with Zillow Rental Manager. Plus, with online applications, you can quickly screen prospective tenants – for free.

    Learn more

    $1,863/mo

    Rent Zestimate®

    Refinance and save

    $1,756/mo

    Est. payment

    Refinancing to a lower rate could help reduce your monthly payments and save thousands over the life of the loan.

    See today's rates

    $1,756/mo

    Est. payment

    Explore your selling options

    Work with a Zillow partner agent

    Leverage their expertise and Zillow's premium Showcase listings to get your home seen by more buyers.

    Get started

    List with your own agent

    Get your home in front of millions of buyers by listing it on Zillow.

    Learn how to do it

    Sell it yourself

    Take full control of how buyers see your home on Zillow by listing For Sale by Owner (FSBO).

    List your home

    What's special

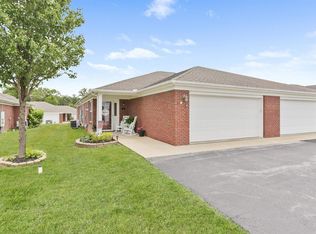
    Exceptionally nice all brick 1 level condo on a corner lot located on the popular north side of Evansville. Large covered porch opens into a ceramic tile entry. Open floor plan of living and dining area with 9' tray ceiling and crown molding leads into a fully appliance kitchen all with laminate flooring. An abundance of maple kitchen cabinets and a breakfast bar with granite counter tops. A huge pantry, nice sized laundry room with cabinetry for storage off of kitchen with ceramic tile floor. This condo also has a nice master bedroom suite with lots of light and a big bathroom with ceramic tile floors, double vanity, tub shower combination, 2 large linen closets and an oversized walk in closet with built in shelving and organizers. The second bedroom also has a walk in closet. There is a second full bathroom with ceramic title floors. The last room is a cheery den/sunroom with ceramic tile floors that opens to the private patio area. A 2.5 car garage rounds out the rooms in this home. Upgrades and features of this home include: neutral paint in all rooms, stainless steel appliances, 50 gallon water heater, comfort height toilets, etched glass storm door, upgraded blinds, glass panel door in sunroom, solid surface kitchen sink and upgraded faucet. Also, enjoy the use of the community club house and swimming pool. Condo fee includes water, sewer, trash, lawn and landscape maintenance, and snow removal.

    This property is not currently displayed as for sale or rent on Zillow. This may be different from what's on other websites or public sources.

    Facts & features

    Interior

    Bedrooms & bathrooms
    • Bedrooms: 2
    • Bathrooms: 2
    Heating
    • None, Heat pump
    Cooling
    • Central
    Features
    • Flooring: Carpet, Laminate
    • Basement: None
    Interior area
    • Total interior livable area: 1,466 sqft

    Property

    Parking
    • Parking features: Garage - Attached
    Features
    • Exterior features: Stone, Brick
    Details
    • Parcel number: 820436002837033019

    Construction

    Type & style
    • Home type: Condo
    Materials
    • brick
    • Roof: Asphalt
    Condition
    • Year built: 2012

    Community & HOA

    HOA
    • Has HOA: Yes
    • HOA fee: $207 monthly
    Location
    • Region: Evansville

    Financial & listing details

    • Price per square foot: $173/sqft
    • Tax assessed value: $219,400
    • Annual tax amount: $2,087

    Price history

    DateEventPrice
    5/6/2015Listing removed$160,000$109/sqft
    Source: BERKSHIRE HATHAWAY HOMESERVICES, INDIANA REALTY #201517252 Report a problem
    4/23/2015Listed for sale$160,000$109/sqft
    Source: BERKSHIRE HATHAWAY HOMESERVICES, INDIANA REALTY #201517252 Report a problem

    Public tax history

    YearProperty taxesTax assessment
    2025$2,087 -5.6%$219,400 +3.8%
    2024$2,211 +5.1%$211,300 -6.4%
    2023$2,104 +5.1%$225,800 +12.3%
    2022$2,002 +20.9%$201,100 +7.9%
    2021$1,655 +4.1%$186,300 +11.9%
    2020$1,590 -0.3%$166,500 +2.6%
    2019$1,596 +7.5%$162,300 -1%
    2018$1,485 -0.7%$163,900 +4.9%
    2017$1,496 $156,300 -2.5%
    2016$1,496 +75.3%$160,300 +9.3%
    2014$853 +2%$146,700 +1.2%
    2013$836 $144,900
    Find assessor info on the county website

    Neighborhood: Blue Grass/Pigeon

    Nearby schools

    GreatSchools rating
    Schools provided by the listing agent
    • Elementary: Oakhill
    • Middle: North
    • High: North
    • District: Evansville-VanDerburgh School Co

    Source: The MLS. This data may not be complete. We recommend contacting the local school district to confirm school assignments for this home.

    Get pre-qualified for a loan
    At Zillow Home Loans, we can pre-qualify you in as little as 5 minutes with no impact to your credit score.

    An equal housing lender. NMLS #10287.

    Sell for more on Zillow
    Get a Zillow Showcase℠ listing at no additional cost and you could sell for .
    $253,200
    2% more
    +$5,064
    With Zillow Showcase(estimated)
    $258,264
