Skip main navigation
Closed
  • $645,900

    7401 Don Bruce Ct Lot 15, Christiana, TN 37037

    3beds
    2,589sqft
    Single Family Residence, Residential
    Built in 2025
    1.04 Acres Lot
    $647,000 Zestimate®
    $249/sqft
    $3,322 Estimated rent

    Home value

    $647,000

    $615,000 - $686,000

    $3,322/mo

    Zestimate® history
    Loading
    Loading...

    Owner options

    List your home for rent

    $3,322/mo

    Rent Zestimate®

    Find your next renter with Zillow Rental Manager. Plus, with online applications, you can quickly screen prospective tenants – for free.

    Learn more

    $3,322/mo

    Rent Zestimate®

    Refinance and save

    $3,868/mo

    Est. payment

    Refinancing to a lower rate could help reduce your monthly payments and save thousands over the life of the loan.

    See today's rates

    $3,868/mo

    Est. payment

    Explore your selling options

    Work with a Zillow partner agent

    Leverage their expertise and Zillow's premium Showcase listings to get your home seen by more buyers.

    Get started

    List with your own agent

    Get your home in front of millions of buyers by listing it on Zillow.

    Learn how to do it

    Sell it yourself

    Take full control of how buyers see your home on Zillow by listing For Sale by Owner (FSBO).

    List your home

    What's special

    Peaceful wooded backdropCovered patioOpen-concept layoutDesigner kitchenDedicated grilling area
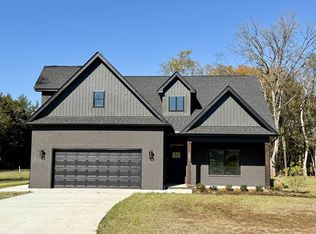
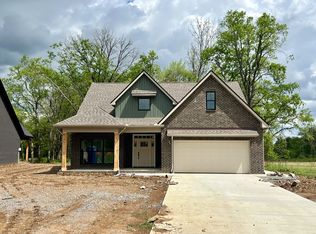
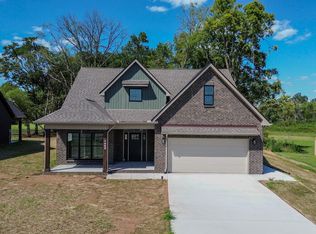
    $5000 Fence Allowance! Experience luxury living with two expansive primary suites on the main level, each offering a beautifully tiled walk-in shower for a spa-like retreat. This thoughtfully designed home features an open-concept layout enhanced by a cozy fireplace flanked by custom built-in cabinets, creating a warm and functional focal point. Premium LVP flooring flows seamlessly throughout the main level—no carpet—offering both elegance and low-maintenance living. The heart of the home is the designer kitchen, where a natural wood, live-edge island serves as a stunning centerpiece. It offers ample prep space and invites gatherings, whether entertaining guests or enjoying everyday meals. The kitchen is perfectly positioned for connectivity to the living and dining areas, making it ideal for modern living. Step outside to a covered patio and dedicated grilling area that extends your living space into nature. Surrounded by a peaceful, wooded backdrop, the outdoor setting offers unmatched tranquility and privacy—perfect for relaxing or hosting. Upstairs, you’ll find a third bedroom, full bath, a dedicated home office, and a generous bonus room. This flexible space is ideal for a media lounge, fitness studio, playroom, or guest suite—tailor it to your needs. Situated on a pristine 1.4-acre wooded lot, there’s ample room to add a custom detached garage, workshop, or resort-style pool. With its luxurious layout, premium finishes, and peaceful surroundings, this home offers the perfect blend of style, comfort, and function.

    Zillow last checked:

    Listing updated:

    Listed by:

    Annette Masterson 615-533-1660,

    Exit Realty Bob Lamb & Associates

    Bought with:

    Steve Pulk, 263754

    Cadence Real Estate

    Source: RealTracs MLS as distributed by MLS GRID,MLS#: 3072038MLS Logo

    Facts & features

    Interior

    Bedrooms & bathrooms
    • Bedrooms: 3
    • Bathrooms: 4
    • Full bathrooms: 3
    • 1/2 bathrooms: 1
    • Main level bedrooms: 2
    Bedroom 1
    • Features: Full Bath
    • Level: Full Bath
    • Area: 182 Square Feet
    • Dimensions: 13x14
    Bedroom 2
    • Features: Bath
    • Level: Bath
    • Area: 156 Square Feet
    • Dimensions: 13x12
    Bedroom 3
    • Features: Walk-In Closet(s)
    • Level: Walk-In Closet(s)
    • Area: 143 Square Feet
    • Dimensions: 11x13
    Primary bathroom
    • Features: Double Vanity
    • Level: Double Vanity
    Dining room
    • Features: Combination
    • Level: Combination
    • Area: 99 Square Feet
    • Dimensions: 9x11
    Kitchen
    • Area: 156 Square Feet
    • Dimensions: 13x12
    Living room
    • Features: Great Room
    • Level: Great Room
    • Area: 240 Square Feet
    • Dimensions: 15x16
    Other
    • Features: Office
    • Level: Office
    • Area: 110 Square Feet
    • Dimensions: 11x10
    Other
    • Features: Utility Room
    • Level: Utility Room
    • Area: 30 Square Feet
    • Dimensions: 5x6
    Recreation room
    • Features: Second Floor
    • Level: Second Floor
    • Area: 360 Square Feet
    • Dimensions: 18x20
    Heating
    • Central, Electric
    Cooling
    • Ceiling Fan(s), Central Air
    Appliances
    • Included: Electric Oven, Electric Range, Dishwasher, Disposal, Microwave, Stainless Steel Appliance(s)
    • Laundry: Electric Dryer Hookup, Washer Hookup
    Features
    • Ceiling Fan(s), Entrance Foyer, Open Floorplan, Pantry, Walk-In Closet(s), Kitchen Island
    • Flooring: Carpet, Vinyl
    • Basement: None
    • Number of fireplaces: 1
    • Fireplace features: Electric, Great Room
    Interior area
    • Total structure area: 2,589
    • Total interior livable area: 2,589 sqft
    • Finished area above ground: 2,589

    Property

    Parking
    • Total spaces: 6
    • Parking features: Garage Door Opener, Garage Faces Front, Driveway
    • Attached garage spaces: 2
    • Uncovered spaces: 4
    Features
    • Levels: Two
    • Stories: 2
    • Patio & porch: Porch, Covered, Patio
    Lot
    • Size: 1.04 Acres
    • Dimensions: 1.04 acres
    • Features: Cul-De-Sac, Level, Wooded
    • Topography: Cul-De-Sac,Level,Wooded
    Details
    • Parcel number: 150G A 01500 R0122480
    • Special conditions: Owner Agent

    Construction

    Type & style
    • Home type: SingleFamily
    • Property subtype: Single Family Residence, Residential
    Materials
    • Brick
    • Roof: Shingle
    Condition
    • New construction: Yes
    • Year built: 2025

    Utilities & green energy

    • Sewer: Septic Tank
    • Water: Private
    • Utilities for property: Electricity Available, Water Available, Underground Utilities

    Community & HOA

    Community
    • Security: Carbon Monoxide Detector(s), Smoke Detector(s)
    • Subdivision: Bruce Heights
    HOA
    • Has HOA: Yes
    • Amenities included: Underground Utilities
    • HOA fee: $100 annually
    • Second HOA fee: $250 one time
    Location
    • Region: Christiana

    Financial & listing details

    • Price per square foot: $249/sqft
    • Annual tax amount: $328
    • Date on market: 1/4/2026
    • Date available: 06/30/2025
    • Electric utility on property: Yes

    Price history

    DateEventPrice
    6/11/2026Sold$645,900$249/sqft
    Source: RealTracs MLS as distributed by MLS GRID #3072038 Report a problem
    5/8/2026Pending sale$645,900$249/sqft
    Source: RealTracs MLS as distributed by MLS GRID #3072038 Report a problem
    4/9/2026Price change$645,900-0.6%$249/sqft
    Source: RealTracs MLS as distributed by MLS GRID #3072038 Report a problem
    3/10/2026Price change$649,900-0.8%$251/sqft
    Source: RealTracs MLS as distributed by MLS GRID #3072038 Report a problem
    3/5/2026Price change$654,900-0.8%$253/sqft
    Source: RealTracs MLS as distributed by MLS GRID #3072038 Report a problem
    2/5/2026Price change$659,900-1.5%$255/sqft
    Source: RealTracs MLS as distributed by MLS GRID #3072038 Report a problem
    1/20/2026Price change$669,900-1.5%$259/sqft
    Source: RealTracs MLS as distributed by MLS GRID #3072038 Report a problem
    1/4/2026Listed for sale$679,900-1.4%$263/sqft
    Source: RealTracs MLS as distributed by MLS GRID #3072038 Report a problem
    12/29/2025Listing removed$689,900$266/sqft
    Source: RealTracs MLS as distributed by MLS GRID #2824373 Report a problem
    11/3/2025Listed for sale$689,900$266/sqft
    Source: RealTracs MLS as distributed by MLS GRID #2824373 Report a problem
    11/2/2025Pending sale$689,900$266/sqft
    Source: RealTracs MLS as distributed by MLS GRID #2824373 Report a problem
    10/28/2025Price change$689,900-0.7%$266/sqft
    Source: RealTracs MLS as distributed by MLS GRID #2824373 Report a problem
    10/16/2025Price change$694,900-0.7%$268/sqft
    Source: RealTracs MLS as distributed by MLS GRID #2824373 Report a problem
    8/7/2025Price change$699,900-2.8%$270/sqft
    Source: RealTracs MLS as distributed by MLS GRID #2824373 Report a problem
    4/29/2025Listed for sale$719,900$278/sqft
    Source: RealTracs MLS as distributed by MLS GRID #2824373 Report a problem

    Public tax history

    Tax history is unavailable.

    Neighborhood: 37037

    Nearby schools

    GreatSchools rating
    Schools provided by the listing agent
    • Elementary: Plainview Elementary School
    • Middle: Christiana Middle School
    • High: Riverdale High School

    Source: RealTracs MLS as distributed by MLS GRID. This data may not be complete. We recommend contacting the local school district to confirm school assignments for this home.

    Get a cash offer in 3 minutes
    Find out how much your home could sell for in as little as 3 minutes with a no-obligation cash offer.
    Estimated market value
    $647,000
    Get a cash offer in 3 minutes
    Find out how much your home could sell for in as little as 3 minutes with a no-obligation cash offer.
    Estimated market value
    $647,000