Skip main navigation
Sold for $407,000
  • $407,000

    7401 E NORTHLAND Drive #8, Scottsdale, AZ 85251

    2beds
    1,138sqft
    Condominium
    Built in 1968
    -- sqft lot
    $408,600 Zestimate®
    $358/sqft
    $2,309 Estimated rent

    Home value

    $408,600

    $376,000 - $445,000

    $2,309/mo

    Zestimate® history
    Loading
    Loading...

    Owner options

    List your home for rent

    $2,309/mo

    Rent Zestimate®

    Find your next renter with Zillow Rental Manager. Plus, with online applications, you can quickly screen prospective tenants – for free.

    Learn more

    $2,309/mo

    Rent Zestimate®

    Refinance and save

    $2,921/mo

    Est. payment

    Refinancing to a lower rate could help reduce your monthly payments and save thousands over the life of the loan.

    See today's rates

    $2,921/mo

    Est. payment

    Explore your selling options

    Work with a Zillow partner agent

    Leverage their expertise and Zillow's premium Showcase listings to get your home seen by more buyers.

    Get started

    List with your own agent

    Get your home in front of millions of buyers by listing it on Zillow.

    Learn how to do it

    Sell it yourself

    Take full control of how buyers see your home on Zillow by listing For Sale by Owner (FSBO).

    List your home

    What's special

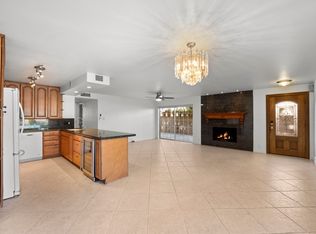
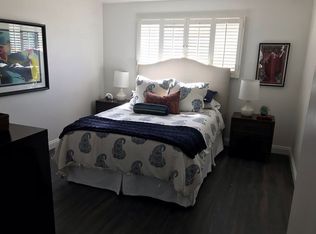
    Cozy wood-burning fireplaceOpen-concept layoutPrivate bathroomRecessed lightingNeutral paletteBuilt-in appliancesPlantation shutters
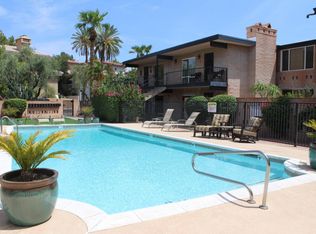
    Beautiful 2 bed, 2 bath condo now available in Casa Feliz! Centrally located near Scottsdale Fashion Square, Old Town Scottsdale, dining, shopping, and endless entertainment, this inviting home also offers breathtaking views of Camelback Mountain. Inside, enjoy an open-concept layout with new tile flooring throughout, plantation shutters, a neutral palette, and a cozy wood-burning fireplace. The kitchen features ample cabinet and counter space, recessed lighting, and built-in appliances. The primary suite includes direct balcony access and a private bathroom. The unit also includes 1 covered parking space, your own storage unit, and access to a refreshing community pool! Don't miss your opportunity on this one!

    Zillow last checked:

    Listing updated:

    Listed by:

    Brenda Collet 480-390-5759,

    RE/MAX Fine Properties,

    Justin Cook 602-405-2665,

    RE/MAX Fine Properties

    Bought with:

    Jennelle Crump, SA713149000

    HomeSmart

    Source: ARMLS,MLS#: 7040759MLS Logo

    Facts & features

    Interior

    Bedrooms & bathrooms
    • Bedrooms: 2
    • Bathrooms: 2
    • Full bathrooms: 2
    Heating
    • Electric
    Cooling
    • Central Air
    Appliances
    • Included: Refrigerator, Built-in Microwave, Dishwasher, Disposal, Electric Range
    • Laundry: None
    Features
    • High Speed Internet, No Interior Steps, 3/4 Bath Master Bdrm, Laminate Counters
    • Flooring: Tile
    • Windows: Double Pane Windows
    • Has basement: No
    • Number of fireplaces: 1
    • Fireplace features: Wood Burning, Living Room
    • Common walls with other units/homes: Two Common Walls,Neighbor Below
    Interior area
    • Total structure area: 1,138
    • Total interior livable area: 1,138 sqft

    Property

    Parking
    • Total spaces: 1
    • Parking features: Assigned
    • Carport spaces: 1
    Features
    • Stories: 2
    • Patio & porch: Covered
    • Exterior features: Balcony, Storage
    • Spa features: None
    • Fencing: None
    • Has view: Yes
    • View description: Mountain(s)
    Lot
    • Size: 1,073 Square Feet
    • Features: None, East/West Exposure
    Details
    • Parcel number: 17332169

    Construction

    Type & style
    • Home type: Condo
    • Architectural style: Contemporary
    • Property subtype: Condominium
    • Attached to another structure: Yes
    Materials
    • Painted, Block
    • Roof: Built-Up
    Condition
    • Year built: 1968

    Utilities & green energy

    • Sewer: Public Sewer
    • Water: City Water

    Community & HOA

    Community
    • Features: Pool, Gated, Community Laundry, Coin-Op Laundry, Biking/Walking Path
    • Subdivision: CASA FELIZ CONDOMINIUMS
    HOA
    • Has HOA: Yes
    • Services included: Roof Repair, Insurance, Sewer, Pest Control, Maintenance Grounds, Trash, Water, Roof Replacement, Maintenance Exterior
    • HOA fee: $550 monthly
    • HOA name: Casa Feliz
    • HOA phone: 602-358-0220
    Location
    • Region: Scottsdale

    Financial & listing details

    • Price per square foot: $358/sqft
    • Tax assessed value: $364,800
    • Annual tax amount: $1,155
    • Date on market: 6/12/2026
    • Cumulative days on market: 10 days
    • Listing terms: Cash,Conventional,FHA,VA Loan
    • Ownership: Condominium
    • Road surface type: Asphalt

    Price history

    DateEventPrice
    7/16/2026Sold$407,000-0.7%$358/sqft
    Source: ARMLS #7040759 Report a problem
    6/22/2026Pending sale$410,000$360/sqft
    Source: ARMLS #7040759 Report a problem
    6/12/2026Listed for sale$410,000+2.5%$360/sqft
    Source: ARMLS #7040759 Report a problem
    8/16/2024Sold$400,000-6.8%$351/sqft
    Source: ARMLS #6723120 Report a problem
    6/24/2024Listed for sale$429,000+290%$377/sqft
    Source: ARMLS #6723120 Report a problem
    9/15/2000Sold$110,000+37.5%$97/sqft
    Source: Public Record Report a problem
    5/3/1994Sold$80,000$70/sqft
    Source: Public Record Report a problem

    Public tax history

    YearProperty taxesTax assessment
    2025$1,145 +4.2%$36,480 -0.4%
    2024$1,100 +2.2%$36,610 +107.7%
    2023$1,076 +4.2%$17,627 -32.9%
    2022$1,032 -7%$26,260 +11%
    2021$1,110 +3.1%$23,650 +10.9%
    2020$1,076 +2.4%$21,330 +11.4%
    2019$1,051 $19,150 +15.2%
    2018$1,051 +6%$16,620 +15%
    2017$992 +6.2%$14,450 +5.1%
    2016$934 -7.8%$13,750 -13.7%
    2015$1,013 $15,930 +1.1%
    2014-- $15,750 +59.1%
    2013-- $9,900 -7.5%
    2012-- $10,700 -14.1%
    2011-- $12,450 -14.1%
    2010-- $14,500 -15.7%
    2009-- $17,200 -6.8%
    2008-- $18,450 +14.2%
    2007-- $16,150 +59.9%
    2006-- $10,100
    2005-- $10,100 +27%
    2004-- $7,950
    2003-- $7,950 +13.6%
    2002-- $7,000
    Find assessor info on the county website

    Neighborhood: 85251

    Nearby schools

    GreatSchools rating
    Schools provided by the listing agent
    • Elementary: Kiva Elementary School
    • Middle: Mohave Middle School
    • High: Saguaro High School
    • District: Scottsdale Unified District

    Source: ARMLS. This data may not be complete. We recommend contacting the local school district to confirm school assignments for this home.

    Get a cash offer in 3 minutes
    Find out how much your home could sell for in as little as 3 minutes with a no-obligation cash offer.
    Estimated market value
    $408,600
    Get a cash offer in 3 minutes
    Find out how much your home could sell for in as little as 3 minutes with a no-obligation cash offer.
    Estimated market value
    $408,600