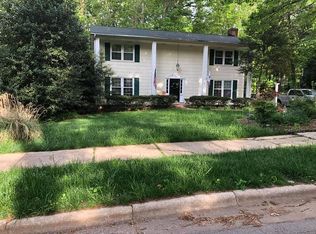
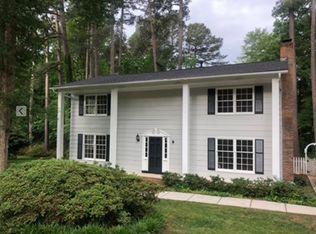
You must see this stunning, fully rehabbed home nestled in North Ridge! Perfectly situated in one of North Raleigh's most established neighborhoods, this reimagined multi-level home offers a lifestyle of convenience and sophistication. Located in the heart of everything you need, this property is just minutes from premier shopping, restaurants, gyms, and top-rated schools. For golf enthusiasts, North Ridge Country Club is practically in your backyard, available by private membership. With effortless access to I-540 and I-440/I-40, this prime location is not only minutes from everything in the Triangle but also just a couple of hours from the North Carolina coast. Step inside and you are immediately greeted by a light-filled, open-concept layout that seamlessly flows from the entry into the main living and dining spaces. The beautifully updated kitchen opens directly into the living space, boasting brand-new cabinetry, premium granite countertops, and stainless steel appliances that create a gorgeous, bright backdrop for hosting friends and family. Anchored by gorgeous hardwood flooring that runs throughout the entire home, the interior effortlessly balances modern luxury with classic comfort. Architecturally designed to maximize privacy, the upper level serves as a quiet retreat away from the main living areas. Two bright, generous bedrooms share a beautifully updated full bath featuring dual vanities, making it an ideal setup for a growing family. Down the hall, the private primary suite offers a peaceful oasis, complete with a brand-new ensuite bathroom featuring a high-end vanity and a custom standing shower. The lower level is built for connection and flexibility, offering a large family room, a private fourth bedroom, a full bathroom, and a dedicated laundry room. This versatile space acts as your ultimate year-round hangout, allowing you to stay cool while entertaining during hot Carolina summers or nestle under a blanket by the classic brick fireplace during the winter. With its separation from the upper levels, this area provides the perfect, secluded setup for teenagers, guests, or a quiet home office. This 1969 property hasn't just been given a cosmetic face-lift; it has undergone a meticulous, top-to-bottom structural renovation to ensure total peace of mind. Upgrades include a brand-new roof, completely updated plumbing, spacious new front and rear entertainment decks, and designer fixtures and hardware throughout. Come discover the undeniable potential of your forever home and schedule your tour today.
Sold for $575,000
Zillow last checked:
Listing updated:
Bought with:
Jim Allen, 126077
Coldwell Banker HPW
Source: Doorify MLS,MLS#: 10177861
Price history
| Date | Event | Price |
|---|---|---|
| 9/11/2026 | Sold | $575,000-5.7%$274/sqft |
Source:  Doorify MLS #10177861 Report a problem Doorify MLS #10177861 Report a problem | ||
| 8/4/2026 | Pending sale | $610,000$290/sqft |
Source: Doorify MLS #10177861 Report a problem | ||
| 7/23/2026 | Price change | $610,000-3.9%$290/sqft |
Source: Doorify MLS #10177861 Report a problem | ||
| 7/2/2026 | Listed for sale | $635,000+62.8%$302/sqft |
Source: Doorify MLS #10177861 Report a problem | ||
| 11/20/2025 | Sold | $390,000-13.3%$186/sqft |
Source: Doorify MLS #10128938 Report a problem | ||
| 10/25/2025 | Pending sale | $450,000$214/sqft |
Source: Doorify MLS #10128938 Report a problem | ||
| 10/21/2025 | Listed for sale | $450,000$214/sqft |
Source: Doorify MLS #10128938 Report a problem | ||
Get a cash offer in 3 minutes
Find out how much your home could sell for in as little as 3 minutes with a no-obligation cash offer.
Estimated market value
$574,900
