Welcome to this stunning four-bedroom, two-bath haven boasting an abundance of upgrades! The heart of this home lies in its renovated kitchen and bathrooms, all exuding sophistication and functionality. A buffet was added to the breakfast area giving ample cabinet storage, including pull out shelving. Relax in the redesigned primary bathroom, featuring contemporary fixtures and a spa-like atmosphere that will make you feel pampered every day. As you walk through the front door, you'll be captivated by the warmth and beauty of wood-looking tiles. Stepping outside, indulge in your private oasis as the resurfaced pool beckons you to take a refreshing dip, creating lasting memories with family and friends, still with plenty of grass to run and play on. No detail has been overlooked, as this home has also been thoughtfully upgraded with new carpet, paint, and lighting. Additionally, enjoy peace of mind with new HVAC, water heater, and gutters.
Sold
Price Unknown
7401 Fossil Hill Dr, Arlington, TX 76002
4beds
1,939sqft
Single Family Residence
Built in 2001
7,361 Square Feet Lot
$373,800 Zestimate®
$--/sqft
$2,865 Estimated rent
Home value
$373,800
$355,000 - $392,000
$2,865/mo
Zestimate® history
Owner options
List your home for rent
$2,865/mo
Rent Zestimate®
Find your next renter with Zillow Rental Manager. Plus, with online applications, you can quickly screen prospective tenants – for free.
$2,865/mo
Rent Zestimate®
Refinance and save
Refinancing to a lower rate could help reduce your monthly payments and save thousands over the life of the loan.
Explore your selling options
Work with a Zillow partner agent
Leverage their expertise and Zillow's premium Showcase listings to get your home seen by more buyers.
Get startedList with your own agent
Get your home in front of millions of buyers by listing it on Zillow.
Learn how to do itSell it yourself
Take full control of how buyers see your home on Zillow by listing For Sale by Owner (FSBO).
List your homeWhat's special
Contemporary fixturesNew hvacPull out shelvingResurfaced poolRedesigned primary bathroomRenovated kitchenNew carpet
Zillow last checked:
Listing updated:
Listed by:
Lori West 0471556 704-743-7616,
Compass RE Texas, LLC 469-210-8288,
Katie Gay 0774743 704-743-7616,
Compass RE Texas, LLC
Bought with:
Kevin Buckhalter
eXp Realty, LLC
Source: NTREIS,MLS#: 20396751
Facts & features
Interior
Bedrooms & bathrooms
- Bedrooms: 4
- Bathrooms: 2
- Full bathrooms: 2
Primary bedroom
- Features: Walk-In Closet(s)
- Level: First
- Dimensions: 16 x 12
Bedroom
- Features: Split Bedrooms
- Level: First
- Dimensions: 11 x 10
Bedroom
- Level: First
- Dimensions: 10 x 10
Bedroom
- Level: First
- Dimensions: 10 x 10
Primary bathroom
- Features: Dual Sinks, Separate Shower
- Level: First
- Dimensions: 8 x 8
Breakfast room nook
- Level: First
- Dimensions: 11 x 11
Dining room
- Level: First
- Dimensions: 12 x 10
Family room
- Level: First
- Dimensions: 15 x 15
Other
- Level: First
- Dimensions: 7 x 4
Kitchen
- Features: Breakfast Bar, Built-in Features, Butler's Pantry, Kitchen Island, Pantry
- Level: First
- Dimensions: 10 x 8
Living room
- Level: First
- Dimensions: 12 x 12
Utility room
- Features: Built-in Features, Utility Room
- Level: First
- Dimensions: 8 x 5
Heating
- Central, Fireplace(s), Natural Gas
Cooling
- Attic Fan, Central Air, Ceiling Fan(s), Electric, Roof Turbine(s)
Appliances
- Included: Convection Oven, Double Oven, Dishwasher, Electric Cooktop, Electric Oven, Disposal, Microwave
Features
- Chandelier, Decorative/Designer Lighting Fixtures, Double Vanity, High Speed Internet, Kitchen Island, Open Floorplan, Pantry, Smart Home, Cable TV, Vaulted Ceiling(s), Walk-In Closet(s)
- Flooring: Carpet, Ceramic Tile, Tile
- Windows: Skylight(s), Window Coverings
- Has basement: No
- Number of fireplaces: 1
- Fireplace features: Family Room, Glass Doors, Masonry, Wood Burning
Interior area
- Total interior livable area: 1,939 sqft
Property
Parking
- Total spaces: 2
- Parking features: Door-Multi, Garage Faces Front, Garage, Garage Door Opener
- Attached garage spaces: 2
Features
- Patio & porch: Front Porch, Patio, Covered
- Exterior features: Lighting, Rain Gutters
- Has private pool: Yes
- Pool features: Gunite, In Ground, Pool, Private, Pool Sweep, Waterfall, Water Feature
- Fencing: Back Yard,Other,Wood
Lot
- Size: 7,361 Square Feet
- Features: Subdivision, Sprinkler System
Details
- Parcel number: 07344163
- Other equipment: Irrigation Equipment
Construction
Type & style
- Home type: SingleFamily
- Architectural style: Traditional,Detached
- Property subtype: Single Family Residence
Materials
- Brick, Wood Siding
- Foundation: Slab
- Roof: Composition
Condition
- Year built: 2001
Utilities & green energy
- Sewer: Public Sewer
- Water: Public
- Utilities for property: Electricity Connected, Natural Gas Available, Sewer Available, Separate Meters, Underground Utilities, Water Available, Cable Available
Community & HOA
Community
- Features: Curbs, Sidewalks
- Security: Prewired, Smoke Detector(s), Security Lights
- Subdivision: Fossil Lake Add
HOA
- Has HOA: No
Location
- Region: Arlington
Financial & listing details
- Tax assessed value: $359,290
- Annual tax amount: $7,208
- Date on market: 8/4/2023
- Cumulative days on market: 10 days
- Listing terms: Cash,Conventional,FHA,VA Loan
- Exclusions: TV's, garage ceiling mounted storage, battery charger in garage, wood shelves (3)
- Electric utility on property: Yes
Price history
| Date | Event | Price |
|---|---|---|
| 9/6/2023 | Sold | -- |
Source: NTREIS #20396751 Report a problem | ||
| 8/20/2023 | Pending sale | $385,000$199/sqft |
Source: NTREIS #20396751 Report a problem | ||
| 8/15/2023 | Contingent | $385,000$199/sqft |
Source: NTREIS #20396751 Report a problem | ||
| 8/4/2023 | Listed for sale | $385,000$199/sqft |
Source: NTREIS #20396751 Report a problem | ||
Public tax history
| Year | Property taxes | Tax assessment |
|---|---|---|
| 2025 | $8,049 +0.5% | $359,290 |
| 2024 | $8,009 +55.5% | $359,290 -2.6% |
| 2023 | $5,149 -14.6% | $368,939 +24.9% |
| 2022 | $6,028 +3.2% | $295,284 +7.1% |
| 2021 | $5,843 +9.8% | $275,615 +15.3% |
| 2020 | $5,324 +10.8% | $239,009 -0.4% |
| 2019 | $4,804 +7.7% | $239,883 +22.5% |
| 2018 | $4,459 +11% | $195,897 +2.4% |
| 2017 | $4,018 +12.1% | $191,221 +16.2% |
| 2016 | $3,583 +18.3% | $164,538 +9.5% |
| 2015 | $3,028 | $150,330 +12.4% |
| 2014 | $3,028 | $133,800 +9.1% |
| 2013 | -- | $122,600 +1% |
| 2012 | -- | $121,400 |
| 2011 | -- | $121,400 -4.5% |
| 2010 | -- | $127,100 -4.3% |
| 2009 | -- | $132,800 -3.4% |
| 2008 | -- | $137,500 +4.4% |
| 2007 | -- | $131,700 |
| 2006 | -- | $131,700 -2.6% |
| 2005 | -- | $135,200 +3.6% |
| 2004 | -- | $130,500 |
| 2003 | -- | $130,500 +3.2% |
| 2002 | -- | $126,400 +426.7% |
| 2001 | -- | $24,000 +400% |
| 2000 | -- | $4,800 |
Find assessor info on the county website
Neighborhood: Southeast
Nearby homes
- $--3 bd2 ba1.3k sqft7319 Fossil Hill Dr, Arlington, TX 76002Sold
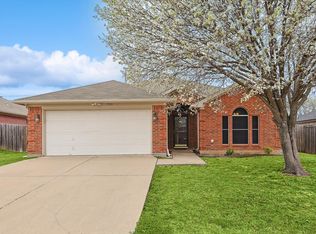
- $307,8003 bd2 ba1.6k sqft7403 Fossil Hill Dr, Arlington, TX 76002Off Market
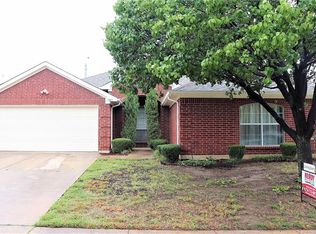
- $309,6003 bd2 ba1.8k sqft7317 Fossil Hill Dr, Arlington, TX 76002Off Market
- $339,6003 bd2 ba2k sqft7405 Fossil Hill Dr, Arlington, TX 76002Off Market
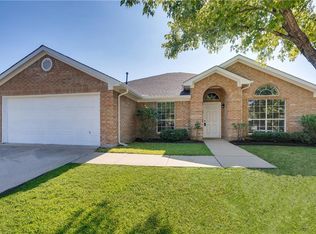
- $338,7003 bd2 ba2.3k sqft7320 Fossil Hill Dr, Arlington, TX 76002Off Market
- $348,8004 bd2 ba2.5k sqft7402 Fossil Hill Dr, Arlington, TX 76002Off Market
- $304,0003 bd2 ba1.6k sqft7315 Fossil Hill Dr, Arlington, TX 76002Off Market
- $301,3003 bd2 ba1.6k sqft7407 Fossil Hill Dr, Arlington, TX 76002Off Market
Nearby schools
GreatSchools rating
- 5/10Imogene Gideon Elementary SchoolGrades: K-4Distance: 0.5 mi
- 7/10James Coble Middle SchoolGrades: 7-8Distance: 0.8 mi
- 6/10Mansfield Timberview High SchoolGrades: 9-12Distance: 1.2 mi
Schools provided by the listing agent
- Elementary: Gideon
- Middle: James Coble
- High: Timberview
- District: Mansfield ISD
Source: NTREIS. This data may not be complete. We recommend contacting the local school district to confirm school assignments for this home.
Get a cash offer in 3 minutes
Find out how much your home could sell for in as little as 3 minutes with a no-obligation cash offer.
Estimated market value
$373,800
Get a cash offer in 3 minutes
Find out how much your home could sell for in as little as 3 minutes with a no-obligation cash offer.
Estimated market value
$373,800
- Texas
- Tarrant County
- Arlington
- 76002
- Southeast
- 7401 Fossil Hill Dr
Nearby cities
Nearby neighborhoods
Nearby zip codes
Other Arlington Topics
