Come to the exclusive Gene May designed community of Villamay located just south of Old Town Alexandria along the iconic George Washington Memorial Parkway. Meticulously cared for, this spacious home sits on an ideal corner lot in the heart of Villamay! Experience the open and elegant, naturally-lit living room, accented by a large picture window which looks out onto an inviting and private patio. Pass by the living room's gas fireplace on the way to a large open dining room and sliding doors to the garden and landscaped rear yard. Beautiful granite counters, a new kitchen floor and abundant, solid wood cabinets surround a stainless kitchen outfitted with double wall ovens, built-in microwave, and a Bosch dishwasher. The bedroom level offers three spacious bedrooms and two full baths. The primary bedroom has a fantastic en suite accented with travertine floor tile, and expanded spa-like bath with heated towel bars and an over-sized shower. Two of the bedrooms have lovely corner wrap-around windows -- a signature of Gene May, the esteemed original builder of Villamay! The lower level offers an enormous media/rec room with exceptional natural light and another gas fireplace, and a spacious guest suite with an upgraded, mint-condition vintage bathroom. Custom-built bookshelves surround two full walls of the media/rec room giving it warmth and beauty. The "To-Die-For" laundry room, awash in windows, full size stacked front-load washer/dryer, retractable drying rack, built-in ironing board, a marble counter for folding clothes and tons of storage, re-defines the thought of doing laundry. With a super wide 2-car garage and 2 floored attics, storage abounds throughout the house. 7401 Gatewood Court is perfectly located on a premium lot at the corner of the "Gatewoods" with a cul de sac at the end of the block. It's the place to call home.
Sold for $1,215,000
$1,215,000
7401 Gatewood Ct, Alexandria, VA 22307
4beds
2,750sqft
Single Family Residence
Built in 1960
0.42 Acres Lot
$1,302,600 Zestimate®
$442/sqft
$5,270 Estimated rent
Home value
$1,302,600
$1.24M - $1.37M
$5,270/mo
Zestimate® history
Owner options
List your home for rent
$5,270/mo
Rent Zestimate®
Find your next renter with Zillow Rental Manager. Plus, with online applications, you can quickly screen prospective tenants – for free.
$5,270/mo
Rent Zestimate®
Refinance and save
$7,620/mo
Est. payment
Refinancing to a lower rate could help reduce your monthly payments and save thousands over the life of the loan.
$7,620/mo
Est. payment
Explore your selling options
Work with a Zillow partner agent
Leverage their expertise and Zillow's premium Showcase listings to get your home seen by more buyers.
Get startedList with your own agent
Get your home in front of millions of buyers by listing it on Zillow.
Learn how to do itSell it yourself
Take full control of how buyers see your home on Zillow by listing For Sale by Owner (FSBO).
List your homeWhat's special
Zillow last checked:
Listing updated:
Listed by:
Joan Shannon 703-507-8655,
Compass,
Co-Listing Agent: Patrick Thomas Shannon 703-402-3659,
Compass
Bought with:
Phyllis Patterson, 0225147740
TTR Sotheby's International Realty
Source: Bright MLS,MLS#: VAFX2181592
Facts & features
Interior
Bedrooms & bathrooms
- Bedrooms: 4
- Bathrooms: 3
- Full bathrooms: 3
Rooms
- Room types: Living Room, Dining Room, Primary Bedroom, Bedroom 2, Bedroom 3, Bedroom 4, Kitchen, Family Room, Laundry
Basement
- Area: 950
Heating
- Forced Air, Natural Gas
Cooling
- Attic Fan, Ceiling Fan(s), Central Air, Electric
Appliances
- Included: Cooktop, Dishwasher, Disposal, Exhaust Fan, Humidifier, Ice Maker, Intercom, Oven, Range Hood, Refrigerator, Gas Water Heater
- Laundry: Lower Level, Laundry Room
Features
- Dining Area, Primary Bath(s), Floor Plan - Traditional, Attic, Breakfast Area, Ceiling Fan(s), Combination Dining/Living, Family Room Off Kitchen, Upgraded Countertops
- Flooring: Hardwood, Carpet, Stone, Tile/Brick, Wood
- Doors: Atrium, Storm Door(s)
- Windows: Bay/Bow, Double Pane Windows, Window Treatments
- Basement: Side Entrance,Finished,Walk-Out Access,Full
- Number of fireplaces: 2
- Fireplace features: Gas/Propane
Interior area
- Total structure area: 2,750
- Total interior livable area: 2,750 sqft
- Finished area above ground: 1,800
- Finished area below ground: 950
Property
Parking
- Total spaces: 2
- Parking features: Garage Door Opener, Attached
- Attached garage spaces: 2
Accessibility
- Accessibility features: None
Features
- Levels: Multi/Split,Two
- Stories: 2
- Patio & porch: Patio
- Pool features: None
- Has view: Yes
- View description: Trees/Woods
Lot
- Size: 0.42 Acres
- Features: Backs to Trees, Corner Lot, Cul-De-Sac, Wooded, Suburban
Details
- Additional structures: Above Grade, Below Grade
- Parcel number: 0934 08 0098
- Zoning: 130
- Special conditions: Standard
- Other equipment: Intercom
Construction
Type & style
- Home type: SingleFamily
- Property subtype: Single Family Residence
Materials
- Brick, Combination
- Foundation: Slab
Condition
- New construction: No
- Year built: 1960
Details
- Builder name: GENE MAY
Utilities & green energy
- Sewer: Public Sewer
- Water: Public
- Utilities for property: Electricity Available, Cable Available, Phone Available, Natural Gas Available, Fiber Optic, Cable
Community & HOA
Community
- Security: Security System
- Subdivision: Villamay
HOA
- Has HOA: No
Location
- Region: Alexandria
Financial & listing details
- Price per square foot: $442/sqft
- Tax assessed value: $1,020,710
- Annual tax amount: $11,519
- Date on market: 6/26/2024
- Listing agreement: Exclusive Right To Sell
- Ownership: Fee Simple
Price history
| Date | Event | Price |
|---|---|---|
| 8/6/2024 | Sold | $1,215,000-0.8%$442/sqft |
Source:  Bright MLS #VAFX2181592 Report a problem Bright MLS #VAFX2181592 Report a problem | ||
| 7/30/2024 | Pending sale | $1,224,900$445/sqft |
Source: Bright MLS #VAFX2181592 Report a problem | ||
| 7/3/2024 | Contingent | $1,224,900$445/sqft |
Source: Bright MLS #VAFX2181592 Report a problem | ||
| 6/26/2024 | Listed for sale | $1,224,900+96%$445/sqft |
Source: Bright MLS #VAFX2181592 Report a problem | ||
| 7/22/2003 | Sold | $625,000$227/sqft |
Source: Public Record Report a problem | ||
Public tax history
| Year | Property taxes | Tax assessment |
|---|---|---|
| 2025 | $13,886 +3.2% | $1,148,480 +3.1% |
| 2024 | $13,459 +12.1% | $1,113,880 +9.1% |
| 2023 | $12,009 +5.9% | $1,020,710 +7.4% |
| 2022 | $11,341 | $950,220 +3% |
| 2021 | -- | $922,860 +8.2% |
| 2020 | $10,464 +4.3% | $852,880 +4.7% |
| 2019 | $10,028 +9% | $814,800 +9% |
| 2018 | $9,197 +4.7% | $747,500 +2.9% |
| 2017 | $8,780 +0.2% | $726,500 |
| 2016 | $8,762 +1.1% | $726,500 -2.6% |
| 2015 | $8,670 +0.2% | $746,010 |
| 2014 | $8,652 | $746,010 +0.9% |
| 2013 | -- | $739,520 +6% |
| 2012 | -- | $697,740 -7.8% |
| 2011 | -- | $756,450 +3.9% |
| 2010 | -- | $727,820 -0.6% |
| 2009 | -- | $732,270 -3% |
| 2008 | -- | $755,040 |
| 2007 | -- | $755,040 +35.4% |
| 2003 | -- | $557,745 +19% |
| 2002 | -- | $468,695 +15% |
| 2001 | -- | $407,560 |
Find assessor info on the county website
Neighborhood: 22307
Nearby homes
- $1,242,2004 bd3 ba3.1k sqft1203 Gatewood Dr, Alexandria, VA 22307Off Market

- $1,090,0004 bd3 ba2.8k sqft7403 Gatewood Ct, Alexandria, VA 22307Sold

- $1,488,7004 bd3 ba3.1k sqft7404 Admiral Dr, Alexandria, VA 22307Off Market
- $1,418,3004 bd3 ba2.6k sqft7400 Gatewood Ct, Alexandria, VA 22307Off Market
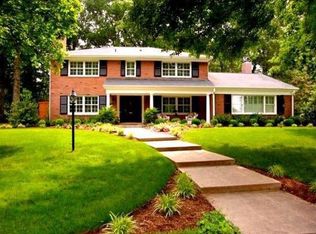
- $1,488,4004 bd4 ba3.3k sqft7406 Admiral Dr, Alexandria, VA 22307Off Market
- $1,275,0004 bd3 ba2.5k sqft1201 Gatewood Dr, Alexandria, VA 22307Sold
- $1,160,600-- bd2 ba2.7k sqft1206 Gatewood Dr, Alexandria, VA 22307Off Market
- $1,330,6004 bd3 ba1.5k sqft7405 Gatewood Ct, Alexandria, VA 22307Off Market
Nearby schools
GreatSchools rating
- 6/10Belle View Elementary SchoolGrades: PK-6Distance: 1.2 mi
- 5/10Sandburg Middle SchoolGrades: 7-8Distance: 2 mi
- 4/10West Potomac High SchoolGrades: 9-12Distance: 1.6 mi
Schools provided by the listing agent
- Elementary: Belle View
- Middle: Sandburg
- High: West Potomac
- District: Fairfax County Public Schools
Source: Bright MLS. This data may not be complete. We recommend contacting the local school district to confirm school assignments for this home.
Get a cash offer in 3 minutes
Find out how much your home could sell for in as little as 3 minutes with a no-obligation cash offer.
Estimated market value
$1,302,600
Get a cash offer in 3 minutes
Find out how much your home could sell for in as little as 3 minutes with a no-obligation cash offer.
Estimated market value
$1,302,600
- Virginia
- Fairfax County
- Fort Hunt
- 22307
- 7401 Gatewood Ct
Nearby cities
Nearby zip codes
Other Fort Hunt Topics
