Skip main navigation
Sold for $1,040,000
  • Listed by: Alta Realty Group CA, Inc • Sanjeev Kataria • Contact: 888-504-5327
    Bought with: eHomes
    $1,040,000

    7401 Kaweah Ct, Corona, CA 92880

    4beds
    3,352sqft
    Single Family Residence
    Built in 2014
    0.25 Acres Lot
    $1,071,200 Zestimate®
    $310/sqft
    $4,665 Estimated rent

    Home value

    $1,071,200

    $1.02M - $1.12M

    $4,665/mo

    Zestimate® history
    Loading
    Loading...

    Owner options

    List your home for rent

    $4,665/mo

    Rent Zestimate®

    Find your next renter with Zillow Rental Manager. Plus, with online applications, you can quickly screen prospective tenants – for free.

    Learn more

    $4,665/mo

    Rent Zestimate®

    Refinance and save

    $6,657/mo

    Est. payment

    Refinancing to a lower rate could help reduce your monthly payments and save thousands over the life of the loan.

    See today's rates

    $6,657/mo

    Est. payment

    Explore your selling options

    Work with a Zillow partner agent

    Leverage their expertise and Zillow's premium Showcase listings to get your home seen by more buyers.

    Get started

    List with your own agent

    Get your home in front of millions of buyers by listing it on Zillow.

    Learn how to do it

    Sell it yourself

    Take full control of how buyers see your home on Zillow by listing For Sale by Owner (FSBO).

    List your home

    What's special

    Office spaceSeparate showerGenerous walk-in closetOversized tubElegant cabinetryGranite countertopsFruit trees
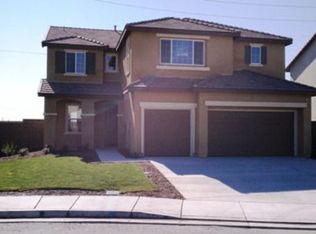
    Introducing this exquisite single-family home nestled in a serene cul-de-sac, boasting 4 bedrooms and 4.5 bathrooms. Beyond its pristine condition lies a unique offering - an attached Accessory Dwelling Unit (ADU) or guest house, complete with 1 bed and 1 bath and its own private entrance. Ideal for guests, in-laws, or generating rental income. The main residence comprises 3 beds, 3.5 baths, and a versatile loft or office space. Located within walking distance of a newly-established elementary school featuring a sought-after bilingual program, this home offers both convenience and accessibility to shopping centers and transportation hubs. Step into the gourmet kitchen adorned with granite countertops, elegant cabinetry, a spacious center island, and stainless steel appliances. Custom window treatments and plantation shutters adorn every room, while a cozy family room with a fireplace invites relaxation. The master suite presents a retreat or office space, a generous walk-in closet, dual sinks, a separate shower, and an oversized tub. Additional highlights include a separate laundry room with a sink, a two-car attached garage with epoxy flooring and an EV charger for electric vehicles. Professionally landscaped front and back yards feature artificial turf, fruit trees, and more, completing this truly exceptional offering.

    Zillow last checked:

    Listing updated:

    Listed by:

    Sanjeev Kataria DRE #02044107 949-647-9650,

    Alta Realty Group CA, Inc

    Bought with:

    Wilfred Olguin, DRE #01157603

    eHomes

    Source: CRMLS,MLS#: OC24029702MLS LogoOriginating MLS: California Regional MLS

    Facts & features

    Interior

    Bedrooms & bathrooms
    • Bedrooms: 4
    • Bathrooms: 5
    • Full bathrooms: 4
    • 1/2 bathrooms: 1
    • Main level bathrooms: 3
    • Main level bedrooms: 2
    Rooms
    • Room types: Bedroom, Entry/Foyer, Family Room, Game Room, Kitchen, Living Room, Primary Bathroom, Primary Bedroom
    Primary bedroom
    • Features: Main Level Primary
    Bedroom
    • Features: Bedroom on Main Level
    Bathroom
    • Features: Bathroom Exhaust Fan, Bathtub, Dual Sinks, Granite Counters
    Kitchen
    • Features: Granite Counters
    Heating
    • Central
    Cooling
    • Central Air
    Appliances
    • Included: Dishwasher, Disposal, Gas Oven, Gas Range, Microwave
    • Laundry: Inside, Laundry Room, Upper Level
    Features
    • Breakfast Bar, Ceiling Fan(s), Crown Molding, High Ceilings, Pantry, Recessed Lighting, Storage, Bedroom on Main Level, Main Level Primary
    • Flooring: Carpet, Vinyl
    • Has fireplace: Yes
    • Fireplace features: Living Room
    • Common walls with other units/homes: No Common Walls
    Interior area
    • Total interior livable area: 3,352 sqft

    Property

    Parking
    • Total spaces: 2
    • Parking features: Garage - Attached
    • Attached garage spaces: 2
    Features
    • Levels: Two
    • Stories: 2
    • Entry location: 1
    • Patio & porch: Rear Porch, Front Porch, Porch
    • Pool features: None
    • Has view: Yes
    • View description: None
    Lot
    • Size: 0.25 Acres
    • Features: Back Yard, Cul-De-Sac, Front Yard, Sprinklers In Rear, Sprinklers In Front, Lawn, Landscaped, Sprinklers Timer, Sprinklers On Side, Street Level
    Details
    • Parcel number: 144501015
    • Zoning: R-1
    • Special conditions: Standard

    Construction

    Type & style
    • Home type: SingleFamily
    • Architectural style: Patio Home
    • Property subtype: Single Family Residence
    Condition
    • New construction: No
    • Year built: 2014

    Utilities & green energy

    • Electric: Standard
    • Sewer: Public Sewer
    • Water: Public
    • Utilities for property: Cable Connected, Electricity Connected, Natural Gas Connected, Sewer Connected

    Community & HOA

    Community
    • Features: Curbs, Street Lights, Sidewalks
    HOA
    • Has HOA: Yes
    • Amenities included: Management
    • HOA fee: $38 monthly
    • HOA name: Hearthside Lane
    • HOA phone: 949-833-2600
    Location
    • Region: Corona

    Financial & listing details

    • Price per square foot: $310/sqft
    • Tax assessed value: $1,060,800
    • Annual tax amount: $14,568
    • Date on market: 2/15/2024
    • Cumulative days on market: 12 days
    • Listing terms: Cash,Conventional,FHA,Freddie Mac,VA Loan
    • Inclusions: Dining Table, High chair, 2 TVs (Sony and LG), external storage, and Patio set

    Price history

    DateEventPrice
    3/20/2024Sold$1,040,000+1.5%$310/sqft
    Source: CRMLS #OC24029702 Report a problem
    3/1/2024Contingent$1,025,000$306/sqft
    Source: CRMLS #OC24029702 Report a problem
    2/28/2024Listed for sale$1,025,000+7.9%$306/sqft
    Source: CRMLS #OC24029702 Report a problem
    10/13/2023Sold$950,000-7.6%$283/sqft
    Source: CRMLS #CV23158438 Report a problem
    9/14/2023Pending sale$1,028,000$307/sqft
    Source: CRMLS #CV23158438 Report a problem
    8/24/2023Listed for sale$1,028,000+2.9%$307/sqft
    Source: CRMLS #CV23158438 Report a problem
    12/23/2022Listing removed--
    Source: RE/MAX International Report a problem
    9/7/2022Price change$998,900-2.8%$298/sqft
    Source: RE/MAX International #CV22176848 Report a problem
    7/28/2022Price change$1,028,000-4.8%$307/sqft
    Source: RE/MAX International #CV22154364 Report a problem
    7/14/2022Listed for sale$1,080,000+89.5%$322/sqft
    Source: RE/MAX International #CV22154364 Report a problem
    4/28/2014Sold$570,000$170/sqft
    Source: Public Record Report a problem

    Public tax history

    YearProperty taxesTax assessment
    2025$14,568 +10.7%$1,060,800 +11.7%
    2024$13,165 +30.7%$950,000 +40.3%
    2023$10,070 +1%$677,253 +2%
    2022$9,968 +2%$663,974 +2%
    2021$9,772 +1%$650,956 +1%
    2020$9,675 +2.4%$644,282 +2%
    2019$9,449 +1.7%$631,650 +2%
    2018$9,294 +2.3%$619,266 +2%
    2017$9,086 $607,125 +2%
    2016$9,086 +2.4%$595,221 +1.5%
    2015$8,877 +60.9%$586,283 +294.5%
    2014$5,515 $148,596 +0.5%
    2013-- $147,925 +122%
    2012-- $66,638 +2%
    2011-- $65,332 +0.8%
    2010-- $64,845 -66.6%
    2009-- $194,211 +2%
    2008-- $190,403 +2%
    2007-- $186,670
    Find assessor info on the county website

    Neighborhood: 92880

    Nearby schools

    GreatSchools rating
    Schools provided by the listing agent
    • Elementary: Ronald Reagan
    • Middle: Ramirez

    Source: CRMLS. This data may not be complete. We recommend contacting the local school district to confirm school assignments for this home.

    Get a cash offer in 3 minutes
    Find out how much your home could sell for in as little as 3 minutes with a no-obligation cash offer.
    Estimated market value
    $1,071,200
    Get a cash offer in 3 minutes
    Find out how much your home could sell for in as little as 3 minutes with a no-obligation cash offer.
    Estimated market value
    $1,071,200