Step into the charm and elegance of 7401 Kirkwall Dr., where your dream home awaits! Nestled on a coveted corner lot in the heart of Forestdale, this spacious 4-bedroom, 2.5-bathroom home has been meticulously updated and is ready to welcome its new owner. Imagine living in a home where everything feels fresh and new—within the past four years, the roof, kitchen, bathrooms, carpeting, and LVP flooring have all been upgraded to provide modern comfort and style. This home offers an abundance of space across four levels, ensuring that everyone has room to relax and enjoy. On the first floor, you’ll find a massive family room that’s perfect for gatherings, game nights, or even creating your own home theater. The first floor also features a convenient mudroom with laundry and a half bath, making everyday life that much easier. As you move up to the second floor, you’ll discover the main living areas, including a bright and airy kitchen, a dining room that’s perfect for hosting dinners, and a formal living room where memories are made. From the dining room, step out onto the deck and into your private, fenced-in backyard—a perfect spot for summer barbecues or a peaceful morning coffee. The third floor offers three generously sized bedrooms, with one enjoying direct access to the hall bathroom, creating a comfortable and practical layout for family and guests alike. And when you’re ready to retreat for the evening, head up to the fourth floor, where you’ll find your expansive primary suite—a true sanctuary that offers privacy and luxury. This home is more than just a place to live; it’s a place where memories are made, and dreams come true. Don’t miss your chance to own this incredible property—call today to schedule your showing and start the next chapter of your life at 7401 Kirkwall Dr.!
Sold for $417,000
$417,000
7401 Kirkwall Dr, North Chesterfield, VA 23235
4beds
2,282sqft
Single Family Residence
Built in 1972
0.35 Acres Lot
$441,500 Zestimate®
$183/sqft
$2,674 Estimated rent
Home value
$441,500
$419,000 - $464,000
$2,674/mo
Zestimate® history
Owner options
List your home for rent
$2,674/mo
Rent Zestimate®
Find your next renter with Zillow Rental Manager. Plus, with online applications, you can quickly screen prospective tenants – for free.
$2,674/mo
Rent Zestimate®
Refinance and save
$2,513/mo
Est. payment
Refinancing to a lower rate could help reduce your monthly payments and save thousands over the life of the loan.
$2,513/mo
Est. payment
Explore your selling options
Work with a Zillow partner agent
Leverage their expertise and Zillow's premium Showcase listings to get your home seen by more buyers.
Get startedList with your own agent
Get your home in front of millions of buyers by listing it on Zillow.
Learn how to do itSell it yourself
Take full control of how buyers see your home on Zillow by listing For Sale by Owner (FSBO).
List your homeWhat's special
Zillow last checked:
Listing updated:
Listed by:
Mike Hogan info@hogangrp.com,
The Hogan Group Real Estate,
Jared Stiegelmeyer 757-376-7478,
The Hogan Group Real Estate
Bought with:
Rhonda Gay, 0225246566
EXP Realty LLC
Source: CVRMLS,MLS#: 2422674 Originating MLS: Central Virginia Regional MLS
Originating MLS: Central Virginia Regional MLSFacts & features
Interior
Bedrooms & bathrooms
- Bedrooms: 4
- Bathrooms: 3
- Full bathrooms: 2
- 1/2 bathrooms: 1
Primary bedroom
- Description: Ensuite Bathroom, Double Closet, Finished Storage
- Level: Fourth
- Dimensions: 21.0 x 15.0
Bedroom 2
- Description: Carpet, Crown Molding, Connected Bathroom
- Level: Third
- Dimensions: 13.3 x 11.7
Bedroom 3
- Description: Carpet, Crown Molding
- Level: Third
- Dimensions: 13.5 x 11.0
Bedroom 4
- Description: Carpet, Crown Molding
- Level: Third
- Dimensions: 10.0 x 9.6
Dining room
- Description: LVP, Sliding Doors, Crown Molding
- Level: Second
- Dimensions: 11.4 x 11.0
Family room
- Description: Carpet, Wood Burning Fireplace
- Level: First
- Dimensions: 22.0 x 16.0
Other
- Description: Tub & Shower
- Level: Third
Other
- Description: Shower
- Level: Fourth
Half bath
- Level: First
Kitchen
- Description: Granite Counters, LVP
- Level: Second
- Dimensions: 12.2 x 11.3
Living room
- Description: Carpet, Crown Molding
- Level: Second
- Dimensions: 17.7 x 12.7
Heating
- Forced Air, Oil
Cooling
- Central Air
Appliances
- Included: Dishwasher, Electric Cooking, Electric Water Heater, Microwave, Oven, Refrigerator
- Laundry: Washer Hookup, Dryer Hookup
Features
- Ceiling Fan(s), Dining Area, Separate/Formal Dining Room, Granite Counters, Bath in Primary Bedroom, Recessed Lighting, Cable TV
- Flooring: Carpet, Vinyl
- Doors: Insulated Doors, Sliding Doors, Storm Door(s)
- Windows: Thermal Windows
- Basement: Crawl Space
- Attic: Pull Down Stairs
- Number of fireplaces: 1
- Fireplace features: Masonry, Wood Burning
Interior area
- Total interior livable area: 2,282 sqft
- Finished area above ground: 2,282
Property
Parking
- Parking features: Driveway, Off Street, Oversized, Paved
- Has uncovered spaces: Yes
Features
- Levels: Three Or More,Multi/Split
- Stories: 4
- Patio & porch: Front Porch, Deck
- Exterior features: Deck, Storage, Shed, Paved Driveway
- Pool features: None
- Fencing: Back Yard,Fenced,Wood
Lot
- Size: 0.35 Acres
Details
- Parcel number: 763698813500000
- Zoning description: R7
Construction
Type & style
- Home type: SingleFamily
- Architectural style: Tri-Level
- Property subtype: Single Family Residence
Materials
- Brick, Block, Drywall, Wood Siding
- Roof: Asphalt,Shingle
Condition
- Resale
- New construction: No
- Year built: 1972
Utilities & green energy
- Sewer: Public Sewer
- Water: Public
Community & HOA
Community
- Subdivision: Forestdale
Location
- Region: North Chesterfield
Financial & listing details
- Price per square foot: $183/sqft
- Tax assessed value: $333,500
- Annual tax amount: $2,804
- Date on market: 1/8/2026
- Ownership: Individuals
- Ownership type: Sole Proprietor
Price history
| Date | Event | Price |
|---|---|---|
| 10/28/2024 | Sold | $417,000+1.2%$183/sqft |
Source:  CVRMLS #2422674 Report a problem CVRMLS #2422674 Report a problem | ||
| 9/12/2024 | Pending sale | $412,000$181/sqft |
Source: CVRMLS #2422674 Report a problem | ||
| 8/29/2024 | Listed for sale | $412,000+21.2%$181/sqft |
Source: CVRMLS #2422674 Report a problem | ||
| 7/2/2021 | Sold | $340,000$149/sqft |
Source: CVRMLS #2116071 Report a problem | ||
| 6/3/2021 | Pending sale | $340,000$149/sqft |
Source: CVRMLS #2116071 Report a problem | ||
| 5/28/2021 | Listed for sale | $340,000+209.1%$149/sqft |
Source: CVRMLS #2116071 Report a problem | ||
| 11/4/2020 | Sold | $110,000$48/sqft |
Source: Public Record Report a problem | ||
Public tax history
| Year | Property taxes | Tax assessment |
|---|---|---|
| 2025 | $2,977 -0.8% | $334,500 +0.3% |
| 2024 | $3,002 +7% | $333,500 +8.2% |
| 2023 | $2,805 +7.9% | $308,200 +9.1% |
| 2022 | $2,598 +15.5% | $282,400 +19.3% |
| 2021 | $2,250 +10.9% | $236,800 +10.9% |
| 2020 | $2,029 +6.6% | $213,600 +6.6% |
| 2019 | $1,904 +11.2% | $200,400 +12.8% |
| 2018 | $1,712 +6.1% | $177,600 +3.7% |
| 2017 | $1,614 | $171,300 +1.9% |
| 2016 | $1,614 +2.2% | $168,100 +2.2% |
| 2015 | $1,579 +1.9% | $164,500 +1.9% |
| 2014 | $1,549 | $161,400 -3.5% |
| 2013 | -- | $167,300 -8.1% |
| 2012 | -- | $182,100 -1.5% |
| 2011 | -- | $184,900 -2.5% |
| 2010 | -- | $189,700 -5.6% |
| 2009 | -- | $200,900 |
| 2008 | -- | $200,900 +12.5% |
| 2007 | -- | $178,600 +14.9% |
| 2005 | -- | $155,400 +12.3% |
| 2004 | -- | $138,400 +8.5% |
| 2003 | -- | $127,500 +5.5% |
| 2002 | -- | $120,800 +2.9% |
| 2001 | -- | $117,400 |
Find assessor info on the county website
Neighborhood: 23235
Nearby homes
- $391,1003 bd2 ba1.6k sqft7407 Kirkwall Dr, North Chesterfield, VA 23235Off Market

- $408,7004 bd2 ba2.3k sqft1912 Forestdale Dr, North Chesterfield, VA 23235Off Market
- $347,6003 bd2 ba1.6k sqft7400 Kirkwall Dr, North Chesterfield, VA 23235Off Market
- $412,8004 bd3 ba2.1k sqft1907 Forestdale Dr, North Chesterfield, VA 23235Off Market
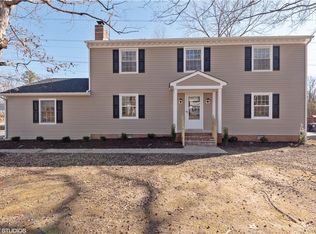
- $341,3003 bd2 ba1.7k sqft1901 Forestdale Dr, North Chesterfield, VA 23235Off Market
- $378,0004 bd2 ba2.2k sqft7413 Kirkwall Dr, North Chesterfield, VA 23235Off Market
- $395,4004 bd2 ba2.3k sqft7406 Kirkwall Dr, North Chesterfield, VA 23235Off Market
- $394,6004 bd3 ba2k sqft1918 Forestdale Dr, North Chesterfield, VA 23235Off Market
Nearby schools
GreatSchools rating
- 3/10A M Davis Elementary SchoolGrades: PK-5Distance: 1.3 mi
- 2/10Providence Middle SchoolGrades: 6-8Distance: 1 mi
- 5/10Monacan High SchoolGrades: 9-12Distance: 4.5 mi
Schools provided by the listing agent
- Elementary: A. M. Davis
- Middle: Providence
- High: Monacan
Source: CVRMLS. This data may not be complete. We recommend contacting the local school district to confirm school assignments for this home.
Get a cash offer in 3 minutes
Find out how much your home could sell for in as little as 3 minutes with a no-obligation cash offer.
Estimated market value
$441,500
Get a cash offer in 3 minutes
Find out how much your home could sell for in as little as 3 minutes with a no-obligation cash offer.
Estimated market value
$441,500
- Virginia
- Chesterfield County
- Richmond
- 23235
- 7401 Kirkwall Dr
Nearby cities
Nearby neighborhoods
Nearby zip codes
Other Richmond Topics
