Experience elevated luxury living in one of Corona’s most sought-after neighborhoods. Nestled on a spacious 13,504 sq ft corner lot, this fully renovated residence redefines elegance, comfort, and sophistication. Designed for both relaxation and entertainment, it seamlessly blends indoor refinement with outdoor leisure, creating an unmatched Southern California lifestyle.
Interior Highlights
- Exquisite Venetian stucco finishes throughout, adding a timeless touch of European luxury.
- Chef-inspired kitchen with premium, top-of-the-line appliances, modern cabinetry, and sleek design upgrades.
- Additional 300 sq ft of permitted living space, ideal for a home office, guest suite, or bonus entertainment room.
Exterior Features
- Elegant stucco exterior, a rare architectural detail that enhances both beauty and durability.
- Fully renovated swimming pool with pristine finishes—perfect for year-round enjoyment and entertaining.
- Private half basketball court for recreation, fitness, and family fun.
- Long pebbled driveway offering generous parking space and impressive curb appeal.
- Professionally landscaped yard with multiple outdoor areas designed for gatherings, relaxation, or quiet moments under the sun.
Every inch of this home showcases luxury craftsmanship and meticulous attention to detail. The added permitted square footage enhances both versatility and long-term value, making this property truly move-in ready and one-of-a-kind in both style and layout.
Don’t miss this rare opportunity to own a move-in-ready, built-to-impress luxury retreat in one of Corona’s premier neighborhoods.
Contact us today to schedule your private tour!
Sold for $888,000
Listed by: RE/MAX TOP PRODUCERS • Andres Martinez • Contact: 909-590-8853
Bought with: RE/MAX TOP PRODUCERS
$888,000
7401 Liberty Ave, Corona, CA 92881
3beds
1,631sqft
Single Family Residence
Built in 1962
0.31 Acres Lot
$897,700 Zestimate®
$544/sqft
$3,749 Estimated rent
Home value
$897,700
$817,000 - $987,000
$3,749/mo
Zestimate® history
Owner options
List your home for rent
$3,749/mo
Rent Zestimate®
Find your next renter with Zillow Rental Manager. Plus, with online applications, you can quickly screen prospective tenants – for free.
$3,749/mo
Rent Zestimate®
Refinance and save
$5,689/mo
Est. payment
Refinancing to a lower rate could help reduce your monthly payments and save thousands over the life of the loan.
$5,689/mo
Est. payment
Explore your selling options
Work with a Zillow partner agent
Leverage their expertise and Zillow's premium Showcase listings to get your home seen by more buyers.
Get startedList with your own agent
Get your home in front of millions of buyers by listing it on Zillow.
Learn how to do itSell it yourself
Take full control of how buyers see your home on Zillow by listing For Sale by Owner (FSBO).
List your homeWhat's special
Sports courtPrivate half basketball courtProfessionally landscaped yardFully renovated swimming poolChef-inspired kitchenVenetian stucco finishesSleek modern upgrades
Zillow last checked:
Listing updated:
Listed by:
Andres Martinez DRE #02059671 909-728-1082,
RE/MAX TOP PRODUCERS
Bought with:
Andres Martinez, DRE #02059671
RE/MAX TOP PRODUCERS
Source: CRMLS,MLS#: CV25127487 Originating MLS: California Regional MLS
Originating MLS: California Regional MLSFacts & features
Interior
Bedrooms & bathrooms
- Bedrooms: 3
- Bathrooms: 2
- Full bathrooms: 2
- Main level bathrooms: 2
- Main level bedrooms: 3
Rooms
- Room types: Bedroom, Entry/Foyer, Family Room, Kitchen, Living Room, Primary Bedroom, Dining Room
Primary bedroom
- Features: Main Level Primary
Bedroom
- Features: All Bedrooms Down
Bedroom
- Features: Bedroom on Main Level
Bathroom
- Features: Bathroom Exhaust Fan, Closet, Quartz Counters, Remodeled, Separate Shower, Upgraded
Kitchen
- Features: Built-in Trash/Recycling, Kitchen Island, Quartz Counters, Remodeled, Self-closing Cabinet Doors, Self-closing Drawers, Updated Kitchen, Utility Sink
Heating
- Central, Fireplace(s), Natural Gas
Cooling
- Central Air
Appliances
- Included: Electric Range
- Laundry: In Garage
Features
- Breakfast Bar, Separate/Formal Dining Room, Quartz Counters, Recessed Lighting, All Bedrooms Down, Bedroom on Main Level, Main Level Primary
- Flooring: Stone
- Doors: Double Door Entry
- Windows: Roller Shields, Screens, Skylight(s)
- Has fireplace: Yes
- Fireplace features: Family Room
- Common walls with other units/homes: No Common Walls
Interior area
- Total interior livable area: 1,631 sqft
Property
Parking
- Total spaces: 2
- Parking features: Boat, Direct Access, Driveway, Garage Faces Front, Garage, Garage Door Opener, Oversized, RV Access/Parking
- Attached garage spaces: 2
Accessibility
- Accessibility features: Safe Emergency Egress from Home, No Stairs, Parking, Accessible Doors, Accessible Hallway(s)
Features
- Levels: One
- Stories: 1
- Entry location: front
- Patio & porch: Deck, Enclosed, Front Porch, Porch
- Exterior features: Lighting, Brick Driveway
- Has private pool: Yes
- Pool features: In Ground, Pebble, Private
- Spa features: None
- Fencing: New Condition,Vinyl
- Has view: Yes
- View description: None
Lot
- Size: 0.31 Acres
- Features: 0-1 Unit/Acre, Agricultural, Drip Irrigation/Bubblers, Horse Property, Sprinklers In Rear, Sprinklers In Front, Sprinklers Timer, Sprinklers On Side, Sprinkler System
Details
- Parcel number: 279103014
- Zoning: R-A-20000
- Special conditions: Standard
- Horses can be raised: Yes
- Horse amenities: Riding Trail
Construction
Type & style
- Home type: SingleFamily
- Architectural style: Custom
- Property subtype: Single Family Residence
Materials
- Drywall, Concrete, Plaster, Stucco
- Foundation: Slab
- Roof: Shingle
Condition
- New construction: No
- Year built: 1962
Utilities & green energy
- Electric: Standard
- Sewer: Septic Type Unknown
- Water: Public
Community & HOA
Community
- Features: Biking, Golf, Hiking, Horse Trails
- Security: Carbon Monoxide Detector(s), Smoke Detector(s)
- Subdivision: Horsethief Canyon
Location
- Region: Corona
Financial & listing details
- Price per square foot: $544/sqft
- Tax assessed value: $640,000
- Annual tax amount: $7,224
- Date on market: 6/6/2025
- Cumulative days on market: 131 days
- Listing terms: Cash,Cash to Existing Loan,Cash to New Loan,Conventional,Fannie Mae
- Road surface type: Paved
Price history
| Date | Event | Price |
|---|---|---|
| 12/29/2025 | Sold | $888,000$544/sqft |
Source:  CRMLS #CV25127487 Report a problem CRMLS #CV25127487 Report a problem | ||
| 10/24/2025 | Pending sale | $888,000$544/sqft |
Source: CRMLS #CV25127487 Report a problem | ||
| 10/7/2025 | Listed for sale | $888,000-1.2%$544/sqft |
Source: CRMLS #CV25127487 Report a problem | ||
| 10/1/2025 | Listing removed | $899,000-6.8%$551/sqft |
Source:  SDMLS #CV25127487 Report a problem SDMLS #CV25127487 Report a problem | ||
| 6/29/2025 | Listed for sale | $965,000+50.8%$592/sqft |
Source: SDMLS #CV25127487 Report a problem | ||
| 12/31/2024 | Sold | $640,000-7.2%$392/sqft |
Source: CRMLS #IG24216440 Report a problem | ||
| 12/16/2024 | Contingent | $690,000$423/sqft |
Source: CRMLS #IG24216440 Report a problem | ||
| 11/28/2024 | Price change | $690,000-1.4%$423/sqft |
Source: CRMLS #IG24216440 Report a problem | ||
| 10/21/2024 | Listed for sale | $699,900+16.8%$429/sqft |
Source: CRMLS #IG24216440 Report a problem | ||
| 11/5/2021 | Listing removed | -- |
Source: Zillow Rental Network Premium Report a problem | ||
| 9/22/2021 | Listed for rent | $2,600$2/sqft |
Source: Zillow Rental Network Premium Report a problem | ||
| 8/10/2021 | Listing removed | -- |
Source: SDMLS #IG21161594 Report a problem | ||
| 7/23/2021 | Listed for sale | $599,000+151.2%$367/sqft |
Source: SDMLS #IG21161594 Report a problem | ||
| 9/20/2002 | Sold | $238,500+118.8%$146/sqft |
Source: Public Record Report a problem | ||
| 5/24/1996 | Sold | $109,000$67/sqft |
Source: Public Record Report a problem | ||
Public tax history
| Year | Property taxes | Tax assessment |
|---|---|---|
| 2025 | $7,224 +91.3% | $640,000 +85.4% |
| 2024 | $3,777 +1.4% | $345,122 +2% |
| 2023 | $3,723 +1.9% | $338,356 +2% |
| 2022 | $3,654 +2.1% | $331,722 +2% |
| 2021 | $3,579 +1.1% | $325,218 +1% |
| 2020 | $3,539 +2.4% | $321,884 +2% |
| 2019 | $3,455 +2.4% | $315,574 +2% |
| 2018 | $3,376 +2.6% | $309,388 +2% |
| 2017 | $3,291 | $303,322 +4% |
| 2016 | $3,291 -11.9% | $291,775 +1.5% |
| 2015 | $3,734 +5.8% | $287,396 +2% |
| 2014 | $3,528 | $281,769 +15% |
| 2013 | -- | $245,000 +11.4% |
| 2012 | -- | $220,000 -18.4% |
| 2011 | -- | $269,608 +23.1% |
| 2010 | -- | $219,000 +29.6% |
| 2009 | -- | $169,000 -35.7% |
| 2008 | -- | $262,974 +2% |
| 2007 | -- | $257,819 +2% |
| 2006 | -- | $252,765 +2% |
| 2005 | -- | $247,810 +3.9% |
| 2003 | -- | $238,500 +94.8% |
| 2002 | -- | $122,458 +2% |
| 2001 | $1,262 +1.9% | $120,058 +2% |
| 2000 | $1,239 | $117,705 |
Find assessor info on the county website
Neighborhood: El Cerrito
Nearby homes
- $622,4003 bd2 ba1.3k sqft20020 Case St, Corona, CA 92881Off Market
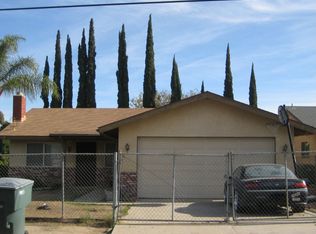
- $612,4003 bd2 ba1.2k sqft20030 Case St, Corona, CA 92881Off Market

- $703,7004 bd2 ba2.3k sqft20011 Newton St, Corona, CA 92881Off Market
- $728,5003 bd2 ba1.9k sqft20025 Newton St, Corona, CA 92881Off Market
- $512,9003 bd1 ba1.1k sqft20011 Case St, Corona, CA 92881Off Market
- $803,6004 bd2 ba2.1k sqft20050 Case St, Corona, CA 92881Off Market
- $679,9003 bd2 ba350 sqft7420 Liberty Ave, Corona, CA 92881Off Market
- $185,0000.32 Acres0 Newton St #72, Corona, CA 92881Sold
Nearby schools
GreatSchools rating
- 8/10Orange Elementary SchoolGrades: K-6Distance: 1.1 mi
- 5/10Citrus Hills Intermediate SchoolGrades: 7-8Distance: 2.5 mi
- 8/10Santiago High SchoolGrades: 9-12Distance: 1.1 mi
Schools provided by the listing agent
- Elementary: Orange
- Middle: Citrus Hil
- High: Santiago
Source: CRMLS. This data may not be complete. We recommend contacting the local school district to confirm school assignments for this home.
Get a cash offer in 3 minutes
Find out how much your home could sell for in as little as 3 minutes with a no-obligation cash offer.
Estimated market value
$897,700
Get a cash offer in 3 minutes
Find out how much your home could sell for in as little as 3 minutes with a no-obligation cash offer.
Estimated market value
$897,700
- California
- Riverside County
- Corona
- 92881
- El Cerrito
- 7401 Liberty Ave
Nearby cities
Nearby neighborhoods
Nearby zip codes
Other Corona Topics
