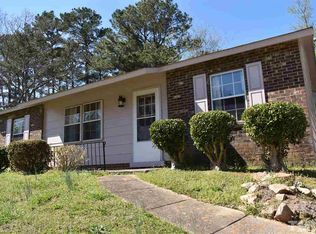
Charming ranch home with a private, newly built fenced backyard near Midtown Raleigh! Enjoy the convenience of single-level living. The sunny kitchen featuring stainless steel appliances, tile backsplash and white cabinets opens to bright dining and family rooms. Luxury vinyl plank floors flow throughout the main living areas and bedrooms. Step outside to a serene backyard complete with a pergola, patio, and storage shed perfect for entertaining, gardening, or simply relaxing. The welcoming covered front porch offers another cozy spot to enjoy the outdoors. Ideally situated on a large corner lot across from the neighborhood playground, this home is just minutes from North Hills, Shelley Lake, restaurants, shopping, and I-540 and I-440. Walk or bike to the Mine Creek Greenway Trail. Perfect for primary living or investment. Roof installed in 2026. Water heater replaced in 2025. Backyard fence built in 2024.
For sale
Price cut: $10K (9/10)
$359,000
7401 Longstreet Dr, Raleigh, NC 27615
3beds
1,152sqft
Single Family Residence
Built in 1972
0.27 Acres Lot
$352,400 Zestimate®
$312/sqft
$-- HOA
What's special
Single-level livingSunny kitchenWelcoming covered front porchLarge corner lotSerene backyardTile backsplashStorage shed
- 26 days
- 1,169
- 121
Likely to sell faster than
Zillow last checked:
Listing updated:
Listed by:
Sophia Griffies 919-473-6373,
Howard Hanna Allen Tate Raleigh Falls of Neuse
Source: Doorify MLS,MLS#: 10190216
Facts & features
Interior
Bedrooms & bathrooms
- Bedrooms: 3
- Bathrooms: 2
- Full bathrooms: 1
- 1/2 bathrooms: 1
- Main level bedrooms: 3
Primary bedroom
- Level: Main
- Area: 108 Square Feet
- Dimensions: 12.0 x 9.0
Bedroom 2
- Level: Main
- Area: 117 Square Feet
- Dimensions: 13.0 x 9.0
Bedroom 3
- Level: Main
- Area: 108.3 Square Feet
- Dimensions: 9.5 x 11.4
Dining room
- Level: Main
- Area: 188.1 Square Feet
- Dimensions: 16.5 x 11.4
Family room
- Level: Main
- Area: 183.6 Square Feet
- Dimensions: 15.3 x 12.0
Kitchen
- Level: Main
- Area: 108 Square Feet
- Dimensions: 8.0 x 13.5
Heating
- Heat Pump
Cooling
- Central Air
Appliances
- Included: Dryer, Disposal, Dishwasher, Electric Cooktop, Electric Oven, Microwave, Washer, Water Heater
- Laundry: In Hall, Main Level
Features
- Ceiling Fan(s), Pantry, Kitchen/Dining Room Combination, Bathtub/Shower Combination
- Flooring: Luxury Vinyl
- Common walls with other units/homes: No Common Walls
Interior area
- Total structure area: 1,152
- Total interior livable area: 1,152 sqft
- Finished area above ground: 1,152
- Finished area below ground: 0
Property
Parking
- Parking features: Driveway
- Has uncovered spaces: Yes
Features
- Levels: One
- Stories: 1
- Patio & porch: Front Porch
- Exterior features: Rain Barrel/Cistern(s), Storage, Fenced Yard
Lot
- Size: 0.27 Acres
- Features: Back Yard, Corner Lot, Front Yard, Hardwood Trees
Details
- Parcel number: 170714344088000 0018677
- Zoning: R-4
- Special conditions: Standard
Construction
Type & style
- Home type: SingleFamily
- Architectural style: Ranch
- Property subtype: Single Family Residence
Materials
- Brick, Vinyl Siding
- Foundation: Crawlspace
- Roof: Shingle
Condition
- New construction: No
- Year built: 1972
Utilities & green energy
- Sewer: Public Sewer
- Water: Public
- Utilities for property: Electricity Connected, Natural Gas Connected, Phone Available, Sewer Connected, Water Connected
Community & HOA
Community
- Features: Playground
- Subdivision: Six Forks North
HOA
- Has HOA: No
Location
- Region: Raleigh
Financial & listing details
- Price per square foot: $312/sqft
- Tax assessed value: $317,773
- Annual tax amount: $2,791
- Date on market: 9/2/2026
- Listing agreement: Exclusive Right To Sell
- Listing terms: Cash,Conventional,FHA,VA Loan
Estimated market value
$352,400
$335,000 - $370,000
$2,032/mo
Price history
| Date | Event | Price |
|---|---|---|
| 9/10/2026 | Price change | $359,000-2.7%$312/sqft |
Source:  Doorify MLS #10190216 Report a problem Doorify MLS #10190216 Report a problem | ||
| 9/2/2026 | Listed for sale | $369,000+8.5%$320/sqft |
Source: Doorify MLS #10190216 Report a problem | ||
| 10/31/2022 | Sold | $340,000-2.9%$295/sqft |
Source: Public Record Report a problem | ||
| 9/17/2022 | Contingent | $350,000$304/sqft |
Source: Doorify MLS #2458128 Report a problem | ||
| 8/19/2022 | Listed for sale | $350,000-2.8%$304/sqft |
Source: Doorify MLS #2458128 Report a problem | ||
| 8/10/2022 | Listing removed | -- |
Source: Doorify MLS #2458128 Report a problem | ||
| 7/28/2022 | Price change | $360,000-2.7%$313/sqft |
Source: Doorify MLS #2458128 Report a problem | ||
| 7/18/2022 | Price change | $370,000-1.3%$321/sqft |
Source: Doorify MLS #2458128 Report a problem | ||
| 6/24/2022 | Listed for sale | $375,000+167.9%$326/sqft |
Source: Doorify MLS #2458128 Report a problem | ||
| 3/24/2021 | Listing removed | -- |
Source: Owner Report a problem | ||
| 7/12/2013 | Sold | $140,000-3.1%$122/sqft |
Source: Public Record Report a problem | ||
| 4/23/2013 | Listed for sale | $144,500+11.2%$125/sqft |
Source: Owner #1886842 Report a problem | ||
| 7/28/2006 | Sold | $130,000+116.7%$113/sqft |
Source: Public Record Report a problem | ||
| 10/28/2004 | Sold | $60,000-38.8%$52/sqft |
Source: Public Record Report a problem | ||
| 12/23/1998 | Sold | $98,000$85/sqft |
Source: Public Record Report a problem | ||
Public tax history
| Year | Property taxes | Tax assessment |
|---|---|---|
| 2025 | $2,791 +0.4% | $317,773 |
| 2024 | $2,780 +11.1% | $317,773 +39.5% |
| 2023 | $2,503 +9.2% | $227,818 +1.5% |
| 2022 | $2,292 +4% | $224,406 |
| 2021 | $2,203 +1.8% | $224,406 |
| 2020 | $2,164 +28% | $224,406 +55.8% |
| 2019 | $1,690 | $144,074 |
| 2018 | $1,690 +11.2% | $144,074 |
| 2017 | $1,519 +2.1% | $144,074 |
| 2016 | $1,488 +6.5% | $144,074 +8.4% |
| 2015 | $1,396 +5.4% | $132,927 |
| 2014 | $1,325 | $132,927 |
| 2013 | -- | $132,927 |
| 2012 | -- | $132,927 |
| 2011 | -- | $132,927 |
| 2010 | -- | $132,927 |
| 2009 | -- | $132,927 |
| 2008 | -- | -- |
| 2007 | -- | -- |
| 2006 | -- | -- |
| 2005 | -- | -- |
| 2004 | -- | -- |
| 2003 | -- | -- |
| 2002 | -- | -- |
| 2001 | -- | -- |
Find assessor info on the county website
Monthly payment
Est. payment
Payment breakdown
Explore the cost of this home by adjusting the details. Changes won't be saved.Climate risks
Neighborhood: North Raleigh
Nearby schools
Schools provided by the listing agent
- Elementary: Wake - Lynn Road Elementary
- Middle: Wake - Carroll Middle
- High: Wake - Sanderson High
Source: Doorify MLS. This data may not be complete. We recommend contacting the local school district to confirm school assignments for this home.
Similar homes
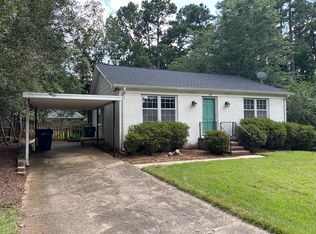
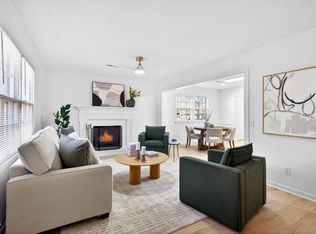
- $347,4003 bd2 ba1.1k sqft800 Plentywood Ct, Raleigh, NC 27615For Sale
 MLS ID #10131584, Matthew Peedin. Doorify MLS
 - $375,0003 bd3 ba1.6k sqft7316 Massachusetts Ct, Raleigh, NC 27615For Sale
 MLS ID #10187737, Kelli Kaspar. Doorify MLS
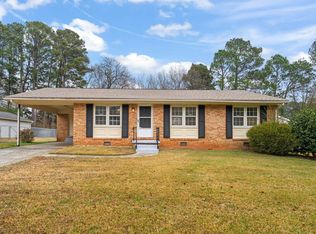
 - $325,0003 bd2 ba1.3k sqft3712 Huntleigh Dr, Raleigh, NC 27604For Sale
 MLS ID #10194009, Linda Craft. Doorify MLS
 - $350,0003 bd2 ba1.2k sqft3425 Baugh St, Raleigh, NC 27604For Sale
 MLS ID #10190814, Chad Jemison. Doorify MLS
 - $279,9003 bd3 ba1.4k sqft809 Rothshire Ct, Raleigh, NC 27615For SaleMLS ID #10184951, Kristin Vore. Doorify MLS
- $359,0003 bd1 ba1k sqft2120 Millbank St, Raleigh, NC 27610For SaleMLS ID #10192310, Jamie Ferguson. Doorify MLS
- $319,9003 bd3 ba1.3k sqft4201 Mardela Spring Dr, Raleigh, NC 27616For SaleMLS ID #10192099, Alex Lawrence. Doorify MLS
- $349,0003 bd2 ba1.3k sqft468 Dickens Dr, Raleigh, NC 27610For SaleMLS ID #10187150, Patrick Ryan Overcash. Doorify MLS
- $335,5003 bd2 ba1.1k sqft1513 N King Charles Rd, Raleigh, NC 27610For SaleMLS ID #10175325, Mary Ann Wilson. Doorify MLS
- $335,0003 bd2 ba1.2k sqft913 Greenwich St, Raleigh, NC 27610For SaleMLS ID #10192055, Lee Rand. Doorify MLS
- $365,0003 bd2 ba1.1k sqft1349 Crabtree Blvd, Raleigh, NC 27610For SaleMLS ID #10161153, Diana Zarate. Doorify MLS
- $525,0004 bd2 ba1.5k sqft1120 Shetland Ct, Raleigh, NC 27609For SaleMLS ID #10192139, Rebecca Ellis. Doorify MLS
- $389,0003 bd2 ba1.4k sqft460 Dickens Dr, Raleigh, NC 27610For SaleMLS ID #10192272, Jason Queen. Doorify MLS
- $299,0003 bd3 ba1.2k sqft7320 Ewing Pl, Raleigh, NC 27616For SaleMLS ID #10190379, Salman Mohammad Hussain. Doorify MLS
- $350,0004 bd2 ba1.4k sqft2205 Mariner Cir, Raleigh, NC 27603For SaleMLS ID #10185851, Renee Hillman. Doorify MLS
- $319,9003 bd2 ba1.2k sqft3909 Old Creek Ct, Raleigh, NC 27604For SaleMLS ID #10172209, Angie Cole. Doorify MLS
- $299,9003 bd2 ba1.2k sqft4841 Silverdene St, Raleigh, NC 27616For SaleMLS ID #10193003, Erin Blackman. Doorify MLS
- $364,9003 bd3 ba1.5k sqft1916 Sierra Dr, Raleigh, NC 27603For SaleMLS ID #10185005, Rick Wellington. Doorify MLS
- $339,9003 bd2 ba1.3k sqft1029 Pagan Rd, Raleigh, NC 27603For SaleMLS ID #10191844, Nicholas Huscroft. Doorify MLS
- $300,0003 bd2 ba1.3k sqft3701 Sue Ellen Dr, Raleigh, NC 27604For SaleMLS ID #10186385, Doug Smith. Doorify MLS
