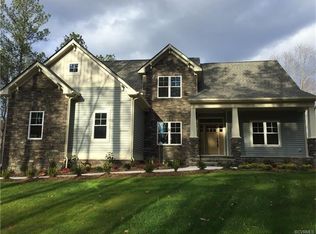
Welcome to this breathtaking 3-story, 4-bedroom, 5.5-bathroom estate nestled on 8 private acres backing up to Swift Creek. This luxurious home seamlessly blends elegance and comfort, offering a spacious first-floor primary suite and en-suit wth tile floors, a double vanity, tile shower, soaking tub, and a large walk-in closet. The hardwood floors throughout the first floor lead into a chef’s kitchen featuring granite countertops, a gas stove, and an open floor plan that flows into the eat-in area and great room. A formal dining room and flex space provide the perfect setting for a home office or additional living area. The great room’s floor-to-ceiling windows—equipped with remote blinds—offer stunning views of the private landscape. The second floor boasts three additional bedrooms, two of which include private bathrooms and walk-in closets. The third floor is an entertainment haven, featuring a state-of-the-art home theater with a 125-inch movie screen, 7.1 built-in surround sound system, Optoma projector, dry bar, and five oversized electric theater chairs with trays, USB ports, and lighted cupholders with a 5th full bathroom. The oversized 2.5-car garage provides ample space, while the large crawlspace offers extra storage. An 8-zone irrigation system ensures the landscaping stays pristine year-round. Whether you’re entertaining in your high-end theater, cooking in your dream kitchen, or taking in the serene views from your great room, this home is truly a rare find. Schedule your private tour today!
Sold for $715,000
Street View
Zillow last checked:
Listing updated:
Bought with:
Thomas Rose, 0225202720
Shaheen Ruth Martin & Fonville
Source: CVRMLS,MLS#: 2507200 Originating MLS: Central Virginia Regional MLS
Originating MLS: Central Virginia Regional MLSPrice history
| Date | Event | Price |
|---|---|---|
| 8/5/2025 | Sold | $715,000-2.5%$168/sqft |
Source:  CVRMLS #2507200 Report a problem CVRMLS #2507200 Report a problem | ||
| 6/15/2025 | Pending sale | $733,000$172/sqft |
Source: CVRMLS #2507200 Report a problem | ||
| 4/29/2025 | Price change | $733,000-2.3%$172/sqft |
Source: CVRMLS #2507200 Report a problem | ||
| 3/20/2025 | Listed for sale | $750,000+41.5%$176/sqft |
Source: CVRMLS #2507200 Report a problem | ||
| 3/27/2020 | Sold | $530,000-0.9%$124/sqft |
Source: CVRMLS #1939222 Report a problem | ||
| 2/24/2020 | Pending sale | $534,900$126/sqft |
Source: Coach House Realty LLC #1939222 Report a problem | ||
| 1/28/2020 | Price change | $534,900-0.8%$126/sqft |
Source: Coach House Realty LLC #1939222 Report a problem | ||
| 12/24/2019 | Listed for sale | $539,000+14.7%$126/sqft |
Source: Coach House Realty LLC #1939222 Report a problem | ||
| 7/24/2019 | Sold | $470,000-2.9%$110/sqft |
Source: CVRMLS #1910222 Report a problem | ||
| 6/17/2019 | Price change | $484,000-0.1%$114/sqft |
Source: Napier Realtors, ERA #1910222 Report a problem | ||
| 6/5/2019 | Price change | $484,500-0.1%$114/sqft |
Source: Napier Realtors, ERA #1910222 Report a problem | ||
| 5/13/2019 | Price change | $485,000-2.8%$114/sqft |
Source: Napier Realtors, ERA #1910222 Report a problem | ||
| 4/30/2019 | Listed for sale | $499,000+10.9%$117/sqft |
Source: Napier Realtors, ERA #1910222 Report a problem | ||
| 5/18/2016 | Sold | $450,000+0.2%$106/sqft |
Source: Public Record Report a problem | ||
| 3/24/2016 | Price change | $449,000-2.4%$105/sqft |
Source: Long & Foster REALTORS #1600252 Report a problem | ||
| 1/5/2016 | Price change | $459,900+0.2%$108/sqft |
Source: Long & Foster REALTORS #1600252 Report a problem | ||
| 8/20/2015 | Listed for sale | $459,000$108/sqft |
Source: Hometown Realty #1501021 Report a problem | ||
| 6/16/2015 | Listing removed | $459,000$108/sqft |
Source: Hometown Realty - VA #1501021 Report a problem | ||
| 1/15/2015 | Listed for sale | $459,000$108/sqft |
Source: Hometown Realty - VA #1501021 Report a problem | ||
Nearby homes
- $741,4003 bd3 ba2.8k sqft7400 Maclachlan Dr, Chesterfield, VA 23838Off Market
- $720,1004 bd4 ba3.1k sqft7401 Crathes Ter, Chesterfield, VA 23838Off Market
- $650,0005 bd5 ba3.5k sqft7407 Maclachlan Dr, Chesterfield, VA 23838Sold

- $655,9004 bd4 ba3.2k sqft07407 Maclachlan Dr, Chesterfield, VA 23838Off Market

Get a cash offer in 3 minutes
Find out how much your home could sell for in as little as 3 minutes with a no-obligation cash offer.
Estimated market value
$738,800
