*** OPEN HOUSE CANCELLED***Welcome to your dream home at 7401 Mahaska Drive, nestled in the vibrant yet serene Derwood, MD neighborhood. This stunning residence offers a harmonious blend of luxury and comfort, perfect for modern living. Boasting five spacious bedrooms and four and a half pristine bathrooms, this home provides ample space for both relaxation and entertainment. The chef's delight is the renovated kitchen, featuring elegant quartz countertops and state-of-the-art appliances, sure to impress whether hosting a dinner party or enjoying a quiet meal. The family room welcomes you with a cozy brick mantel fireplace, flanked by stylish and functional built-in bookshelves. Retreat to the luxurious primary ensuite, a pampering sanctuary with high-end finishes, a walk-in closet, and a serene ambiance. Conveniences and storage abound. A laundry chute connects a washer and dryer in the mudroom on the main level with the bedrooms on the second floor. The mudroom connects to an attached two car garage with a cabinet running the length of one of the garage’s walls. A third-floor attic and space above the garage offer additional storage. The expansive lower-level recreation room offers endless recreation and entertainment possibilities, including, at the buyer’s option, a combined pool and ping-pong table and a treadmill. The backyard oasis, complete with a new deck, is perfect for outdoor gatherings and relaxation. A large, flat side yard offers opportunities for multiple outdoor games. The home is situated on a generous 11,301 square foot lot that feels even larger because of the adjoining common area. Resting within a beautiful tree-lined community backing onto picturesque parkland and a golf course, this home offers a tucked-away feel while remaining minutes from retail shops, restaurants, and downtown conveniences. With easy access to commuter routes, this close-knit community provides the perfect balance of tranquility and connectivity. Explore your new lifestyle in this elegant, comfortable, and convenient Derwood gem.
Sold for $825,000
Street View
$825,000
7401 Mahaska Dr, Rockville, MD 20855
5beds
3,594sqft
Single Family Residence
Built in 1983
0.26 Acres Lot
$818,000 Zestimate®
$230/sqft
$4,305 Estimated rent
Home value
$818,000
$744,000 - $892,000
$4,305/mo
Zestimate® history
Owner options
List your home for rent
$4,305/mo
Rent Zestimate®
Find your next renter with Zillow Rental Manager. Plus, with online applications, you can quickly screen prospective tenants – for free.
$4,305/mo
Rent Zestimate®
Refinance and save
$5,437/mo
Est. payment
Refinancing to a lower rate could help reduce your monthly payments and save thousands over the life of the loan.
$5,437/mo
Est. payment
Explore your selling options
Work with a Zillow partner agent
Leverage their expertise and Zillow's premium Showcase listings to get your home seen by more buyers.
Get startedList with your own agent
Get your home in front of millions of buyers by listing it on Zillow.
Learn how to do itSell it yourself
Take full control of how buyers see your home on Zillow by listing For Sale by Owner (FSBO).
List your homeWhat's special
Cozy brick mantel fireplaceHigh-end finishesBuilt-in bookshelvesRenovated kitchenWalk-in closetNew deckLarge flat side yard
Zillow last checked:
Listing updated:
Listed by:
Erich Cabe 202-320-6469,
Compass,
Listing Team: Erich Cabe Team, Co-Listing Team: Erich Cabe Team,Co-Listing Agent: Pamela E Schaeffer 301-537-0397,
Compass
Bought with:
Sheena Saydam, 638126
Keller Williams Capital Properties
Erin Socia, SP2000205427
Keller Williams Capital Properties
Source: Bright MLS,MLS#: MDMC2169976
Facts & features
Interior
Bedrooms & bathrooms
- Bedrooms: 5
- Bathrooms: 5
- Full bathrooms: 4
- 1/2 bathrooms: 1
- Main level bathrooms: 1
- Main level bedrooms: 1
Basement
- Description: Percent Finished: 95.0
- Area: 1224
Heating
- Forced Air, Natural Gas
Cooling
- Central Air, Natural Gas
Appliances
- Included: Stainless Steel Appliance(s), Washer, Dryer, Refrigerator, Oven/Range - Electric, Microwave, Dishwasher, Disposal, Gas Water Heater
- Laundry: Main Level
Features
- Recessed Lighting, Ceiling Fan(s), Upgraded Countertops, Kitchen - Gourmet, Floor Plan - Traditional, Breakfast Area, Family Room Off Kitchen, Eat-in Kitchen
- Flooring: Carpet, Luxury Vinyl
- Basement: Full
- Number of fireplaces: 1
- Fireplace features: Brick
Interior area
- Total structure area: 3,732
- Total interior livable area: 3,594 sqft
- Finished area above ground: 2,508
- Finished area below ground: 1,086
Property
Parking
- Total spaces: 4
- Parking features: Garage Faces Front, Garage Door Opener, Inside Entrance, Attached, Driveway, On Street
- Attached garage spaces: 2
- Uncovered spaces: 2
Accessibility
- Accessibility features: None
Features
- Levels: Three
- Stories: 3
- Exterior features: Lighting
- Pool features: None
- Has view: Yes
- View description: Golf Course, Trees/Woods, Scenic Vista
Lot
- Size: 0.26 Acres
- Features: Adjoins - Open Space, Backs - Open Common Area, Backs - Parkland, Suburban
Details
- Additional structures: Above Grade, Below Grade
- Parcel number: 160402116937
- Zoning: PD2
- Special conditions: Standard
Construction
Type & style
- Home type: SingleFamily
- Architectural style: Colonial
- Property subtype: Single Family Residence
Materials
- Brick, Mixed
- Foundation: Permanent
- Roof: Asphalt
Condition
- Excellent
- New construction: No
- Year built: 1983
- Major remodel year: 2007
Utilities & green energy
- Sewer: Public Sewer
- Water: Public
- Utilities for property: Cable Available, Natural Gas Available, Electricity Available, Water Available, Sewer Available
Community & HOA
Community
- Subdivision: Derwood Station
HOA
- Has HOA: Yes
- Amenities included: Jogging Path, Tot Lots/Playground
- HOA fee: $378 annually
- HOA name: DERWOOD STATION HOA #2
Location
- Region: Rockville
Financial & listing details
- Price per square foot: $230/sqft
- Tax assessed value: $644,533
- Annual tax amount: $8,027
- Date on market: 4/23/2025
- Listing agreement: Exclusive Right To Sell
- Listing terms: Conventional,Cash,VA Loan
- Inclusions: Pool Table / Table Tennis
- Ownership: Fee Simple
Price history
| Date | Event | Price |
|---|---|---|
| 5/27/2025 | Sold | $825,000+5.1%$230/sqft |
Source:  Bright MLS #MDMC2169976 Report a problem Bright MLS #MDMC2169976 Report a problem | ||
| 4/27/2025 | Pending sale | $785,000$218/sqft |
Source: Bright MLS #MDMC2169976 Report a problem | ||
| 4/23/2025 | Listed for sale | $785,000+118.1%$218/sqft |
Source: Bright MLS #MDMC2169976 Report a problem | ||
| 4/27/2001 | Sold | $360,000$100/sqft |
Source: Public Record Report a problem | ||
Public tax history
| Year | Property taxes | Tax assessment |
|---|---|---|
| 2025 | $7,857 +5.9% | $682,267 +5.9% |
| 2024 | $7,420 +6.1% | $644,533 +6.2% |
| 2023 | $6,992 +4.6% | $606,800 +0.2% |
| 2022 | $6,682 +0.3% | $605,567 +0.2% |
| 2021 | $6,663 +0.1% | $604,333 +0.2% |
| 2020 | $6,653 +2.5% | $603,100 |
| 2019 | $6,492 -0.2% | $603,100 +2.4% |
| 2018 | $6,504 -1.5% | $588,767 +1.2% |
| 2017 | $6,602 +20.7% | $581,600 +3.3% |
| 2016 | $5,468 | $562,833 +3.4% |
| 2015 | $5,468 | $544,067 +3.6% |
| 2014 | $5,468 | $525,300 |
| 2013 | -- | $525,300 |
| 2012 | -- | $525,300 -3.1% |
| 2011 | -- | $542,090 |
| 2010 | -- | $542,090 |
| 2009 | -- | $542,090 -13.5% |
| 2008 | -- | $626,450 +13.2% |
| 2007 | -- | $553,362 +15.2% |
| 2006 | -- | $480,276 +17.9% |
| 2005 | -- | $407,190 +15.1% |
| 2004 | -- | $353,700 |
| 2003 | -- | $353,700 +43.4% |
| 2002 | -- | $246,720 |
| 2001 | -- | $246,720 |
Find assessor info on the county website
Neighborhood: 20855
Nearby homes
- $10-- bd-- ba-- sqftOskaloosa Dr, Derwood, MD 20855Off Market
- $842,9004 bd4 ba2.5k sqft7405 Mahaska Dr, Rockville, MD 20855Off Market
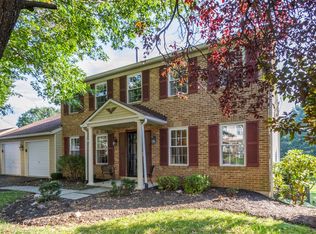
- $703,200-- bd2 ba1.9k sqft7405 Oskaloosa Dr, Rockville, MD 20855Off Market
- $767,200-- bd2 ba2.5k sqft7404 Mahaska Dr, Rockville, MD 20855Off Market
- $796,300-- bd2 ba2.8k sqft7409 Mahaska Dr, Rockville, MD 20855Off Market
- $793,600-- bd2 ba2.5k sqft7365 Oskaloosa Dr, Rockville, MD 20855Off Market
- $769,000-- bd2 ba2.5k sqft7408 Mahaska Dr, Rockville, MD 20855Off Market
- $805,0004 bd4 ba3.4k sqft7409 Oskaloosa Dr, Rockville, MD 20855Off Market
Nearby schools
GreatSchools rating
- 4/10College Gardens Elementary SchoolGrades: PK-5Distance: 1.1 mi
- 9/10Julius West Middle SchoolGrades: 6-8Distance: 2.7 mi
- 8/10Richard Montgomery High SchoolGrades: 9-12Distance: 2.5 mi
Schools provided by the listing agent
- Elementary: College Gardens
- Middle: Julius West
- High: Richard Montgomery
- District: Montgomery County Public Schools
Source: Bright MLS. This data may not be complete. We recommend contacting the local school district to confirm school assignments for this home.
Get a cash offer in 3 minutes
Find out how much your home could sell for in as little as 3 minutes with a no-obligation cash offer.
Estimated market value
$818,000
Get a cash offer in 3 minutes
Find out how much your home could sell for in as little as 3 minutes with a no-obligation cash offer.
Estimated market value
$818,000
- Maryland
- Montgomery County
- Derwood
- 20855
- 7401 Mahaska Dr
Nearby cities
Nearby zip codes
Other Derwood Topics
