Skip main navigation
Off market
  • $525,300

    7401 Mountainside Dr, Thompsonville, MI 49683

    5beds
    3,063sqft
    Condominium, Single Family Residence, Townhouse
    Built in 1996
    -- sqft lot
    $525,300 Zestimate®
    $171/sqft
    $3,882 Estimated rent

    Home value

    $525,300

    $431,000 - $641,000

    $3,882/mo

    Zestimate® history
    Loading
    Loading...

    Owner options

    List your home for rent

    $3,882/mo

    Rent Zestimate®

    Find your next renter with Zillow Rental Manager. Plus, with online applications, you can quickly screen prospective tenants – for free.

    Learn more

    $3,882/mo

    Rent Zestimate®

    Refinance and save

    $9,037/mo

    Est. payment

    Refinancing to a lower rate could help reduce your monthly payments and save thousands over the life of the loan.

    See today's rates

    $9,037/mo

    Est. payment

    Explore your selling options

    Work with a Zillow partner agent

    Leverage their expertise and Zillow's premium Showcase listings to get your home seen by more buyers.

    Get started

    List with your own agent

    Get your home in front of millions of buyers by listing it on Zillow.

    Learn how to do it

    Sell it yourself

    Take full control of how buyers see your home on Zillow by listing For Sale by Owner (FSBO).

    List your home

    What's special

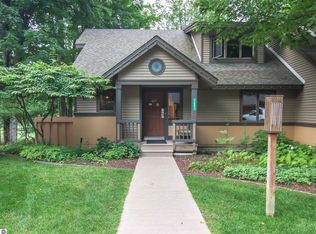
    This well-maintained and fully furnished 5-bedroom, 4-bath townhome has a large south-facing deck overlooking the finishing hole on the Betsie Valley golf course in the summertime, and the cross-country trails come winter. The spacious living room has a vaulted ceiling & an attractive, high efficiency gas log fireplace. Throughout the townhome you’ll find ample owner storage areas including a locked owner pantry. Main floor living with master suite with double whirlpool & dressing vanity, fully equipped kitchen, tiled entry, laundry, and guest bedroom. Upper level features bedrooms three and four, while the finished walkout lower level has a storage room, fifth bedroom, full bath and a spacious family room complete with a foosball table (ping pong table not included), as well as a wet bar. Landscaped, association-maintained surroundings and a spacious 2-car garage for owner storage or use. Your base camp for year-round fun. Professional rental management program available. Eligible for worldwide exchange through RCI. Offered with your choice of complimentary FOUR SEASONS CLUB family memberships: 3 years snowsports, 2 years golf, or 1 year ultimate.

    This property is not currently displayed as for sale or rent on Zillow. This may be different from what's on other websites or public sources.

    Zillow last checked:

    Listing updated:

    Listed by:

    Joan O'Neill O:800-968-2911,

    Crystal Mountain Realty 800-968-2911

    Bought with:

    Karyn Thorr, 6502377630

    Crystal Mountain Realty

    Source: NGLRMLS,MLS#: 1805935MLS Logo

    Facts & features

    Interior

    Bedrooms & bathrooms
    • Bedrooms: 5
    • Bathrooms: 4
    • Full bathrooms: 4
    • Main level bathrooms: 2
    • Main level bedrooms: 2
    Rooms
    • Room types: Great Room, Game Room
    Primary bedroom
    • Level: Main
    • Area: 337.5
    • Dimensions: 27 x 12.5
    Bedroom 2
    • Level: Main
    • Area: 136.5
    • Dimensions: 13 x 10.5
    Bedroom 3
    • Level: Upper
    • Area: 246.5
    • Dimensions: 17 x 14.5
    Bedroom 4
    • Level: Upper
    • Area: 200
    • Dimensions: 16 x 12.5
    Primary bathroom
    • Features: Private
    Dining room
    • Level: Main
    • Area: 165
    • Dimensions: 15 x 11
    Family room
    • Level: Lower
    • Area: 504
    • Dimensions: 36 x 14
    Kitchen
    • Level: Main
    • Area: 117
    • Dimensions: 13 x 9
    Living room
    • Level: Main
    • Area: 240
    • Dimensions: 16 x 15
    Heating
    • Forced Air, Propane, Fireplace(s)
    Cooling
    • Central Air, Electric
    Appliances
    • Included: Refrigerator, Oven/Range, Disposal, Dishwasher, Microwave, Washer, Dryer, Exhaust Fan, Propane Water Heater
    • Laundry: Main Level
    Features
    • Walk-In Closet(s), Wet Bar, Solid Surface Counters, Den/Study, Vaulted Ceiling(s), Drywall, Ceiling Fan(s), Cable TV, WiFi
    • Flooring: Carpet, Tile
    • Windows: Skylight(s), Blinds
    • Basement: Walk-Out Access,Bath/Stubbed,Finished
    • Has fireplace: Yes
    • Fireplace features: Gas
    Interior area
    • Total structure area: 3,063
    • Total interior livable area: 3,063 sqft
    • Finished area above ground: 1,795
    • Finished area below ground: 1,268

    Property

    Parking
    • Parking features: Detached, Paved, Asphalt, Easement, Shared Driveway
    • Has uncovered spaces: Yes
    Accessibility
    • Accessibility features: None
    Features
    • Levels: One and One Half
    • Stories: 1
    • Entry location: Limited Steps,First Floor Level
    • Patio & porch: Deck, Multi-Level Decking, Covered
    • Exterior features: Sprinkler System, Sidewalk
    • Spa features: Community
    • Has view: Yes
    • View description: Countryside View, Golf Course
    • Waterfront features: None
    • Frontage type: Golf Course
    Lot
    • Features: Wooded-Hardwoods, Wooded, Evergreens, Sloped, Landscaped
    Details
    • Additional structures: None
    • Parcel number: 101226001800
    • Zoning description: Planned Unit Development

    Construction

    Type & style
    • Home type: Townhouse
    • Architectural style: Townhouse
    • Property subtype: Condominium, Single Family Residence, Townhouse
    • Attached to another structure: Yes
    Materials
    • 2x6 Framing, Frame, Stucco/Drivit, Wood Siding, Rough-Sawn
    • Foundation: Block
    • Roof: Asphalt
    Condition
    • New construction: No
    • Year built: 1996
    • Major remodel year: 2004

    Utilities & green energy

    • Sewer: Development Septic
    • Water: Community Well

    Community & HOA

    Community
    • Features: Golf, Ski Slope, Clubhouse, Tennis Court(s), Fitness Center, Pool, Pets Allowed, Common Area, Trails
    • Security: Smoke Detector(s)
    • Subdivision: MountainSide
    HOA
    • Services included: Water, Sewer, Maintenance Grounds, Maintenance Structure, Liability Insurance, Fire Insurance, Other
    • HOA fee: $5,808 annually
    Location
    • Region: Thompsonville

    Financial & listing details

    • Price per square foot: $171/sqft
    • Tax assessed value: $145,340
    • Annual tax amount: $5,687
    • Price range: $320K - $525.3K
    • Date on market: 8/1/2025
    • Cumulative days on market: 179 days
    • Listing agreement: Exclusive Right Sell
    • Listing terms: Conventional,Cash,1031 Exchange
    • Ownership type: Private Owner
    • Road surface type: Asphalt

    Price history

    DateEventPrice
    2/29/2016Sold$320,000$104/sqft
    Source: NGLRMLS #1805935 Report a problem

    Public tax history

    Tax history is unavailable.

    Neighborhood: 49683

    Nearby schools

    GreatSchools rating
    Schools provided by the listing agent
    • Elementary: Betsie Valley School
    • Middle: Benzie Central Middle School
    • High: Benzie Central Senior High School
    • District: Benzie County Central Schools

    Source: NGLRMLS. This data may not be complete. We recommend contacting the local school district to confirm school assignments for this home.

    Get pre-qualified for a loan
    At Zillow Home Loans, we can pre-qualify you in as little as 5 minutes with no impact to your credit score.

    An equal housing lender. NMLS #10287.