Skip main navigation
Sold for $860,000
  • $860,000

    7401 N 183RD Avenue, Waddell, AZ 85355

    4beds
    2baths
    2,890sqft
    Single Family Residence
    Built in 1994
    1.9 Acres Lot
    $919,100 Zestimate®
    $298/sqft
    $3,428 Estimated rent

    Home value

    $919,100

    $864,000 - $983,000

    $3,428/mo

    Zestimate® history
    Loading
    Loading...

    Owner options

    List your home for rent

    $3,428/mo

    Rent Zestimate®

    Find your next renter with Zillow Rental Manager. Plus, with online applications, you can quickly screen prospective tenants – for free.

    Learn more

    $3,428/mo

    Rent Zestimate®

    Refinance and save

    $5,445/mo

    Est. payment

    Refinancing to a lower rate could help reduce your monthly payments and save thousands over the life of the loan.

    See today's rates

    $5,445/mo

    Est. payment

    Explore your selling options

    Work with a Zillow partner agent

    Leverage their expertise and Zillow's premium Showcase listings to get your home seen by more buyers.

    Get started

    List with your own agent

    Get your home in front of millions of buyers by listing it on Zillow.

    Learn how to do it

    Sell it yourself

    Take full control of how buyers see your home on Zillow by listing For Sale by Owner (FSBO).

    List your home

    What's special

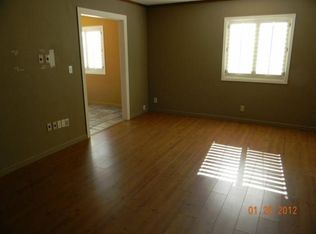
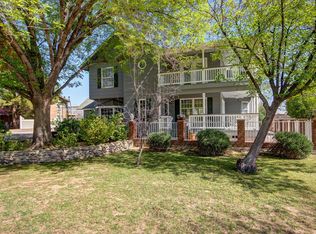
    Lovely French country home located in the sought after Clearwater Farms/Romola neighborhood. Lush foliage front and back along with almost 2 irrigated acres makes you feel like you are back East. This property is unique and has the character and charm you are looking for. You'll love the large entry upon walking into the home. The kitchen has upgraded maple cabinets, Corian countertops, stainless steel appliances (fridge included). The dining room is huge and can accommodate a large farm table for those family or friends gatherings. The beautiful wood window allows the right amount of light in to give the room a perfect ambiance. The large family room has vaulted ceilings, a wood burning fireplace and walls of windows. The master is downstairs and is huge. Master bath has a beautiful vanity, garden tub, separate shower and a walk-in closet. One other guest bedroom is located downstairs (no closet), two bedrooms and a guest bath located upstairs. The patio has tongue and groove ceilings and is very cozy. There is a large RV cover that can be utilized for parking or placing stalls under. Lots of fruit trees! Fenced and a split pasture complete the outside. The garage is 3 car and extended width. Don't miss this opportunity have your piece of country close to the city.

    Zillow last checked:

    Listing updated:

    Listed by:

    Dana VanDeman 480-200-6464,

    Realty ONE Group,

    Carla A Kennedy 602-618-2325,

    Realty ONE Group

    Bought with:

    Dana VanDeman, SA561092000

    Realty ONE Group

    Carla A Kennedy, SA635542000

    Realty ONE Group

    Source: ARMLS,MLS#: 6723577MLS Logo

    Facts & features

    Interior

    Bedrooms & bathrooms
    • Bedrooms: 4
    • Bathrooms: 2
    Heating
    • Electric
    Cooling
    • Central Air, Ceiling Fan(s)
    Appliances
    • Included: Electric Cooktop
    Features
    • High Speed Internet, Double Vanity, Master Downstairs, Eat-in Kitchen, Breakfast Bar, Vaulted Ceiling(s), Kitchen Island, Full Bth Master Bdrm, Separate Shwr & Tub
    • Flooring: Carpet, Tile, Wood
    • Has basement: No
    • Has fireplace: Yes
    • Fireplace features: Family Room
    Interior area
    • Total structure area: 2,890
    • Total interior livable area: 2,890 sqft

    Property

    Parking
    • Total spaces: 10
    • Parking features: RV Access/Parking
    • Garage spaces: 3
    • Carport spaces: 4
    • Covered spaces: 7
    • Uncovered spaces: 3
    Features
    • Stories: 2
    • Patio & porch: Covered, Patio
    • Exterior features: Balcony
    • Pool features: None
    • Spa features: None, Bath
    • Fencing: Other
    Lot
    • Size: 1.9 Acres
    • Features: Alley, Grass Front, Grass Back, Auto Timer H2O Front, Irrigation Front, Irrigation Back
    Details
    • Parcel number: 50218048
    • Horses can be raised: Yes
    • Horse amenities: Stall

    Construction

    Type & style
    • Home type: SingleFamily
    • Property subtype: Single Family Residence
    Materials
    • Stucco, Wood Frame, Painted, Stone
    • Roof: Composition
    Condition
    • Year built: 1994

    Utilities & green energy

    • Water: Pvt Water Company

    Community & HOA

    Community
    • Subdivision: ROMOLA OF ARIZONA GRAPE FRUIT UNIT NO. 42 RESUBDIV
    HOA
    • Has HOA: Yes
    • Services included: Other (See Remarks)
    • HOA fee: $480 annually
    • HOA name: CWF Unit 1
    • HOA phone: 623-326-1875
    Location
    • Region: Waddell

    Financial & listing details

    • Price per square foot: $298/sqft
    • Tax assessed value: $669,100
    • Annual tax amount: $2,853
    • Date on market: 7/15/2024
    • Cumulative days on market: 46 days
    • Listing terms: Cash,Conventional
    • Ownership: Fee Simple

    Price history

    DateEventPrice
    8/29/2024Sold$860,000+1.2%$298/sqft
    Source: ARMLS #6723577 Report a problem
    7/15/2024Listed for sale$850,000+21.4%$294/sqft
    Source: ARMLS #6723577 Report a problem
    7/31/2023Sold$700,000+27.3%$242/sqft
    Source: Public Record Report a problem
    10/2/2006Sold$550,000+214.3%$190/sqft
    Source: Public Record Report a problem
    3/26/2003Sold$175,000$61/sqft
    Source: Public Record Report a problem

    Public tax history

    YearProperty taxesTax assessment
    2025$3,007 +4%$66,910 -6.3%
    2024$2,891 +3.7%$71,400 +95.9%
    2023$2,787 +1.5%$36,450 -18.7%
    2022$2,746 -4.4%$44,860 +6.6%
    2021$2,874 +3.3%$42,070 +4.7%
    2020$2,783 +2%$40,170 +9.3%
    2019$2,727 $36,760 +6%
    2018$2,727 +6.4%$34,670 +8.6%
    2017$2,564 +11.5%$31,930 +4.8%
    2016$2,300 -3.8%$30,470 +13.2%
    2015$2,391 $26,920 +12.2%
    2014-- $24,000 +12.4%
    2013-- $21,360 -2.4%
    2012-- $21,880 -10.7%
    2011-- $24,510 -7%
    2010-- $26,350 -19.8%
    2009-- $32,850 -24%
    2008-- $43,200 +8.4%
    2007-- $39,850 +76.7%
    2006-- $22,550 +43.6%
    2005-- $15,700 +27.1%
    2004-- $12,350
    2003-- $12,350 +26.7%
    2002-- $9,750
    Find assessor info on the county website

    Neighborhood: 85355

    Nearby schools

    GreatSchools rating
    Schools provided by the listing agent
    • Elementary: Belen Soto Elementary School
    • Middle: Belen Soto Elementary School
    • High: Canyon View High School
    • District: Litchfield Elementary District

    Source: ARMLS. This data may not be complete. We recommend contacting the local school district to confirm school assignments for this home.

    Get a cash offer in 3 minutes
    Find out how much your home could sell for in as little as 3 minutes with a no-obligation cash offer.
    Estimated market value
    $919,100
    Get a cash offer in 3 minutes
    Find out how much your home could sell for in as little as 3 minutes with a no-obligation cash offer.
    Estimated market value
    $919,100