Skip main navigation
Off market
  • Tax assessed value
    $3,319,100

    7401 NE 13th Ave, Vancouver, WA 98665

    2beds
    1baths
    817sqft
    MultiFamily
    Built in 1977
    -- sqft lot
    $-- Zestimate®
    $4,063/sqft
    $1,665 Estimated rent

    Home value

    Not available

    Estimated sales range

    Not available

    $1,665/mo

    Zestimate® history
    Loading
    Loading...

    Owner options

    List your home for rent

    $1,665/mo

    Rent Zestimate®

    Find your next renter with Zillow Rental Manager. Plus, with online applications, you can quickly screen prospective tenants – for free.

    Learn more

    $1,665/mo

    Rent Zestimate®

    Refinance and save

    $20,253/mo

    Est. payment

    Refinancing to a lower rate could help reduce your monthly payments and save thousands over the life of the loan.

    See today's rates

    $20,253/mo

    Est. payment

    Explore your selling options

    Work with a Zillow partner agent

    Leverage their expertise and Zillow's premium Showcase listings to get your home seen by more buyers.

    Get started

    List with your own agent

    Get your home in front of millions of buyers by listing it on Zillow.

    Learn how to do it

    Sell it yourself

    Take full control of how buyers see your home on Zillow by listing For Sale by Owner (FSBO).

    List your home

    What's special

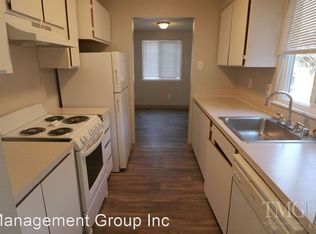
    Spacious and beautifully updated interiors with single car garage!Centre Pointe offers YOU:2 Bedrooms / 1 BathroomCeiling Fan in Living Area (in most)Wood-Burning Fireplace (in most)BalconySingle-car GarageOff-street parking spacePAID: water, sewer & garbageOn-site LaundryMost pets welcome please call for details.Recently updated with new flooring!What to DoPlenty to do within walking distance of Centre Pointe. You can eat sushi, fried chicken, burgers, grab a cup of coffee at Starbucks, groceries & prescriptions from Fred Meyer or WalMart all less than a mile away!Where to Learn Hazel Dell Elementary School Jason Lee Middle School Hudsons Bay High School Kings Way Christian SchoolWhere to Play Hazel Dell City Park about a mile away offers picnic shelters & grills and playground and over 20 acres of open space and trails! Luke Jensen Sports Park offers 20 acres of baseball, soccer fields and batting cages with picnic areas and concessions!How to get there Close and easy access I-5 C-Tran stops for routes #71 and #78 less than 5 minute walk from your door. Move-In Availability:We have your next home clean and ready for your IMMEDIATE move-in!For Online Applications: $45 application fee per person (18 years and older). Provide a valid picture ID. Renter's Requirements: Deposit amount may vary and is determined by your previous rental & credit history. Deposit amount is required to be paid in full prior to move-in. Renter's insurance is required. We screen for credit, criminal, eviction, employment, income minimums and current & past landlord references. Please ask for our disclosed screening criteria. We screen first come first served and honor fair housing guidelines. Photos may be of a representative unit and may be from a previous period when a home was vacant. All applicants must view our homes to satisfy themselves as to the condition, layout, and other details that applicant may deem important. Information is deemed reliable and is not guaranteed. Centre Pointe is professionally managed by Regency Management, Inc. and is compliant with Fair Housing laws.

    This property is off market, which means it's not currently listed for sale or rent on Zillow. This may be different from what's available on other websites or public sources.

    Facts & features

    Interior

    Bedrooms & bathrooms
    • Bedrooms: 2
    • Bathrooms: 1
    Heating
    • Baseboard
    Features
    • Has fireplace: Yes
    Interior area
    • Total interior livable area: 817 sqft

    Property

    Parking
    • Parking features: Garage - Attached
    Features
    • Exterior features: Other
    Lot
    • Size: 1.25 Acres
    Details
    • Parcel number: 098495314

    Construction

    Type & style
    • Home type: MultiFamily
    Materials
    • concrete
    • Roof: Composition
    Condition
    • Year built: 1977

    Community & HOA

    Location
    • Region: Vancouver

    Financial & listing details

    • Price per square foot: $4,063/sqft
    • Tax assessed value: $3,319,100
    • Annual tax amount: $35,591

    Price history

    DateEventPrice
    7/4/2014Listing removed$775$1/sqft
    Source: Regency Management, Inc. Report a problem
    6/5/2014Listed for rent$775$1/sqft
    Source: Regency Management, Inc. Report a problem

    Public tax history

    YearProperty taxesTax assessment
    2024$35,591 +1978.2%$3,319,100 +1828.2%
    2023$1,713 -6.3%$172,136 +0%
    2022$1,828 +4.1%$172,108 +5.8%
    2021$1,756 +10.4%$162,708 +11.1%
    2020$1,591 $146,437 +4.2%
    2019$1,591 +39.4%$140,585 +36.1%
    2018$1,141 -2.3%$103,313 +18.2%
    2017$1,168 +20%$87,398 +17.1%
    2016$973 +9.4%$74,661 +18.4%
    2015$890 +3.4%$63,049 +7.4%
    2014$860 $58,698 +10.2%
    2013$860 +2.3%$53,261 +6.7%
    2012$841 +3.9%$49,932 -10%
    2011$810 -12.5%$55,480
    2010$925 -5.6%$55,480 -23.1%
    2009$980 $72,160 -18%
    2008-- $88,000
    2007-- $88,000 +46.4%
    2005-- $60,100
    2004-- $60,100 +27.3%
    2001$701 -0.1%$47,200
    2000$702 $47,200
    Find assessor info on the county website

    Neighborhood: Hazel Dell South

    Nearby schools

    GreatSchools rating