Skip main navigation
Off market
  • $950,300

    7401 Newfoundland Way, Gainesville, VA 20155

    5beds
    4,401sqft
    SingleFamily
    Built in 2010
    7,840 Square Feet Lot
    $950,300 Zestimate®
    $216/sqft
    $4,378 Estimated rent

    Home value

    $950,300

    $903,000 - $998,000

    $4,378/mo

    Zestimate® history
    Loading
    Loading...

    Owner options

    List your home for rent

    $4,378/mo

    Rent Zestimate®

    Find your next renter with Zillow Rental Manager. Plus, with online applications, you can quickly screen prospective tenants – for free.

    Learn more

    $4,378/mo

    Rent Zestimate®

    Refinance and save

    $5,781/mo

    Est. payment

    Refinancing to a lower rate could help reduce your monthly payments and save thousands over the life of the loan.

    See today's rates

    $5,781/mo

    Est. payment

    Explore your selling options

    Work with a Zillow partner agent

    Leverage their expertise and Zillow's premium Showcase listings to get your home seen by more buyers.

    Get started

    List with your own agent

    Get your home in front of millions of buyers by listing it on Zillow.

    Learn how to do it

    Sell it yourself

    Take full control of how buyers see your home on Zillow by listing For Sale by Owner (FSBO).

    List your home

    What's special

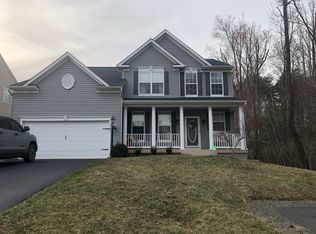
    This is a beautifully maintained single family home in the highly sought after Hopewell's Landing subdivision. "Come and Fall in Love" with this Luxury home that is minutes away from the Virginia Gateway Shopping Center and Charming Old Town Haymarket. The home is situated on a premium lot in a cul-de-sac that faces a conservation area that will never be developed. This 5 bedroom, 3 bath, 1 1/2 bath home has a 2 car garage giving you more than 3140 sq ft above grade and 1407 sq ft below grade of spacious elegance, incredible hardwood floors and a modern gourmet kitchen with stainless steel appliances, granite counters with a large pantry and Island that makes the kitchen a chef's dream. A large deck is right off the kitchen. The home office/den is also located on the main level. Upstairs are 4 nicely sized bedrooms and a walk-in laundry area off the spacious landing. The master bedroom features a ceiling fan and a large walk-in closet. The luxury master bath has been upgraded with ceramic tile, separate vanities with granite tops. The finished basement includes a 5th bedroom, full bath, and another bonus room, wet bar w/fridge, a microwave and a dishwasher all walking out to a brand new large patio. "NEW ROOF 2019". The community features: a pool, a small changing room, access to 2 playgrounds with surrounding walking trains. This home is only available to buyers who act NOW!!!. All showings must be scheduled thru Showing Time. All offers will be reviewed up until Monday February 21 at 5pm; then a decision will be made.

    This property is off market, which means it's not currently listed for sale or rent on Zillow. This may be different from what's available on other websites or public sources.

    Facts & features

    Interior

    Bedrooms & bathrooms
    • Bedrooms: 5
    • Bathrooms: 4
    • Full bathrooms: 3
    • 1/2 bathrooms: 1
    Heating
    • Forced air
    Cooling
    • Central
    Appliances
    • Included: Dryer, Microwave, Washer
    Features
    • Flooring: Carpet, Hardwood
    • Basement: Finished
    • Has fireplace: Yes
    Interior area
    • Total interior livable area: 4,401 sqft

    Property

    Parking
    • Total spaces: 2
    • Parking features: Garage - Attached
    Features
    • Exterior features: Vinyl
    Lot
    • Size: 7,840 sqft
    Details
    • Parcel number: 7297743600

    Construction

    Type & style
    • Home type: SingleFamily
    Materials
    • Roof: Asphalt
    Condition
    • Year built: 2010

    Community & neighborhood

    Location
    • Region: Gainesville

    HOA & financial

    HOA
    • Has HOA: Yes
    • HOA fee: $78 monthly

    Other

    Other facts
    • HOA: Y
    • Amenities: Wood Floors, Chair Railing, Crown Molding, Sump Pump, Tub - Soaking, Bathroom(s) - Ceramic Tile, Countertop(s) - Granite, Master Bathroom - Separate Shower, Closet(s) - Walk-in, Master Bedroom - Full Bathroom, Automatic Garage Door Opener, Shades / Blinds, Wall to Wall Carpeting, Vanities - Double, Attached Master Bathroom, Master Bathroom - Separate Tub
    • Appliances: Cooktop, Disposal, Exhaust Fan, Icemaker, Oven - Double, Oven - Self Cleaning, Water Heater
    • Dining Kitchen: Fam Rm Off Kit, Gourmet, Kit-Breakfast Bar, Kit-Island, Kit-Table Space, Sep Dining Rm, Eat-In Kitchen
    • Cooling: Programmable Thermostat
    • Heating: Programmable Thermostat, Central
    • HOA Payment Freq: Monthly
    • Parking: Garage, Brick Driveway
    • Locale Listing Status: CNTG/NO KO

    Price history

    DateEventPrice
    3/11/2022Sold$822,000+6.1%$187/sqft
    Source: Bright MLS #VAPW2018540 Report a problem
    2/22/2022Pending sale$775,000$176/sqft
    Source: Bright MLS #VAPW2018540 Report a problem
    2/19/2022Listed for sale$775,000+46.5%$176/sqft
    Source: Bright MLS #VAPW2018540 Report a problem
    6/19/2017Sold$529,000-2%$120/sqft
    Source: Public Record Report a problem
    5/7/2017Pending sale$539,900$123/sqft
    Source: Acqtel Realty, Inc. #PW9908313 Report a problem
    4/6/2017Listed for sale$539,900+7.3%$123/sqft
    Source: Acqtel Realty, Inc. #PW9908313 Report a problem
    4/23/2014Sold$503,000-4.2%$114/sqft
    Source: Public Record Report a problem
    3/12/2014Pending sale$525,000$119/sqft
    Source: Keller Williams Realty, Chantilly Ventures, LLC #PW8255404 Report a problem
    2/26/2014Price change$525,000-1.9%$119/sqft
    Source: Keller Williams Realty, Chantilly Ventures, LLC #PW8255404 Report a problem
    1/21/2014Listed for sale$535,000+17%$122/sqft
    Source: Keller Williams Realty, Chantilly Ventures, LLC #PW8255404 Report a problem
    10/28/2010Sold$457,200$104/sqft
    Source: Public Record Report a problem

    Public tax history

    YearProperty taxesTax assessment
    2025$8,465 +10.3%$863,300 +11.9%
    2024$7,672 +0%$771,400 +4.7%
    2023$7,668 -3.6%$737,000 +4.1%
    2022$7,952 +10.9%$707,700 +20.1%
    2021$7,169 +13.1%$589,500 +14.2%
    2020$6,340 +106.1%$516,000 +1.3%
    2019$3,076 -47.5%$509,400 +5.1%
    2018$5,853 -0.3%$484,700 -0.3%
    2017$5,869 +1.3%$486,400 +2.3%
    2016$5,792 +1.2%$475,500 +1.3%
    2015$5,723 $469,600 +2.1%
    2014$5,723 $459,800 +7.5%
    2013-- $427,600 +12%
    2012-- $381,800

    Find assessor info on the county website

    Neighborhood: 20155

    Nearby schools

    GreatSchools rating
    Schools provided by the listing agent
    • Elementary: BUCKLAND MILLS
    • Middle: RONALD WILSON REGAN
    • High: BATTLEFIELD
    • District: PRINCE WILLIAM COUNTY PUBLIC SCHOOLS

    Source: The MLS. This data may not be complete. We recommend contacting the local school district to confirm school assignments for this home.

    Get a cash offer in 3 minutes
    Find out how much your home could sell for in as little as 3 minutes with a no-obligation cash offer.
    Estimated market value
    $950,300
    Get a cash offer in 3 minutes
    Find out how much your home could sell for in as little as 3 minutes with a no-obligation cash offer.
    Estimated market value
    $950,300