Skip main navigation
Closed
  • Listing Provided by: Keller Williams Realty St. Louis
    Bought with: Garcia Properties
    Price Unknown

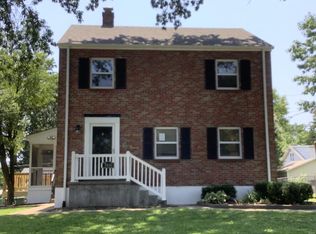
    7401 Nottingham Ave, Saint Louis, MO 63119

    3beds
    1,985sqft
    Single Family Residence
    Built in 1936
    10,454.4 Square Feet Lot
    $379,400 Zestimate®
    $--/sqft
    $2,594 Estimated rent

    Home value

    $379,400

    $349,000 - $410,000

    $2,594/mo

    Zestimate® history
    Loading
    Loading...

    Owner options

    List your home for rent

    $2,594/mo

    Rent Zestimate®

    Find your next renter with Zillow Rental Manager. Plus, with online applications, you can quickly screen prospective tenants – for free.

    Learn more

    $2,594/mo

    Rent Zestimate®

    Refinance and save

    Refinancing to a lower rate could help reduce your monthly payments and save thousands over the life of the loan.

    See today's rates

    Explore your selling options

    Work with a Zillow partner agent

    Leverage their expertise and Zillow's premium Showcase listings to get your home seen by more buyers.

    Get started

    List with your own agent

    Get your home in front of millions of buyers by listing it on Zillow.

    Learn how to do it

    Sell it yourself

    Take full control of how buyers see your home on Zillow by listing For Sale by Owner (FSBO).

    List your home

    What's special

    Spacious rec roomWonderful bay windowHardwood floors throughoutPrivate rear porchAquatic centerUpdated kitchen
    Significant Price Adjustment, Effective Immediately! New Price $275,000. Amazing opportunity in the heart of Shrewsbury. Long time family home on the market for the first time in 50+ years. Wonderful 3 bedroom 2 bath home located on sought after oversized corner lot. Award winning Webster Schools. Hardwood floors throughout the entire main floor. Large living room boasts wonderful bay window and wood burning fireplace. Updated kitchen. Cozy den/family area adjacent to the dining room. Easy access to the private rear porch. Main floor primary bedroom and updated full bath. Two generous upstairs bedrooms. Walk out finished lower level includes spacious rec room, possible sleeping area and full bath. Huge parklike back yard w concrete patio and basketball pad. Enjoys Shrewsbury amenities including City Center, Aquatic Center and five city parks. Convenient location near shopping, restaurants & much more! A little updating/TLC will be required. All we need is you!

    Zillow last checked:

    Listing updated:

    Listing Provided by:

    Michael J McArthur 314-420-7241,

    Keller Williams Realty St. Louis

    Bought with:

    Alex E Castellano, 2017000879

    Garcia Properties

    Source: MARIS,MLS#: 23054430MLS LogoOriginating MLS: St. Louis Association of REALTORS

    Facts & features

    Interior

    Bedrooms & bathrooms
    • Bedrooms: 3
    • Bathrooms: 2
    • Full bathrooms: 2
    • Main level bathrooms: 1
    • Main level bedrooms: 1
    Bedroom
    • Features: Floor Covering: Wood, Wall Covering: Some
    • Level: Main
    • Area: 143
    • Dimensions: 13x11
    Bedroom
    • Features: Floor Covering: Vinyl, Wall Covering: None
    • Level: Upper
    • Area: 140
    • Dimensions: 14x10
    Bedroom
    • Features: Floor Covering: Other, Wall Covering: None
    • Level: Upper
    • Area: 132
    • Dimensions: 12x11
    Bonus room
    • Features: Floor Covering: Luxury Vinyl Plank, Wall Covering: None
    • Level: Lower
    • Area: 180
    • Dimensions: 15x12
    Bonus room
    • Features: Floor Covering: Luxury Vinyl Plank, Wall Covering: None
    • Level: Lower
    • Area: 192
    • Dimensions: 16x12
    Den
    • Features: Floor Covering: Wood, Wall Covering: Some
    • Level: Main
    • Area: 108
    • Dimensions: 12x9
    Dining room
    • Features: Floor Covering: Wood, Wall Covering: Some
    • Level: Main
    • Area: 117
    • Dimensions: 13x9
    Kitchen
    • Features: Floor Covering: Wood, Wall Covering: Some
    • Level: Main
    • Area: 130
    • Dimensions: 13x10
    Living room
    • Features: Floor Covering: Wood, Wall Covering: None
    • Level: Main
    • Area: 266
    • Dimensions: 19x14
    Recreation room
    • Features: Floor Covering: Luxury Vinyl Plank, Wall Covering: None
    • Level: Lower
    • Area: 216
    • Dimensions: 18x12
    Heating
    • Natural Gas, Forced Air
    Cooling
    • Central Air, Electric
    Appliances
    • Included: Gas Water Heater, Dishwasher, Disposal, Microwave
    Features
    • Separate Dining
    • Flooring: Hardwood
    • Doors: Panel Door(s)
    • Windows: Bay Window(s), Insulated Windows, Tilt-In Windows
    • Basement: Full,Partially Finished,Sleeping Area,Walk-Out Access
    • Number of fireplaces: 1
    • Fireplace features: Living Room, Wood Burning, Recreation Room
    Interior area
    • Total structure area: 1,985
    • Total interior livable area: 1,985 sqft
    • Finished area above ground: 1,435
    • Finished area below ground: 550

    Property

    Parking
    • Parking features: Off Street
    Features
    • Levels: One and One Half
    • Patio & porch: Deck, Patio
    Lot
    • Size: 10,454 sqft
    • Dimensions: 82 x 130
    • Features: Corner Lot, Near Public Transit
    Details
    • Parcel number: 23j511601
    • Special conditions: Standard

    Construction

    Type & style
    • Home type: SingleFamily
    • Architectural style: Other,Traditional
    • Property subtype: Single Family Residence
    Materials
    • Vinyl Siding
    Condition
    • Year built: 1936

    Utilities & green energy

    • Sewer: Public Sewer
    • Water: Public

    Community & neighborhood

    Location
    • Region: Saint Louis
    • Subdivision: Murdoch Place

    Other

    Other facts
    • Listing terms: Cash,Conventional
    • Ownership: Private
    • Road surface type: Asphalt

    Price history

    DateEventPrice
    12/29/2023Sold--
    Source: MARIS #23054430 Report a problem
    12/10/2023Pending sale$275,000$139/sqft
    Source: MARIS #23054430 Report a problem
    12/5/2023Contingent$275,000$139/sqft
    Source: MARIS #23054430 Report a problem
    11/21/2023Price change$275,000-6.8%$139/sqft
    Source: MARIS #23054430 Report a problem
    10/24/2023Price change$295,000-4.5%$149/sqft
    Source: MARIS #23054430 Report a problem
    10/5/2023Listed for sale$309,000$156/sqft
    Source: MARIS #23054430 Report a problem
    7/9/2013Sold--
    Source: Public Record Report a problem

    Public tax history

    YearProperty taxesTax assessment
    2025$4,276 +0.4%$64,430 +8.6%
    2024$4,258 +0.5%$59,320
    2023$4,238 +1.5%$59,320 +9.2%
    2022$4,174 +9.3%$54,340
    2021$3,818 -2.8%$54,340 +7.1%
    2020$3,928 +13.5%$50,730
    2019$3,461 $50,730 +31.1%
    2018$3,461 $38,700
    2017$3,461 +0.8%$38,700 +21.4%
    2016$3,434 +14.1%$31,880
    2015$3,010 $31,880 -1.5%
    2014$3,010 -4.6%$32,360
    2013$3,155 $32,360 -12.1%
    2012-- $36,800
    2011-- $36,800 +0.4%
    2010$3,269 +12.2%$36,670
    2009$2,913 -3.5%$36,670 -4.9%
    2008$3,017 +10.8%$38,570
    2007$2,724 $38,570 +20.7%
    2006$2,724 +0.8%$31,960
    2005$2,702 +41.7%$31,960 +24.4%
    2003$1,907 -8.6%$25,690 -1.7%
    2002$2,087 +33.6%$26,130
    2001$1,562 $26,130

    Find assessor info on the county website

    Neighborhood: 63119

    Nearby schools

    GreatSchools rating
    Schools provided by the listing agent
    • Elementary: Edgar Road Elem.
    • Middle: Hixson Middle
    • High: Webster Groves High

    Source: MARIS. This data may not be complete. We recommend contacting the local school district to confirm school assignments for this home.

    Get a cash offer in 3 minutes
    Find out how much your home could sell for in as little as 3 minutes with a no-obligation cash offer.
    Estimated market value
    $379,400
    Get a cash offer in 3 minutes
    Find out how much your home could sell for in as little as 3 minutes with a no-obligation cash offer.
    Estimated market value
    $379,400