Skip main navigation
Active
  • Price cut: $10K (8/3)
    $500,000

    7401 Painted Bunting Way, Hanahan, SC 29410

    4beds
    2,152sqft
    : 
    $2,920/mo
    Get pre-qualified
    Single Family Residence
    Built in 2006
    8,712 Square Feet Lot
    $493,400 Zestimate®
    $232/sqft
    $-- HOA

    What's special

    Quiet cul-de-sacCentral eat-in areaBeautiful wood flooringFormal diningTile backsplashScreened porchLarge fully fenced-in backyard
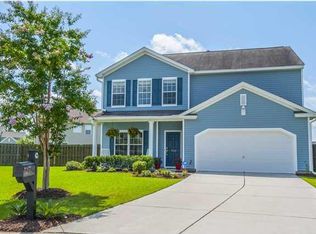
    Welcome to 7401 Painted Bunting Way, a well-maintained four-bedroom, 2.5-bathroom home located on a quiet cul-de-sac in Edgewood Trace at Tanner Plantation. This home offers exceptional peace of mind with major system updates, including a brand-new roof replaced in 2024, an updated HVAC system from 2018, and a hot water heater replaced in 2019. The interior is fresh and move-in ready, highlighted by new paint throughout all walls, doors, and trim.The thoughtful floor plan opens on the main level with beautiful wood flooring, formal dining, an arched opening, and crown molding. The heart of the home features a central eat-in area that connects the spacious living room to an open kitchen complete with tall, dark maple cabinets, a tile backsplash, and a pantry.Step out to a screened porch that looks out over a large, fully fenced-in backyard. Upstairs, you will find a dedicated laundry room and all four bedrooms, including a primary suite with views of the yard. For eligible VA buyers, this property features an assumable VA loan with a remaining balance of around $194,500 with a monthly principal and interest payment of $1,097. This makes it a great option for VA buyers with equity or cash to put down who want to save hundreds per month on mortgage payments. Hanahan is a charming, close-knit Lowcountry community prized for its small-town feel, convenient central location, top-rated schools, and easy access to Charleston. Residents of Edgewood Trace can enjoy the Tanner Plantation community pool and playground and are just minutes from biking trails, local restaurants and cafes, and Lowe's Food grocery store. The home is also close to The Hawk's Nest Park, a 53-acre recreational park featuring ball fields, tennis courts, a basketball court, a volleyball court, dog parks, a fishing pond, a playground, and a covered pavilion.
    55 days
    |
    516
    |
    29
    |

    Zillow last checked:

    Listing updated:

    Listed by:

    Carolina One Real Estate 843-779-8660

    Source: CTMLS,MLS#: 26018594MLS Logo

      Facts & features

      Interior

      Bedrooms & bathrooms
      • Bedrooms: 4
      • Bathrooms: 3
      • Full bathrooms: 2
      • 1/2 bathrooms: 1
      Rooms
      • Room types: Family Room, Great Room, Dining Room, Breakfast Room, Family, Great, Separate Dining
      Cooling
      • Central Air
      Appliances
      • Laundry: Electric Dryer Hookup, Washer Hookup
      Features
      • Ceiling - Smooth, Tray Ceiling(s), High Ceilings, Walk-In Closet(s)
      • Flooring: Carpet
      • Has fireplace: No
      Interior area
      • Total structure area: 2,152
      • Total interior livable area: 2,152 sqft
      Video & virtual tour

      Property

      Parking
      • Total spaces: 2
      • Parking features: Garage, Attached
      • Attached garage spaces: 2
      Features
      • Levels: Two
      • Stories: 2
      • Patio & porch: Front Porch, Screened
      • Fencing: Wood
      Lot
      • Size: 8,712 Square Feet
      • Features: Cul-De-Sac
      Details
      • Parcel number: 2590701058

      Construction

      Type & style
      • Home type: SingleFamily
      • Architectural style: Traditional
      • Property subtype: Single Family Residence
      Materials
      • Vinyl Siding
      • Foundation: Slab
      • Roof: Architectural
      Condition
      • New construction: No
      • Year built: 2006

      Utilities & green energy

      • Sewer: Public Sewer
      • Water: Public
      • Utilities for property: Charleston Water Service, Dominion Energy

      Community & HOA

      Community
      • Features: Park, Pool, Tennis Court(s), Trash, Walk/Jog Trails
      • Subdivision: Tanner Plantation
      Location
      • Region: Hanahan

      Financial & listing details

      • Price per square foot: $232/sqft
      • Tax assessed value: $448,300
      • Annual tax amount: $1,717
      • Date on market: 6/27/2026
      • Listing terms: Cash,Conventional,FHA,State Housing Authority,VA Loan

        Estimated market value

        $493,400

        $469,000 - $518,000

        $2,590/mo

        Price history

        DateEventPrice
        8/3/2026Price change$500,000-2%$232/sqft
        Source: CTMLS #26018594 Report a problem
        7/13/2026Price change$510,000-1.7%$237/sqft
        Source: CTMLS #26018594 Report a problem
        7/8/2026Price change$519,000-1.1%$241/sqft
        Source: CTMLS #26018594 Report a problem
        6/27/2026Listed for sale$525,000+108.3%$244/sqft
        Source: CTMLS #26018594 Report a problem
        8/31/2016Sold$252,000+1.2%$117/sqft
        Source: CTMLS #16017430 Report a problem
        11/30/2006Sold$248,988$116/sqft
        Source: Public Record Report a problem

        Public tax history

        YearProperty taxesTax assessment
        2024$1,717 +14.2%$12,310 +15%
        2023$1,504 -10.1%$10,700
        2022$1,673 -53.9%$10,700
        2021$3,625 +144.7%$10,700
        2020$1,481 -1.3%$10,700 +7.9%
        2018$1,501 $9,920 0%
        2017$1,501 +38.2%$9,924 -33.4%
        2016$1,086 $14,890 +84.7%
        2015$1,086 $8,060
        2014$1,086 $8,060 -0.2%
        2012-- $8,080 -2.8%
        2010-- $8,310 +0.7%
        2007$910 +72%$8,250
        2006$529 $8,250
        Find assessor info on the county website

        Monthly payment

        Est. payment

        Payment breakdown

        Explore the cost of this home by adjusting the details. Changes won't be saved.
        All calculations are estimates and provided by Zillow, Inc. for informational purposes only. Actual amounts may vary.
        HOA fees may include property taxes on listings classified as Co-Ops. Contact the listing agent and/or owner for fee details.
        See how much you could borrow to make a competitive offer.

        Climate risks

        Neighborhood: 29410

        Getting around

        10 / 100
        Car-Dependent
        27 / 100
        Somewhat Bikeable

        Nearby schools

        GreatSchools rating
        Schools provided by the listing agent
        • Elementary: Bowens Corner Elementary
        • Middle: Hanahan
        • High: Hanahan

        Source: CTMLS. This data may not be complete. We recommend contacting the local school district to confirm school assignments for this home.

        A local agent can set up tours, give advice and negotiate with sellers.

        A local lender can help you make sure your offer is ready when you are.

        Browse local experts

        Similar homes