Skip main navigation
For sale
  • $730,000

    7401 Paradiso Dr, Apollo Beach, FL 33572

    5beds
    3,199sqft
    : 
    Loading
    Get pre-qualified
    Single Family Residence
    Built in 2020
    8,327 Square Feet Lot
    $707,000 Zestimate®
    $228/sqft
    $10/mo HOA

    What's special

    Oversized islandStylish finishes throughoutCovered and screened lanaiBuilt-in ovenProjector and screenStainless steel vent hoodOpen-concept layout
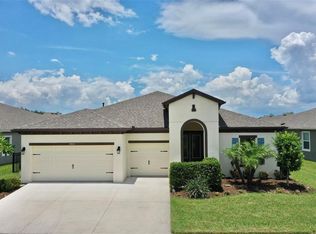
    5% assumable mortgage available!!! Back on the Market with upgrades!!! Welcome to luxury living in the heart of Waterset! This stunning 5BR/4BA Bayshore II by WestBay offers 3,199 sq ft of meticulously designed living space on a beautifully landscaped lot with a spacious 3-car garage. Step into elegance with soaring ceilings, an open-concept layout, and stylish finishes throughout. The gourmet kitchen is a chef’s dream featuring a gas cooktop, stainless steel vent hood, built-in oven, wine refrigerator, oversized island, and walk-in pantry—ideal for entertaining. Retreat to the king-sized first floor primary suite, complete with two walk-in closets, en suite bath with dual vanities, and a luxurious walk-in shower. All bedrooms feature luxury vinyl plank flooring, combining durability with a refined look. Upstairs, enjoy movie nights in the dedicated media room, complete with a projector and screen (furnishings negotiable). Enjoy Florida’s indoor-outdoor lifestyle year-round on the covered and screened lanai, upgraded with elegant tile flooring and ceiling fan. Community features include resort-style pools, fitness center, tennis, pickleball, playgrounds, walking trails, and more. Additional highlights: hurricane shutters, tankless water heater, pest control system, smart home infrastructure, and energy-efficient design. Zoned X – no flood insurance required. Low HOA & CDD. Don’t miss this exceptional home!
    84 days
    |
    329
    |
    12
    |

    Zillow last checked:

    Listing updated:

    Listed by:

    Quentin McHenry 813-420-0855,

    RE/MAX REALTY UNLIMITED 813-684-0016,

    Brian Tate 571-440-1874,

    RE/MAX REALTY UNLIMITED

    Source: Stellar MLS,MLS#: TB8497777MLS LogoOriginating MLS: Suncoast Tampa

    Loading...

      Facts & features

      Interior

      Bedrooms & bathrooms
      • Bedrooms: 5
      • Bathrooms: 4
      • Full bathrooms: 4
      Rooms
      • Room types: Loft, Media Room
      Primary bedroom
      • Features: Ceiling Fan(s), Dual Sinks, En Suite Bathroom, Shower No Tub, Walk-In Closet(s)
      • Level: First
      • Area: 252 Square Feet
      • Dimensions: 14x18
      Bedroom 2
      • Features: Built-in Closet
      • Level: First
      • Area: 121 Square Feet
      • Dimensions: 11x11
      Bedroom 3
      • Features: Built-in Closet
      • Level: First
      • Area: 168 Square Feet
      • Dimensions: 12x14
      Bedroom 4
      • Features: Built-in Closet
      • Level: First
      • Area: 168 Square Feet
      • Dimensions: 12x14
      Bedroom 5
      • Features: Storage Closet
      • Level: Second
      • Area: 132 Square Feet
      • Dimensions: 12x11
      Balcony porch lanai
      • Features: Ceiling Fan(s)
      • Level: First
      • Area: 288 Square Feet
      • Dimensions: 24x12
      Dinette
      • Level: First
      • Area: 96 Square Feet
      • Dimensions: 12x8
      Dining room
      • Level: First
      • Area: 176 Square Feet
      • Dimensions: 16x11
      Kitchen
      • Features: Kitchen Island, Pantry
      • Level: First
      • Area: 240 Square Feet
      • Dimensions: 12x20
      Living room
      • Level: First
      • Area: 340 Square Feet
      • Dimensions: 20x17
      Media room
      • Level: Second
      • Area: 252 Square Feet
      • Dimensions: 18x14
      Heating
      • Central, Electric
      Cooling
      • Central Air
      Appliances
      • Included: Oven, Cooktop, Dishwasher, Disposal, Dryer, Kitchen Reverse Osmosis System, Microwave, Refrigerator, Tankless Water Heater, Washer, Water Softener, Wine Refrigerator
      • Laundry: Inside, Laundry Room
      Features
      • Ceiling Fan(s), Eating Space In Kitchen, High Ceilings, In Wall Pest System, Kitchen/Family Room Combo, Living Room/Dining Room Combo, Open Floorplan, Pest Guard System, Primary Bedroom Main Floor, Solid Surface Counters, Split Bedroom, Walk-In Closet(s)
      • Flooring: Ceramic Tile, Tile, Vinyl
      • Doors: Sliding Doors
      • Windows: Blinds, Window Treatments, Hurricane Shutters, Hurricane Shutters/Windows
      • Has fireplace: No
      Interior area
      • Total structure area: 4,223
      • Total interior livable area: 3,199 sqft

      Property

      Parking
      • Total spaces: 3
      • Parking features: Driveway, Garage Door Opener
      • Attached garage spaces: 3
      • Has uncovered spaces: Yes
      Features
      • Levels: Two
      • Stories: 2
      • Patio & porch: Covered, Patio, Screened
      • Exterior features: Irrigation System, Rain Gutters, Sidewalk
      Lot
      • Size: 8,327 Square Feet
      • Dimensions: 68.25 x 122
      • Features: In County, Level, Sidewalk
      Details
      • Parcel number: U263119B2S00008500013.0
      • Zoning: PD
      • Special conditions: None

      Construction

      Type & style
      • Home type: SingleFamily
      • Property subtype: Single Family Residence
      Materials
      • Block, Stucco
      • Foundation: Slab
      • Roof: Shingle
      Condition
      • New construction: No
      • Year built: 2020
      Details
      • Builder model: Bayshore II
      • Builder name: Homes by West Bay

      Utilities & green energy

      • Sewer: Public Sewer
      • Water: Public
      • Utilities for property: BB/HS Internet Available, Cable Connected, Electricity Connected, Fiber Optics, Natural Gas Connected, Phone Available, Public, Sewer Connected, Sprinkler Recycled, Street Lights, Underground Utilities, Water Connected

      Community & HOA

      Community
      • Features: Dock, Fishing, Buyer Approval Required, Community Mailbox, Deed Restrictions, Dog Park, Fitness Center, Irrigation-Reclaimed Water, Playground, Pool, Restaurant, Sidewalks, Tennis Court(s)
      • Security: Smoke Detector(s)
      • Pet fee: $0 monthly
      • Subdivision: WATERSET PH 5A-1
      HOA
      • Has HOA: Yes
      • Amenities included: Basketball Court, Fitness Center, Pickleball Court(s), Pool, Recreation Facilities, Tennis Court(s), Trail(s)
      • Services included: Community Pool, Maintenance Grounds, Pool Maintenance, Recreational Facilities
      • HOA fee: $10 monthly
      • HOA name: Castle Group/Katiria Parodi
      • HOA phone: 813-677-2114
      Location
      • Region: Apollo Beach

      Financial & listing details

      • Price per square foot: $228/sqft
      • Tax assessed value: $528,974
      • Annual tax amount: $4,548
      • Date on market: 4/15/2026
      • Cumulative days on market: 65 days
      • Listing terms: Assumable,Cash,Conventional,FHA,VA Loan
      • Ownership: Fee Simple
      • Total actual rent: 0
      • Electric utility on property: Yes
      • Road surface type: Paved, Asphalt

        Estimated market value

        $707,000

        $672,000 - $742,000

        $4,016/mo

        Price history

        DateEventPrice
        4/16/2026Listed for sale$730,000$228/sqft
        Source: Stellar MLS #TB8497777 Report a problem
        1/2/2026Listing removed$730,000$228/sqft
        Source: Stellar MLS #TB8409129 Report a problem
        7/21/2025Listed for sale$730,000$228/sqft
        Source: Stellar MLS #TB8409129 Report a problem
        6/2/2025Listing removed$730,000$228/sqft
        Source: Stellar MLS #TB8340054 Report a problem
        3/25/2025Price change$730,000-4.6%$228/sqft
        Source: Stellar MLS #TB8340054 Report a problem
        3/7/2025Price change$764,999-3.8%$239/sqft
        Source: Stellar MLS #TB8340054 Report a problem
        1/25/2025Listed for sale$795,000-1.8%$249/sqft
        Source: Stellar MLS #TB8340054 Report a problem
        9/28/2024Listing removed$809,900$253/sqft
        Source: Stellar MLS #T3546457 Report a problem
        8/14/2024Listed for sale$809,900+13.3%$253/sqft
        Source: Stellar MLS #T3546457 Report a problem
        8/3/2022Sold$715,000-1.4%$224/sqft
        Source: Public Record Report a problem
        6/25/2022Pending sale$725,000$227/sqft
        Source: Stellar MLS #T3379990 Report a problem
        6/12/2022Listed for sale$725,000+64.7%$227/sqft
        Source: Stellar MLS #T3379990 Report a problem
        8/17/2020Sold$440,300+0%$138/sqft
        Source: Public Record Report a problem
        5/6/2020Pending sale$440,275$138/sqft
        Source: HOMES BY WEST BAY REALTY #T3240766 Report a problem
        5/6/2020Listed for sale$440,275$138/sqft
        Source: HOMES BY WEST BAY REALTY #T3240766 Report a problem

        Public tax history

        YearProperty taxesTax assessment
        2025$4,548 +1.6%$523,210 +2.9%
        2024$4,478 +13.3%$508,465 +3%
        2023$3,951 -65.4%$493,655 +12.2%
        2022$11,407 +2.8%$439,949 +10%
        2021$11,100 +147.1%$399,954 +415.9%
        2020$4,492 +11.1%$77,520 +49%
        2019$4,043 $52,020

        Find assessor info on the county website

        Monthly payment

        Est. payment

        Payment breakdown

        Explore the cost of this home by adjusting the details. Changes won't be saved.
        All calculations are estimates and provided by Zillow, Inc. for informational purposes only. Actual amounts may vary.
        HOA fees may include property taxes on listings classified as Co-Ops. Contact the listing agent and/or owner for fee details.
        Mortgage interest rates are dependent on a number of factors, including credit score, down payment, and repayment length. Interest rate data provided by Zillow Group Marketplace, Inc. as of 1/1/1970 from various mortgage lenders with which we have lead or other similar arrangements; the Estimated Payment is an average of those rates.
        See how much you could borrow to make a competitive offer.

        Climate risks

        Neighborhood: 33572

        Getting around

        4 / 100
        Car-Dependent
        27 / 100
        Somewhat Bikeable

        Nearby schools

        GreatSchools rating
        Schools provided by the listing agent
        • Elementary: Doby Elementary-HB
        • Middle: Eisenhower-HB
        • High: East Bay-HB

        Source: Stellar MLS. This data may not be complete. We recommend contacting the local school district to confirm school assignments for this home.

        A local agent can set up tours, give advice and negotiate with sellers.

        A local lender can help you make sure your offer is ready when you are.

        Browse local experts

        Similar homes

        Skip to the end of the carouselSkip to the beginning of the carousel