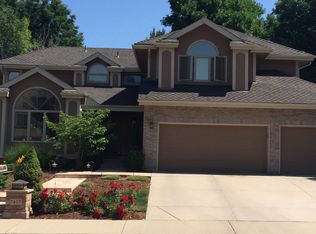
Price Drop + Interest Rate Buy Down! Don't miss out on this stunning home featuring classic style and modern upgrades nestled on an expansive lot with majestic trees backing to an HOA greenbelt. A covered front porch with back range views greets you and opens to the perfect main level floor plan designed for both style and function. The living room with soaring vaulted ceilings sets the stage, while the remodeled chef's kitchen complete with two skylights will inspire your culinary creativity. Cozy up in the family room by the gas fireplace, or entertain effortlessly in the formal dining room featuring vaulted ceilings, floor-to-ceiling windows and a built-in buffet. For casual dining, the sunny kitchen nook opens with French doors to an expansive patio, perfect for dining alfresco or relaxing in your outdoor living space. Upstairs, the spacious primary suite offers vaulted ceilings and a wall of windows that overlook the lush backyard. The luxurious bath is a true retreat with three skylights, an oversized walk-in shower with built in bench, a BainUltra tub with remote and 42 Jets, heated floors and a generous walk-in closet. Two additional bedrooms with vaulted ceilings and mountain views share a full bath and the second-floor laundry room adds ultimate convenience. The fully finished basement is an escape offering a rec room, a private 4th bedroom & bath for guests, space for a fully equipped home gym and a storage room. The oversized 2-car garage completes this home's extensive list of features. The community offers fantastic HOA amenities including a greenbelt, park and tennis courts. This incredible home is located within the highly rated Boulder Valley School District and offers students the opportunity to choose between Boulder High or Fairview High and is in close proximity to Niwot High for open enrollment. Close proximity to the Boulder Country Club and easy access to all that Boulder has to offer. This one is a must see!
Sold for $1,275,000
Zillow last checked:
Listing updated:
Bought with:
Scott Dale, 227331
Scottsdale Properties, Inc.
Source: IRES as distributed by MLS GRID,MLS#: 1049130
Price history
| Date | Event | Price |
|---|---|---|
| 3/12/2026 | Sold | $1,275,000-7.3%$294/sqft |
Source:  IRES as distributed by MLS GRID #1049130 Report a problem IRES as distributed by MLS GRID #1049130 Report a problem | ||
| 2/21/2026 | Pending sale | $1,375,000$317/sqft |
Source: IRES as distributed by MLS GRID #1049130 Report a problem | ||
| 2/3/2026 | Listed for sale | $1,375,000$317/sqft |
Source: IRES as distributed by MLS GRID #1049130 Report a problem | ||
| 1/30/2026 | Pending sale | $1,375,000$317/sqft |
Source:  REcolorado as distributed by MLS GRID #IR1049130 Report a problem REcolorado as distributed by MLS GRID #IR1049130 Report a problem | ||
| 1/6/2026 | Price change | $1,375,000-1.4%$317/sqft |
Source: IRES as distributed by MLS GRID #1045525 Report a problem | ||
| 10/13/2025 | Listed for sale | $1,395,000+67.9%$321/sqft |
Source: IRES as distributed by MLS GRID #1045525 Report a problem | ||
| 7/24/2020 | Sold | $831,000+0.2%$191/sqft |
Source: IRES as distributed by MLS GRID #908396 Report a problem | ||
| 7/16/2020 | Pending sale | $829,000$191/sqft |
Source: Coldwell Banker Res-CanyonBlvd #908396 Report a problem | ||
| 7/16/2020 | Listed for sale | $829,000$191/sqft |
Source: Coldwell Banker Res-CanyonBlvd #908396 Report a problem | ||
| 5/19/2020 | Pending sale | $829,000$191/sqft |
Source: Coldwell Banker Res-CanyonBlvd #908396 Report a problem | ||
| 5/13/2020 | Price change | $829,000-7.6%$191/sqft |
Source: Coldwell Banker Res-CanyonBlvd #908396 Report a problem | ||
| 3/29/2020 | Price change | $897,500-8.3%$207/sqft |
Source: Coldwell Banker Residential Brokerage - Boulder #908396 Report a problem | ||
| 2/26/2020 | Listed for sale | $979,000+135.9%$226/sqft |
Source: Coldwell Banker Res-CanyonBlvd #904998 Report a problem | ||
| 8/20/1999 | Sold | $415,000$96/sqft |
Source: Public Record Report a problem | ||
Get a cash offer in 3 minutes
Find out how much your home could sell for in as little as 3 minutes with a no-obligation cash offer.
Estimated market value
$1,255,600
