Desirable Fox Hollow! Walking distance to Lux, this 4+1 bed home is meticulously maintained plus updates including the newly renovated (2019) open concept kitchen featuring a quartz waterfall countertop. Snuggle up to the fireplace or enjoy the backyard retreat, perfect for hosting! With the largest part of the nearly 5 acre commons directly behind, this house feels like an in-town acreage without the work. Show off your green thumb with gardening areas, raspberry bushes, and mature perennial landscaping. Plus have ample storage room in the architect-designed insulated workshop. Finally, improve your billiards skills in your very own game room. This home also features newer high-quality wood Marvin windows (2010/2018), 50-year impact-resistant roof (2016), cement board siding, dual HVAC units, water hydrant, new paint, LVP flooring, and newer carpet on main level (2021). If that's not enough, Sellers offering 1-year home warranty! Ask how you can get a 6% interest rate on this home.
Sold for $435,000
Street View
$435,000
7401 Possum Cir, Lincoln, NE 68506
4beds
3,418sqft
Single Family Residence
Built in 1980
10,018 Square Feet Lot
$460,300 Zestimate®
$127/sqft
$2,870 Estimated rent
Home value
$460,300
$437,000 - $483,000
$2,870/mo
Zestimate® history
Owner options
List your home for rent
$2,870/mo
Rent Zestimate®
Find your next renter with Zillow Rental Manager. Plus, with online applications, you can quickly screen prospective tenants – for free.
$2,870/mo
Rent Zestimate®
Refinance and save
$3,414/mo
Est. payment
Refinancing to a lower rate could help reduce your monthly payments and save thousands over the life of the loan.
$3,414/mo
Est. payment
Explore your selling options
Work with a Zillow partner agent
Leverage their expertise and Zillow's premium Showcase listings to get your home seen by more buyers.
Get startedList with your own agent
Get your home in front of millions of buyers by listing it on Zillow.
Learn how to do itSell it yourself
Take full control of how buyers see your home on Zillow by listing For Sale by Owner (FSBO).
List your homeWhat's special
Quartz waterfall countertopGardening areasMature perennial landscapingRaspberry bushesMeticulously maintainedOpen concept kitchenDual hvac units
Zillow last checked:
Listing updated:
Listed by:
Zach Kunz 402-875-1059,
Nebraska Realty
Bought with:
Tyler Reynolds, 20200007
Woods Bros Realty
Source: GPRMLS,MLS#: 22325771
Facts & features
Interior
Bedrooms & bathrooms
- Bedrooms: 4
- Bathrooms: 4
- Full bathrooms: 2
- 3/4 bathrooms: 1
- 1/2 bathrooms: 1
- Main level bathrooms: 1
Primary bedroom
- Features: Wall/Wall Carpeting, Ceiling Fan(s)
- Level: Second
- Area: 204
- Dimensions: 12 x 17
Bedroom 2
- Features: Wall/Wall Carpeting, Ceiling Fan(s)
- Level: Second
- Area: 150
- Dimensions: 10 x 15
Bedroom 3
- Features: Wall/Wall Carpeting, Ceiling Fan(s)
- Level: Second
- Area: 120
- Dimensions: 10 x 12
Bedroom 4
- Features: Wall/Wall Carpeting, Ceiling Fan(s)
- Level: Second
- Area: 120
- Dimensions: 10 x 12
Primary bathroom
- Features: Full
Dining room
- Features: Luxury Vinyl Plank
- Level: Main
- Area: 156
- Dimensions: 12 x 13
Family room
- Features: Wall/Wall Carpeting
- Level: Main
- Area: 169
- Dimensions: 13 x 13
Kitchen
- Features: Ceiling Fan(s), Luxury Vinyl Plank
- Level: Main
- Area: 110
- Dimensions: 10 x 11
Living room
- Features: Wall/Wall Carpeting, 9'+ Ceiling, Ceiling Fan(s), Sunken
- Level: Main
- Area: 340
- Dimensions: 17 x 20
Basement
- Area: 1212
Heating
- Natural Gas, Forced Air
Cooling
- Central Air
Appliances
- Included: Range, Dishwasher, Disposal, Microwave
Features
- Flooring: Vinyl, Carpet, Luxury Vinyl, Plank
- Doors: Sliding Doors
- Basement: Walk-Out Access,Full,Finished
- Number of fireplaces: 1
- Fireplace features: Wood Burning
Interior area
- Total structure area: 3,418
- Total interior livable area: 3,418 sqft
- Finished area above ground: 2,336
- Finished area below ground: 1,082
Property
Parking
- Total spaces: 2
- Parking features: Attached
- Attached garage spaces: 2
Features
- Levels: Two
- Patio & porch: Patio, Deck
- Exterior features: Sprinkler System, Lighting
- Fencing: None
Lot
- Size: 10,018 Square Feet
- Dimensions: 52' x 113' x 148' x 121'
- Features: Up to 1/4 Acre., City Lot, Cul-De-Sac, Common Area, Irregular Lot
Details
- Additional structures: Outbuilding
- Parcel number: 1603113021000
Construction
Type & style
- Home type: SingleFamily
- Property subtype: Single Family Residence
Materials
- Cement Siding
- Foundation: Concrete Perimeter
- Roof: Composition
Condition
- Not New and NOT a Model
- New construction: No
- Year built: 1980
Utilities & green energy
- Sewer: Public Sewer
- Water: Public
Community & HOA
Community
- Subdivision: FOX HOLLOW ADDITION
HOA
- Has HOA: Yes
- Services included: Common Area Maintenance
- HOA fee: $360 annually
- HOA name: Fox Hollow Neighborhood Association
Location
- Region: Lincoln
Financial & listing details
- Price per square foot: $127/sqft
- Tax assessed value: $428,300
- Annual tax amount: $5,691
- Date on market: 11/1/2023
- Listing terms: VA Loan,FHA,Conventional,Cash
- Ownership: Fee Simple
Price history
| Date | Event | Price |
|---|---|---|
| 1/17/2024 | Sold | $435,000-1.1%$127/sqft |
Source:  GPRMLS #22325771 Report a problem GPRMLS #22325771 Report a problem | ||
| 12/6/2023 | Pending sale | $440,000$129/sqft |
Source: GPRMLS #22325771 Report a problem | ||
| 11/1/2023 | Price change | $440,000-2.2%$129/sqft |
Source: GPRMLS #22325768 Report a problem | ||
| 8/31/2023 | Listed for sale | $450,000+130.8%$132/sqft |
Source: GPRMLS #22318974 Report a problem | ||
| 12/16/2005 | Sold | $195,000$57/sqft |
Source: Public Record Report a problem | ||
Public tax history
| Year | Property taxes | Tax assessment |
|---|---|---|
| 2025 | $5,503 +2.8% | $428,300 +11.6% |
| 2024 | $5,352 -12.7% | $383,800 +4.9% |
| 2023 | $6,131 +2% | $365,800 +21% |
| 2022 | $6,013 -0.2% | $302,400 |
| 2021 | $6,027 +10.7% | $302,400 +6.2% |
| 2020 | $5,442 -5.2% | $284,800 |
| 2019 | $5,739 +15.6% | $284,800 +15.1% |
| 2018 | $4,963 +4.5% | $247,400 |
| 2017 | $4,749 +6.6% | $247,400 +8.2% |
| 2016 | $4,453 | $228,700 |
| 2015 | $4,453 +0.7% | $228,700 +6.4% |
| 2014 | $4,423 +5.8% | $214,900 |
| 2013 | $4,180 | $214,900 |
| 2012 | -- | $214,900 +16.7% |
| 2011 | -- | $184,100 |
| 2010 | -- | $184,100 |
| 2009 | -- | $184,100 -5.6% |
| 2008 | -- | $195,000 |
| 2007 | -- | $195,000 |
| 2006 | -- | $195,000 |
| 2005 | $3,934 +1.3% | -- |
| 2004 | $3,883 | -- |
| 2003 | $3,883 +0.1% | -- |
| 2002 | $3,881 +1% | -- |
| 2001 | $3,843 +7.3% | -- |
| 2000 | $3,580 | -- |
Find assessor info on the county website
Neighborhood: 68506
Nearby homes
- $396,6003 bd2 ba2k sqft7400 Possum Cir, Lincoln, NE 68506Off Market
- $369,7004 bd3 ba1.5k sqft7411 Possum Cir, Lincoln, NE 68506Off Market
- $390,1003 bd3 ba1.7k sqft7421 Possum Cir, Lincoln, NE 68506Off Market
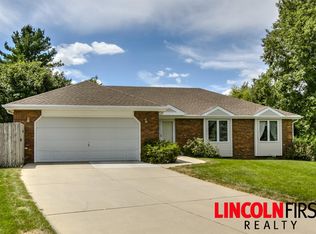
- $440,8003 bd2 ba2.5k sqft2941 Fox Hollow Rd, Lincoln, NE 68506Off Market
- $426,3004 bd3 ba1.6k sqft7521 Cardinal Cir, Lincoln, NE 68506Off Market
- $484,4005 bd4 ba3.4k sqft7511 Cardinal Cir, Lincoln, NE 68506Off Market
- $435,3004 bd3 ba2.4k sqft3021 Fox Hollow Rd, Lincoln, NE 68506Off Market
- $428,1004 bd2 ba2.2k sqft3010 S 74th St, Lincoln, NE 68506Off Market
Nearby schools
GreatSchools rating
- 7/10Morley Elementary SchoolGrades: PK-5Distance: 1 mi
- 7/10Lux Middle SchoolGrades: 6-8Distance: 0.2 mi
- 8/10Lincoln East High SchoolGrades: 9-12Distance: 1.5 mi
Schools provided by the listing agent
- Elementary: Morley
- Middle: Lux
- High: Lincoln East
- District: Lincoln Public Schools
Source: GPRMLS. This data may not be complete. We recommend contacting the local school district to confirm school assignments for this home.
Sell for more on Zillow
Get a Zillow Showcase℠ listing at no additional cost and you could sell for .
$460,300
2% more
+$9,206
With Zillow Showcase(estimated)
$469,506
Sell for more on Zillow
Get a Zillow Showcase℠ listing at no additional cost and you could sell for .
$460,300
2% more
+$9,206
With Zillow Showcase(estimated)
$469,506
- Nebraska
- Lancaster County
- Lincoln
- 68506
- 7401 Possum Cir
