Skip main navigation
Sold
  • $970,000

    7401 S Corbett Ave, Portland, OR 97219

    4beds
    3,151sqft
    Residential, Single Family Residence
    Built in 1913
    0.37 Acres Lot
    $1,026,300 Zestimate®
    $308/sqft
    $4,827 Estimated rent

    Home value

    $1,026,300

    $965,000 - $1.11M

    $4,827/mo

    Zestimate® history
    Loading
    Loading...

    Owner options

    List your home for rent

    $4,827/mo

    Rent Zestimate®

    Find your next renter with Zillow Rental Manager. Plus, with online applications, you can quickly screen prospective tenants – for free.

    Learn more

    $4,827/mo

    Rent Zestimate®

    Refinance and save

    $4,877/mo

    Est. payment

    Refinancing to a lower rate could help reduce your monthly payments and save thousands over the life of the loan.

    See today's rates

    $4,877/mo

    Est. payment

    Explore your selling options

    Work with a Zillow partner agent

    Leverage their expertise and Zillow's premium Showcase listings to get your home seen by more buyers.

    Get started

    List with your own agent

    Get your home in front of millions of buyers by listing it on Zillow.

    Learn how to do it

    Sell it yourself

    Take full control of how buyers see your home on Zillow by listing For Sale by Owner (FSBO).

    List your home

    What's special

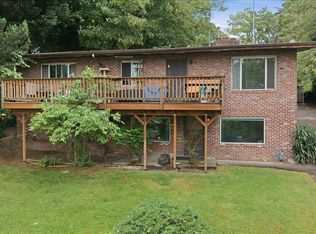
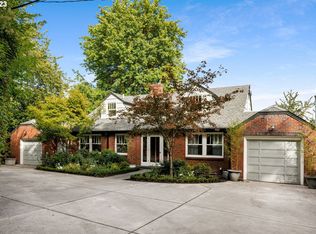
    Step inside, and you'll be greeted by the warmth of original and unpainted built-ins, four fireplaces scattered throughout, gleaming and recently refinished hardwood floors, a culinary enthusiast's dream kitchen boasting custom cabinetry paired with european luxury appliances and Calcutta marble and soapstone counters. From the grandeur of the formal living space to the cozy intimacy of the parlor room, the four fireplaces add a touch of timeless charm to every corner. Ascend to the primary suite, where graceful eyebrow windows bathe the room in soft, natural light. Overlooking a .37-acre lot offering breathtaking views of Mt. Hood and the Willamette River, multi-tiered yard with its inviting patios, greenhouse, and turf putting area are endless opportunities to enjoy. There are two detached garages - one at street level and one up at the house. The upper oversized garage with the shop was built just 8 years ago, is heated and cooled space, has ample room for a vehicle but also a wall of windows that frames panoramic views of the river and Mt. Hood- perfect for a party room or potential ADU. Ample off street parking for at least 6 - 8 vehicles on this gated property. Centrally located within minutes to OHSU, Lewis & Clark, multiple grocery stores, coffee and parks. There is so much to share about this property. Please ask your realtor for the attachment which lists the extensive updates mechanically and cosmetically. Lots of photos on the tour link!

    Zillow last checked:

    Listing updated:

    Listed by:

    Jennifer Johnston 503-784-2204,

    eXp Realty, LLC

    Bought with:

    Estela Neal

    Knipe Realty ERA Powered

    Source: RMLS (OR),MLS#: 24147994MLS Logo

    Facts & features

    Interior

    Bedrooms & bathrooms
    • Bedrooms: 4
    • Bathrooms: 3
    • Full bathrooms: 2
    • Partial bathrooms: 1
    • Main level bathrooms: 1
    Primary bedroom
    • Features: Bathroom, Fireplace, Soaking Tub, Vaulted Ceiling, Walkin Closet, Wallto Wall Carpet
    • Level: Upper
    • Area: 425
    • Dimensions: 17 x 25
    Bedroom 2
    • Features: Hardwood Floors, Closet
    • Level: Main
    • Area: 154
    • Dimensions: 14 x 11
    Bedroom 3
    • Features: Hardwood Floors, Closet
    • Level: Main
    • Area: 140
    • Dimensions: 14 x 10
    Bedroom 4
    • Features: Hardwood Floors, Closet
    • Level: Main
    • Area: 210
    • Dimensions: 15 x 14
    Dining room
    • Features: Builtin Features, Hardwood Floors, Closet
    • Level: Main
    • Area: 208
    • Dimensions: 16 x 13
    Family room
    • Features: Bathroom, Builtin Features, Fireplace, Tile Floor
    • Level: Lower
    • Area: 390
    • Dimensions: 13 x 30
    Kitchen
    • Features: Builtin Features, Dishwasher, Disposal, Eat Bar, Gas Appliances, Hardwood Floors, Microwave, Marble
    • Level: Lower
    • Area: 250
    • Width: 25
    Living room
    • Features: Fireplace, Hardwood Floors
    • Level: Main
    • Area: 294
    • Dimensions: 21 x 14
    Heating
    • Forced Air 95 Plus, Fireplace(s)
    Cooling
    • Central Air
    Appliances
    • Included: Convection Oven, Dishwasher, Disposal, Double Oven, Free-Standing Gas Range, Gas Appliances, Microwave, Range Hood, Stainless Steel Appliance(s), Gas Water Heater
    • Laundry: Laundry Room
    Features
    • Marble, Soaking Tub, Vaulted Ceiling(s), Closet, Built-in Features, Bathroom, Eat Bar, Walk-In Closet(s)
    • Flooring: Engineered Hardwood, Hardwood, Tile, Wall to Wall Carpet
    • Windows: Storm Window(s), Wood Frames
    • Basement: Finished
    • Number of fireplaces: 4
    • Fireplace features: Gas
    Interior area
    • Total structure area: 3,151
    • Total interior livable area: 3,151 sqft

    Property

    Parking
    • Total spaces: 2
    • Parking features: Driveway, Parking Pad, Detached, Oversized
    • Garage spaces: 2
    • Has uncovered spaces: Yes
    Features
    • Stories: 3
    • Patio & porch: Deck, Patio, Porch
    • Exterior features: Garden, Yard
    • Fencing: Fenced
    • Has view: Yes
    • View description: Mountain(s), River
    • Has water view: Yes
    • Water view: River
    Lot
    • Size: 0.37 Acres
    • Features: Gentle Sloping, Level, Terraced, SqFt 15000 to 19999
    Details
    • Additional structures: Greenhouse, SecondGarage
    • Parcel number: R166964

    Construction

    Type & style
    • Home type: SingleFamily
    • Architectural style: Craftsman,Traditional
    • Property subtype: Residential, Single Family Residence
    Materials
    • Cement Siding
    • Foundation: Concrete Perimeter
    • Roof: Composition
    Condition
    • Updated/Remodeled
    • New construction: No
    • Year built: 1913

    Utilities & green energy

    • Gas: Gas
    • Sewer: Public Sewer
    • Water: Public

    Community & neighborhood

    Security
    • Security features: Security Gate
    Location
    • Region: Portland

    Other

    Other facts
    • Listing terms: Cash,Conventional,VA Loan
    • Road surface type: Paved

    Price history

    DateEventPrice
    7/11/2024Sold$970,000-0.5%$308/sqft
    Source: RMLS (OR) #24147994 Report a problem
    7/9/2024Pending sale$975,000+333.3%$309/sqft
    Source: RMLS (OR) #24147994 Report a problem
    10/7/2011Sold$225,000$71/sqft
    Source: Public Record Report a problem
    9/30/2010Sold$225,000-47.1%$71/sqft
    Source: Agent Provided Report a problem
    2/22/2010Sold$425,000-30.9%$135/sqft
    Source: Public Record Report a problem
    12/11/2007Sold$615,000-12.1%$195/sqft
    Source: Public Record Report a problem
    8/1/2006Sold$699,900$222/sqft
    Source: Public Record Report a problem

    Public tax history

    YearProperty taxesTax assessment
    2025$18,575 +2.9%$695,400 +3%
    2024$18,045 +4%$675,150 +3%
    2023$17,353 +2.2%$655,490 +3%
    2022$16,977 +9.8%$636,400 +3%
    2021$15,456 +12.2%$617,870 +3%
    2020$13,770 +1.7%$599,880 +3%
    2019$13,539 $582,410 +3%
    2018$13,539 -3.4%$565,450 +3%
    2017$14,019 +7%$548,990 -1.3%
    2016$13,104 $556,380 +19.7%
    2015$13,104 +22.8%$464,980 +3%
    2014$10,673 +67.6%$451,440 +20.2%
    2013$6,366 -24.7%$375,640 -0.2%
    2012$8,457 +3.9%$376,500 +3%
    2011$8,138 +5.5%$365,540 +3%
    2010$7,711 +2.7%$354,900 +3%
    2009$7,507 +5.9%$344,570 +3%
    2008$7,087 +0.2%$334,540 +3%
    2007$7,072 +11.4%$324,800 +3%
    2006$6,350 +4.7%$315,340 +3%
    2005$6,062 -8.4%$306,160 +3%
    2004$6,616 +8.1%$297,250 +8.9%
    2003$6,118 +15.3%$272,890 +3%
    2002$5,306 +3%$264,950 +6.1%
    2000$5,154 +5.9%$249,750 +3%
    1999$4,865 $242,480

    Find assessor info on the county website

    Neighborhood: Corbett-Terwilliger-Lair Hill

    Nearby schools

    GreatSchools rating
    Schools provided by the listing agent
    • Elementary: Rieke
    • Middle: Robert Gray
    • High: Ida B Wells

    Source: RMLS (OR). This data may not be complete. We recommend contacting the local school district to confirm school assignments for this home.

    Get a cash offer in 3 minutes
    Find out how much your home could sell for in as little as 3 minutes with a no-obligation cash offer.
    Estimated market value
    $1,026,300
    Get a cash offer in 3 minutes
    Find out how much your home could sell for in as little as 3 minutes with a no-obligation cash offer.
    Estimated market value
    $1,026,300