Gorgeous Home in Trinity Falls on Oversized Corner Lot
Welcome to this impeccably maintained Ashton Woods home featuring a unique and versatile floor-plan with 4 spacious bedrooms, 3 full bathrooms, and a half bath. Situated on an oversized corner lot, the property offers an abundance of outdoor space—with the addition of an expansive patio ready for entertaining, complete with a built-in gas hook-up for your grill- while still maintaining a generous yard for play and relaxation. Inside, the home showcases thoughtful upgrades and stylish finishes throughout. The chef-inspired kitchen boasts upgraded granite countertops with designer edging, a large island with barstool seating and under-island storage, double ovens, and a built-in 5-burner gas cooktop—ideal for both everyday meals and hosting gatherings. This open-concept space flows seamlessly into a spacious family room filled with natural light, creating a warm and welcoming atmosphere.The private primary suite offers a peaceful retreat with a luxurious en-suite bath that includes a separate shower and upgraded jetted tub. Throughout the main living areas, upgraded porcelain tile flooring adds elegance and durability, while brand new carpet—complete with a transferable warranty—adds comfort in the bedrooms.Two flexible rooms, each with French doors, provide versatile options for today’s lifestyle. One makes a perfect home office or study, while the second is ideal for a playroom, media room, or an additional living area—truly a space to make your own. The laundry room includes a mud sink and an instant hot water heater for added convenience. Outside, a beautifully extended privacy fence surrounds the backyard, and professionally landscaped flower beds are accented with a retaining wall that adds charm and structure to the exterior. Trinity Falls offers hiking & biking trails, fitness center, parks, playgrounds, 2 swimming pools, dog park, pickle ball, and fishing ponds.
Sold
Price Unknown
7401 Sabine Dr, McKinney, TX 75071
4beds
2,954sqft
Single Family Residence
Built in 2015
10,715 Square Feet Lot
$580,800 Zestimate®
$--/sqft
$3,033 Estimated rent
Home value
$580,800
$546,000 - $616,000
$3,033/mo
Zestimate® history
Owner options
List your home for rent
$3,033/mo
Rent Zestimate®
Find your next renter with Zillow Rental Manager. Plus, with online applications, you can quickly screen prospective tenants – for free.
$3,033/mo
Rent Zestimate®
Refinance and save
$375/mo
Est. payment
Refinancing to a lower rate could help reduce your monthly payments and save thousands over the life of the loan.
$375/mo
Est. payment
Explore your selling options
Work with a Zillow partner agent
Leverage their expertise and Zillow's premium Showcase listings to get your home seen by more buyers.
Get startedList with your own agent
Get your home in front of millions of buyers by listing it on Zillow.
Learn how to do itSell it yourself
Take full control of how buyers see your home on Zillow by listing For Sale by Owner (FSBO).
List your homeWhat's special
Stylish finishesHome officeExtended privacy fenceGenerous yardExpansive patioAbundance of outdoor spaceSpacious family room
Zillow last checked:
Listing updated:
Listed by:
Kelly Goebel 0774222 469-831-6154,
Pathway Realty LLC 469-831-6154
Bought with:
Robert Blackman
Solvent Realty Group
Source: NTREIS,MLS#: 20918055
Facts & features
Interior
Bedrooms & bathrooms
- Bedrooms: 4
- Bathrooms: 4
- Full bathrooms: 3
- 1/2 bathrooms: 1
Primary bedroom
- Features: Ceiling Fan(s), Double Vanity, En Suite Bathroom, Jetted Tub, Linen Closet, Sitting Area in Primary, Separate Shower, Walk-In Closet(s)
- Level: First
- Dimensions: 16 x 14
Bedroom
- Features: Ceiling Fan(s), Split Bedrooms, Walk-In Closet(s)
- Level: First
- Dimensions: 12 x 13
Bedroom
- Features: Ceiling Fan(s), Split Bedrooms, Walk-In Closet(s)
- Level: First
- Dimensions: 12 x 11
Bedroom
- Features: Ceiling Fan(s), Split Bedrooms
- Level: First
- Dimensions: 12 x 12
Game room
- Features: Ceiling Fan(s)
- Level: First
- Dimensions: 20 x 12
Kitchen
- Features: Breakfast Bar, Built-in Features, Butler's Pantry, Granite Counters, Kitchen Island, Pantry, Walk-In Pantry
- Level: First
- Dimensions: 19 x 16
Living room
- Features: Ceiling Fan(s), Fireplace
- Level: First
- Dimensions: 21 x 19
Office
- Level: First
- Dimensions: 14 x 10
Utility room
- Features: Built-in Features, Other, Utility Room, Utility Sink
- Level: First
- Dimensions: 8 x 8
Heating
- Central, Natural Gas
Cooling
- Central Air, Ceiling Fan(s), Electric
Appliances
- Included: Built-In Gas Range, Double Oven, Dishwasher, Electric Oven, Disposal, Gas Water Heater, Microwave, Vented Exhaust Fan
- Laundry: Washer Hookup, Electric Dryer Hookup, Laundry in Utility Room, Other
Features
- Built-in Features, Chandelier, Decorative/Designer Lighting Fixtures, Double Vanity, Granite Counters, High Speed Internet, Kitchen Island, Pantry, Paneling/Wainscoting, Cable TV, Walk-In Closet(s), Wired for Sound
- Flooring: Carpet, Tile
- Windows: Window Coverings
- Has basement: No
- Number of fireplaces: 1
- Fireplace features: Family Room, Gas, Glass Doors, Gas Log
Interior area
- Total interior livable area: 2,954 sqft
Property
Parking
- Total spaces: 2
- Parking features: Door-Single, Driveway, Garage Faces Front, Garage, Garage Door Opener, Inside Entrance, Oversized, Tandem
- Attached garage spaces: 2
- Has uncovered spaces: Yes
Features
- Levels: One
- Stories: 1
- Patio & porch: Covered
- Exterior features: Rain Gutters
- Pool features: None, Community
- Fencing: Fenced,Wood
Lot
- Size: 10,715 Square Feet
- Features: Corner Lot, Landscaped
Details
- Parcel number: R1064000T01601
Construction
Type & style
- Home type: SingleFamily
- Architectural style: Traditional,Detached
- Property subtype: Single Family Residence
- Attached to another structure: Yes
Materials
- Brick
- Foundation: Slab
- Roof: Composition
Condition
- Year built: 2015
Utilities & green energy
- Sewer: Public Sewer
- Water: Public
- Utilities for property: Electricity Available, Natural Gas Available, Sewer Available, Separate Meters, Underground Utilities, Water Available, Cable Available
Community & HOA
Community
- Features: Clubhouse, Fitness Center, Fishing, Playground, Park, Pickleball, Pool, Trails/Paths, Curbs, Sidewalks
- Security: Security System Owned, Smoke Detector(s), Security Lights
- Subdivision: Trinity Falls Planning Unit 1 Ph 1b
HOA
- Has HOA: Yes
- Services included: All Facilities
- HOA fee: $375 quarterly
- HOA name: CCMC
- HOA phone: 469-246-3500
Location
- Region: Mckinney
Financial & listing details
- Tax assessed value: $628,233
- Annual tax amount: $7,181
- Date on market: 5/15/2025
- Cumulative days on market: 131 days
- Listing terms: Cash,Conventional,FHA,VA Loan
- Exclusions: Furniture, rug and decor currently in the house. Outdoor grill
- Electric utility on property: Yes
Price history
| Date | Event | Price |
|---|---|---|
| 10/17/2025 | Sold | -- |
Source: NTREIS #20918055 Report a problem | ||
| 10/3/2025 | Pending sale | $599,999$203/sqft |
Source: NTREIS #20918055 Report a problem | ||
| 9/23/2025 | Contingent | $599,999$203/sqft |
Source: NTREIS #20918055 Report a problem | ||
| 8/30/2025 | Price change | $599,999-2.4%$203/sqft |
Source: NTREIS #20918055 Report a problem | ||
| 6/27/2025 | Price change | $615,000-1.6%$208/sqft |
Source: NTREIS #20918055 Report a problem | ||
| 6/13/2025 | Price change | $625,000-2.2%$212/sqft |
Source: NTREIS #20918055 Report a problem | ||
| 5/15/2025 | Listed for sale | $638,888$216/sqft |
Source: NTREIS #20918055 Report a problem | ||
| 4/26/2024 | Listing removed | -- |
Source: Zillow Rentals Report a problem | ||
| 2/12/2024 | Price change | $3,300-1.5%$1/sqft |
Source: Zillow Rentals Report a problem | ||
| 1/21/2024 | Price change | $3,350-1.5%$1/sqft |
Source: Zillow Rentals Report a problem | ||
| 12/20/2023 | Price change | $3,400-2.9%$1/sqft |
Source: Zillow Rentals Report a problem | ||
| 12/2/2023 | Listed for rent | $3,500$1/sqft |
Source: Zillow Rentals Report a problem | ||
| 9/24/2015 | Sold | -- |
Source: Agent Provided Report a problem | ||
Public tax history
| Year | Property taxes | Tax assessment |
|---|---|---|
| 2025 | $6,082 +2.9% | $582,624 +10% |
| 2024 | $5,908 +12.4% | $529,658 +10% |
| 2023 | $5,258 -15.2% | $481,507 +10% |
| 2022 | $6,199 +1.8% | $437,734 +10% |
| 2021 | $6,088 +4.1% | $397,940 +10% |
| 2020 | $5,849 -6.2% | $361,764 -5% |
| 2019 | $6,237 -2.2% | $380,996 +3.5% |
| 2018 | $6,381 -36.1% | $368,000 +0.5% |
| 2017 | $9,981 | $366,000 +3.9% |
| 2016 | $9,981 | $352,162 +406.6% |
| 2015 | -- | $69,520 |
Find assessor info on the county website
Neighborhood: Trinity Falls
Nearby homes
- $483,3003 bd2 ba2.4k sqft7405 Sabine Dr, McKinney, TX 75071Off Market
- $467,8003 bd2 ba2.5k sqft7400 Elm Fork Dr, McKinney, TX 75071Off Market

- $597,5004 bd3 ba3.5k sqft7404 Elm Fork Dr, McKinney, TX 75071Off Market
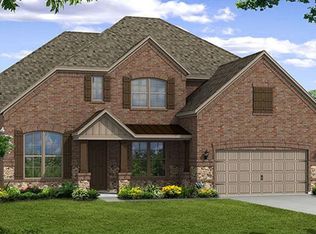
- $--3 bd3 ba2.3k sqft7409 Sabine Dr, McKinney, TX 75071Sold

- $318,0254 bd3 ba2.4k sqft7408 Elm Fork Dr, McKinney, TX 75071Off Market
- $520,8004 bd2 ba2.4k sqft7408 Elm Fork Dr, McKinney, TX 75071Off Market
- $--3 bd2 ba2.1k sqft905 Benbrook Trl, McKinney, TX 75071Sold
- $477,1003 bd2 ba2.1k sqft905 Benbrook, McKinney, TX 75071Off Market
Nearby schools
GreatSchools rating
- 8/10Ruth and Harold Frazier Elementary SchoolGrades: K-5Distance: 1 mi
- 8/10Scott Morgan Johnson Middle SchoolGrades: 6-8Distance: 3 mi
- 8/10McKinney North High SchoolGrades: 9-12Distance: 3.3 mi
Schools provided by the listing agent
- Elementary: Ruth and Harold Frazier
- Middle: Johnson
- High: McKinney North
- District: McKinney ISD
Source: NTREIS. This data may not be complete. We recommend contacting the local school district to confirm school assignments for this home.
Get a cash offer in 3 minutes
Find out how much your home could sell for in as little as 3 minutes with a no-obligation cash offer.
Estimated market value
$580,800
Get a cash offer in 3 minutes
Find out how much your home could sell for in as little as 3 minutes with a no-obligation cash offer.
Estimated market value
$580,800
- Texas
- Collin County
- McKinney
- 75071
- Trinity Falls
- 7401 Sabine Dr
Nearby cities
Nearby neighborhoods
Nearby zip codes
Other McKinney Topics
