PRICE IMPROVEMENT Just in time for the Holidays! Come check out this PERFECT family home in beautiful Waterset! This 3 BR PLUS a loft, 2.5 Bath home is a popular David Weekley home and has the quality of construction and elegant finishes to show it. BONUS - This home has an ASSUMABLE VA Mortgage (for eligible Buyers) at less than 3% interest. The home was Built in 2018 and looks brand new. Walk into your welcoming foyer, with a half bath discreetly tucked away behind the front door, then into your large Great Room with plenty of room for the whole family. You'll see the open floorplan includes the Kitchen overlooking the Great Room, with a huge Island Bar, granite counters, gleaming white cabinets, and marbled backsplash, all flowing into an adjacent dining area. The Great Room and Kitchen/ Dining area overlook a HUGE backyard, that's fenced and landscaped, with plenty of room to add your own tropical pool, spa, and oasis. Upstairs in the well-designed home, you'll find a large Bonus Room/ Loft that could easily be turned into a 4th Bedroom or an Office. There's the Master Suite, which is a large and relaxing retreat with its ensuite bathroom that includes a very large walk-in tile shower, double vanities, and a LARGE walk-in closet with plenty of storage. Across the hall from the Master Suite are two secondary bedrooms, both spacious and with roomy closets. There's a spacious shared bathroom between the two secondary bedrooms. There's also a Large Laundry Room upstairs for keeping all the dirty laundry away from the entertaining areas downstairs. Altogether this home boasts just over 2,000 square feet of living space, a large 2-car garage, a beautiful corner lot and a lovely contemporary appeal with all the right touches for a growing family. Of course, the Waterset Community has so much to offer its residents with clubhouses, multiple pools, exercise facilities, tennis and pickleball courts, basketball courts, beach volleyball courts, miles of nature trails and biking paths, community activities for all ages, charter schools, and more! Come see this beautiful home today and find out why this should be your HOME SWEET HOME!!
Sold for $465,000
$465,000
7401 Sungold Meadow Ct, Apollo Beach, FL 33572
3beds
2,071sqft
Single Family Residence
Built in 2018
7,610 Square Feet Lot
$443,900 Zestimate®
$225/sqft
$2,818 Estimated rent
Home value
$443,900
$422,000 - $466,000
$2,818/mo
Zestimate® history
Owner options
List your home for rent
$2,818/mo
Rent Zestimate®
Find your next renter with Zillow Rental Manager. Plus, with online applications, you can quickly screen prospective tenants – for free.
$2,818/mo
Rent Zestimate®
Refinance and save
$3,213/mo
Est. payment
Refinancing to a lower rate could help reduce your monthly payments and save thousands over the life of the loan.
$3,213/mo
Est. payment
Explore your selling options
Work with a Zillow partner agent
Leverage their expertise and Zillow's premium Showcase listings to get your home seen by more buyers.
Get startedList with your own agent
Get your home in front of millions of buyers by listing it on Zillow.
Learn how to do itSell it yourself
Take full control of how buyers see your home on Zillow by listing For Sale by Owner (FSBO).
List your homeWhat's special
Tropical poolHuge island barLovely contemporary appealMaster suiteBeautiful watersetLarge great roomGleaming white cabinets
Zillow last checked:
Listing updated:
Listed by:
Kimberly Booth 813-535-2040,
ALIGN RIGHT REALTY SOUTH SHORE 813-645-4663
Bought with:
Danella Swanson Munoz, 3554855
COASTAL PROPERTIES GROUP INTERNATIONAL
Source: Stellar MLS,MLS#: T3482393 Originating MLS: Tampa
Originating MLS: Tampa
Facts & features
Interior
Bedrooms & bathrooms
- Bedrooms: 3
- Bathrooms: 3
- Full bathrooms: 2
- 1/2 bathrooms: 1
Rooms
- Room types: Bonus Room, Great Room
Primary bedroom
- Level: Second
- Dimensions: 17x16
Bedroom 2
- Level: Second
- Dimensions: 12x12
Bedroom 3
- Level: Second
- Dimensions: 12x11
Bonus room
- Level: Second
Dining room
- Level: First
- Dimensions: 12x13
Great room
- Level: First
- Dimensions: 19x15
Kitchen
- Level: First
- Dimensions: 14x18
Heating
- Heat Pump, Natural Gas
Cooling
- Central Air
Appliances
- Included: Oven, Cooktop, Dishwasher, Disposal, Dryer, Exhaust Fan, Gas Water Heater, Ice Maker, Microwave, Refrigerator, Washer
- Laundry: Laundry Room, Upper Level
Features
- Ceiling Fan(s), High Ceilings, Kitchen/Family Room Combo, PrimaryBedroom Upstairs, Open Floorplan, Solid Surface Counters, Thermostat, Tray Ceiling(s), Walk-In Closet(s)
- Flooring: Carpet, Ceramic Tile, Laminate, Hardwood
- Doors: Sliding Doors
- Windows: ENERGY STAR Qualified Windows, Low Emissivity Windows, Shutters, Window Treatments, Hurricane Shutters
- Has fireplace: No
Interior area
- Total structure area: 2,853
- Total interior livable area: 2,071 sqft
Property
Parking
- Total spaces: 2
- Parking features: Garage - Attached
- Attached garage spaces: 2
Features
- Levels: Two
- Stories: 2
- Patio & porch: Covered, Porch, Rear Porch
- Exterior features: Lighting, Sidewalk, Sprinkler Metered
- Fencing: Fenced
- Waterfront features: Lake
Lot
- Size: 7,610 Square Feet
- Dimensions: 63.42 x 120
- Features: Corner Lot
- Residential vegetation: Mature Landscaping
Details
- Parcel number: U233119A9300008100017.0
- Zoning: PD
- Special conditions: None
Construction
Type & style
- Home type: SingleFamily
- Architectural style: Contemporary
- Property subtype: Single Family Residence
Materials
- Stucco, Wood Frame (FSC Certified)
- Foundation: Slab
- Roof: Shingle
Condition
- Completed
- New construction: No
- Year built: 2018
Utilities & green energy
- Sewer: Public Sewer
- Water: Public
- Utilities for property: BB/HS Internet Available, Cable Available, Cable Connected, Electricity Available, Electricity Connected, Natural Gas Available, Natural Gas Connected, Phone Available
Community & HOA
Community
- Features: Lake, Clubhouse, Community Mailbox, Deed Restrictions, Dog Park, Fitness Center, Park, Playground, Pool, Sidewalks
- Security: Smoke Detector(s)
- Pet fee: $0 monthly
- Subdivision: WATERSET PH 3C-2
HOA
- Has HOA: Yes
- Amenities included: Basketball Court, Clubhouse, Fitness Center, Park, Pickleball Court(s), Playground, Pool, Recreation Facilities, Tennis Court(s), Trail(s)
- HOA fee: $7 monthly
- HOA name: Cathy Parodi
- HOA phone: 813-677-2114
Location
- Region: Apollo Beach
Financial & listing details
- Price per square foot: $225/sqft
- Tax assessed value: $383,597
- Annual tax amount: $8,254
- Date on market: 10/27/2023
- Cumulative days on market: 52 days
- Listing terms: Assumable,Cash,Conventional,FHA,VA Loan
- Ownership: Fee Simple
- Total actual rent: 0
- Electric utility on property: Yes
- Road surface type: Paved, Asphalt
Price history
| Date | Event | Price |
|---|---|---|
| 2/29/2024 | Sold | $465,000-4.1%$225/sqft |
Source:  Stellar MLS #T3482393 Report a problem Stellar MLS #T3482393 Report a problem | ||
| 12/18/2023 | Pending sale | $484,900$234/sqft |
Source: Stellar MLS #T3482393 Report a problem | ||
| 12/7/2023 | Price change | $484,900-2.5%$234/sqft |
Source: Stellar MLS #T3482393 Report a problem | ||
| 10/27/2023 | Listed for sale | $497,500+48.5%$240/sqft |
Source: Stellar MLS #T3482393 Report a problem | ||
| 3/8/2021 | Sold | $335,000$162/sqft |
Source: Public Record Report a problem | ||
| 1/31/2021 | Pending sale | $335,000$162/sqft |
Source: Stellar MLS #T3277961 Report a problem | ||
| 1/29/2021 | Price change | $335,000+3.1%$162/sqft |
Source: Stellar MLS #T3277961 Report a problem | ||
| 1/2/2021 | Pending sale | $325,000$157/sqft |
Source: Stellar MLS #T3277961 Report a problem | ||
| 11/27/2020 | Listed for sale | $325,000+14%$157/sqft |
Source: JUSTIN FLORIDA REALTY LLC #T3277961 Report a problem | ||
| 12/18/2018 | Sold | $285,000$138/sqft |
Source: Stellar MLS #T3127360 Report a problem | ||
Public tax history
| Year | Property taxes | Tax assessment |
|---|---|---|
| 2025 | $9,447 +6.6% | $383,597 -5.6% |
| 2024 | $8,866 +2.1% | $406,200 +15.1% |
| 2023 | $8,687 +5.2% | $352,946 +3% |
| 2022 | $8,254 +7.4% | $342,666 +28.6% |
| 2021 | $7,686 +8.1% | $266,533 +10% |
| 2020 | $7,107 -4.4% | $242,303 -2.3% |
| 2019 | $7,438 | $248,027 +479.4% |
| 2018 | $7,438 | $42,808 |
Find assessor info on the county website
Neighborhood: 33572
Nearby homes
- $395,0003 bd2 ba1.7k sqft7403 Sungold Meadow Ct, Apollo Beach, FL 33572Sold

- $412,2003 bd3 ba2k sqft7405 Sungold Meadow Ct, Apollo Beach, FL 33572Off Market
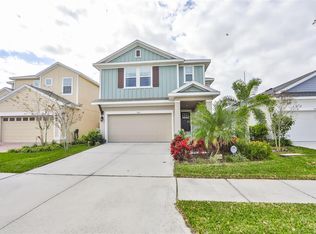
- $514,9004 bd3 ba2.3k sqft6116 Voyagers Pl, Apollo Beach, FL 33572Off Market

- $438,4004 bd4 ba2.2k sqft7407 Sungold Meadow Ct, Apollo Beach, FL 33572Off Market
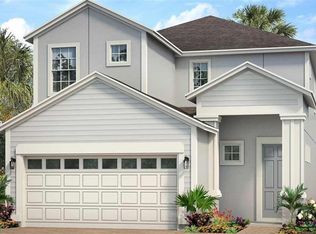
- $440,0004 bd3 ba2.1k sqft6118 Voyagers Pl, Apollo Beach, FL 33572For Sale
- $336,700-- bd2 ba1.4k sqft6210 Sea Amber Ln, Apollo Beach, FL 33572Off Market
- $451,5004 bd3 ba2.3k sqft6212 Sea Amber Ln, Apollo Beach, FL 33572Off Market
- $339,100-- bd2 ba1.4k sqft6208 Sea Amber Ln, Apollo Beach, FL 33572Off Market
Nearby schools
GreatSchools rating
- 7/10Doby Elementary SchoolGrades: PK-5Distance: 1.1 mi
- 3/10Eisenhower Middle SchoolGrades: 6-8Distance: 2 mi
- 4/10East Bay High SchoolGrades: 9-12Distance: 2 mi
Schools provided by the listing agent
- Elementary: Doby Elementary-HB
- Middle: Eisenhower-HB
- High: East Bay-HB
Source: Stellar MLS. This data may not be complete. We recommend contacting the local school district to confirm school assignments for this home.
Get a cash offer in 3 minutes
Find out how much your home could sell for in as little as 3 minutes with a no-obligation cash offer.
Estimated market value
$443,900
Get a cash offer in 3 minutes
Find out how much your home could sell for in as little as 3 minutes with a no-obligation cash offer.
Estimated market value
$443,900
- Florida
- Hillsborough County
- Apollo Beach
- 33572
- 7401 Sungold Meadow Ct
Nearby cities
Nearby zip codes
Other Apollo Beach Topics
