Skip main navigation
Closed
  • Listing Provided by: Berkshire Hathaway HomeServices Elite Properties
    Bought with: RE/MAX Alliance
    $698,700

    7401 Sunset Acres, Collinsville, IL 62234

    4beds
    4,472sqft
    Single Family Residence
    Built in 2006
    2 Acres Lot
    $698,700 Zestimate®
    $156/sqft
    $3,657 Estimated rent

    Home value

    $698,700

    $629,000 - $776,000

    $3,657/mo

    Zestimate® history
    Loading
    Loading...

    Owner options

    List your home for rent

    $3,657/mo

    Rent Zestimate®

    Find your next renter with Zillow Rental Manager. Plus, with online applications, you can quickly screen prospective tenants – for free.

    Learn more

    $3,657/mo

    Rent Zestimate®

    Refinance and save

    $4,844/mo

    Est. payment

    Refinancing to a lower rate could help reduce your monthly payments and save thousands over the life of the loan.

    See today's rates

    $4,844/mo

    Est. payment

    Explore your selling options

    Work with a Zillow partner agent

    Leverage their expertise and Zillow's premium Showcase listings to get your home seen by more buyers.

    Get started

    List with your own agent

    Get your home in front of millions of buyers by listing it on Zillow.

    Learn how to do it

    Sell it yourself

    Take full control of how buyers see your home on Zillow by listing For Sale by Owner (FSBO).

    List your home

    What's special

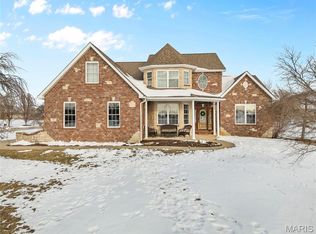
    Triad schools-one owner! EXPECT TO BE IMPRESSED with meandering waterfall from dining room window, under steps to pond visible also from large windows in LL family room! Soaring windows in dining room and great room frame open floor plan with gourmet kitchen in between all in hardwood! This beautiful home has 4BR/4BA/3-car garage, zoned HVAC with 5/2018 basement finish (1208sf) on 2 acres of Kentucky bluegrass and many trees. Call for list of improvements including new shingles 2010, 80 gallon water heater 2016 & water softener 2010. Master en-suite features 22x12 bath with whirlpool tub, ceramic shower and exercise area overlooking waterfall. Walk-in pantry, large closets and 1600+ unfinished basement offer abundant storage. Call today for tour!

    This property is off market, which means it's not currently listed for sale or rent on Zillow. This may be different from what's available on other websites or public sources.
    Zillow last checked:

    Listing updated:

    Listing Provided by:

    Carolyn L Koester 618-791-6712,

    Berkshire Hathaway HomeServices Elite Properties

    Bought with:

    Larry D Cooper, 475125341

    RE/MAX Alliance

    Source: MARIS,MLS#: 18049908MLS LogoOriginating MLS: Greater Gateway Association of REALTORS

    Facts & features

    Interior

    Bedrooms & bathrooms
    • Bedrooms: 4
    • Bathrooms: 4
    • Full bathrooms: 3
    • 1/2 bathrooms: 1
    • Main level bathrooms: 3
    • Main level bedrooms: 4
    Primary bedroom
    • Features: Floor Covering: Carpeting, Wall Covering: Some
    • Level: Main
    • Area: 255
    • Dimensions: 17x15
    Bedroom
    • Features: Floor Covering: Carpeting, Wall Covering: Some
    • Level: Main
    • Area: 120
    • Dimensions: 12x10
    Bedroom
    • Features: Floor Covering: Carpeting, Wall Covering: Some
    • Level: Main
    • Area: 192
    • Dimensions: 16x12
    Bedroom
    • Features: Floor Covering: Carpeting, Wall Covering: Some
    • Level: Main
    • Area: 156
    • Dimensions: 13x12
    Bathroom
    • Features: Floor Covering: Ceramic Tile, Wall Covering: Some
    • Level: Main
    • Area: 242
    • Dimensions: 22x11
    Bathroom
    • Features: Floor Covering: Vinyl, Wall Covering: Some
    • Level: Main
    • Area: 42
    • Dimensions: 6x7
    Bathroom
    • Features: Floor Covering: Ceramic Tile, Wall Covering: None
    • Level: Lower
    • Area: 36
    • Dimensions: 6x6
    Den
    • Features: Floor Covering: Carpeting, Wall Covering: None
    • Level: Main
    • Area: 192
    • Dimensions: 16x12
    Dining room
    • Features: Floor Covering: Wood, Wall Covering: Some
    • Level: Main
    • Area: 368
    • Dimensions: 16x23
    Family room
    • Features: Floor Covering: Carpeting, Wall Covering: Some
    • Level: Lower
    • Area: 405
    • Dimensions: 27x15
    Great room
    • Features: Floor Covering: Wood, Wall Covering: Some
    • Level: Main
    • Area: 437
    • Dimensions: 19x23
    Kitchen
    • Features: Floor Covering: Wood, Wall Covering: None
    • Level: Main
    • Area: 224
    • Dimensions: 14x16
    Laundry
    • Features: Floor Covering: Vinyl, Wall Covering: None
    • Level: Main
    • Area: 80
    • Dimensions: 10x8
    Recreation room
    • Features: Floor Covering: Carpeting, Wall Covering: Some
    • Level: Lower
    • Area: 550
    • Dimensions: 25x22
    Heating
    • Zoned, Propane
    Cooling
    • Central Air, Electric, Zoned
    Appliances
    • Included: Water Softener Rented, Dishwasher, Disposal, Gas Cooktop, Microwave, Gas Range, Gas Oven, Refrigerator, Water Softener, Electric Water Heater, Humidifier
    • Laundry: Main Level
    Features
    • Breakfast Bar, Custom Cabinetry, Walk-In Pantry, Workshop/Hobby Area, Separate Dining, Double Vanity, Separate Shower, Cathedral Ceiling(s), High Ceilings, Open Floorplan, Entrance Foyer
    • Flooring: Carpet, Hardwood
    • Windows: Insulated Windows, Window Treatments
    • Basement: Partially Finished,Concrete,Sump Pump
    • Number of fireplaces: 1
    • Fireplace features: Great Room
    Interior area
    • Total structure area: 4,472
    • Total interior livable area: 4,472 sqft
    • Finished area above ground: 3,264
    • Finished area below ground: 1,208

    Property

    Parking
    • Total spaces: 3
    • Parking features: Attached, Garage, Garage Door Opener, Oversized, Off Street
    • Attached garage spaces: 3
    Features
    • Levels: One
    • Patio & porch: Covered, Deck
    Lot
    • Size: 2 Acres
    • Dimensions: 220 x 379 x 231
    • Features: Corner Lot, Level
    Details
    • Parcel number: 092223002201002
    • Special conditions: Standard

    Construction

    Type & style
    • Home type: SingleFamily
    • Architectural style: Contemporary,Ranch
    • Property subtype: Single Family Residence
    Materials
    • Stone Veneer, Brick Veneer, Vinyl Siding
    Condition
    • Year built: 2006

    Utilities & green energy

    • Sewer: Septic Tank
    • Water: Public
    • Utilities for property: Underground Utilities, Natural Gas Available

    Community & neighborhood

    Location
    • Region: Collinsville
    • Subdivision: Sunset Acres

    Other

    Other facts
    • Listing terms: Relocation Property,Cash,Conventional,FHA,VA Loan
    • Ownership: Private
    • Road surface type: Concrete

    Price history

    DateEventPrice
    8/10/2018Sold$405,000$91/sqft
    Source: MARIS #18049908 Report a problem

    Public tax history

    Tax history is unavailable.

    Neighborhood: 62234

    Nearby schools

    GreatSchools rating
    Schools provided by the listing agent
    • Elementary: Triad Dist 2
    • Middle: Triad Dist 2
    • High: Triad

    Source: MARIS. This data may not be complete. We recommend contacting the local school district to confirm school assignments for this home.

    Get a cash offer in 3 minutes
    Find out how much your home could sell for in as little as 3 minutes with a no-obligation cash offer.
    Estimated market value
    $698,700
    Get a cash offer in 3 minutes
    Find out how much your home could sell for in as little as 3 minutes with a no-obligation cash offer.
    Estimated market value
    $698,700