BIG LOT. BIG SPACE. BIG UPDATES. This Otter Creek home delivers all three! * Tucked away on a quiet cul-de-sac in one of Fairview’s most desirable neighborhoods on a flat .92-acre lot -- one of the LARGEST in the neighborhood -- featuring a fenced backyard w/ 3 gates & covered patio perfect for entertaining, pets or play * OPEN CONCEPT floor plan w/ beautiful coffered ceilings in the LR & office * Stacked-stone gas fireplace creating a warm & inviting focal point in the living space * Main level features 3 bedrooms, 2 full bathrooms, separate dining room, home office, laundry room & mudroom * HUGE upstairs bonus room plus 4th bedroom & full bathroom offering ideal extra living space for guests, hobbies or movie nights * TWO FLOORED WALK-IN ATTIC SPACES provide incredible storage * 3-CAR GARAGE * Beautifully UPDATED kitchen features NEW granite countertops, tile backsplash w/ under-cabinet lighting, NEW gas stove, microwave & dishwasher * ALL NEW FLOORING throughout the main level * Newly created entryway * Spacious primary suite w/ NEW vanities & NEW granite countertops in the bathroom * NEW vanity added in downstairs half bath * Expanded storage closet under the stairs plus NEW pantry shelving * Added cabinetry in the laundry room & mudroom * Barn door added in office * Updated NEW light fixtures in breakfast room & office * Fresh landscaping in both the front & backyard * Washer & dryer remain * MOVE-IN READY with thoughtful upgrades & FUNCTIONAL improvements everywhere you look!
Active
Price cut: $20K (7/25)
$899,900
7401 Swindon Blvd, Fairview, TN 37062
4beds
3,296sqft
Single Family Residence, Residential
Built in 2020
0.92 Acres Lot
$-- Zestimate®
$273/sqft
$83/mo HOA
What's special
- 51 days |
- 572 |
- 36 |
Zillow last checked:
Listing updated:
Listed by:
Cheryl Pitney 615-521-2476,
Parker Peery Properties 615-446-1884
Source: RealTracs MLS as distributed by MLS GRID,MLS#: 3259656
Facts & features
Interior
Bedrooms & bathrooms
- Bedrooms: 4
- Bathrooms: 4
- Full bathrooms: 3
- 1/2 bathrooms: 1
- Main level bedrooms: 3
Bedroom 1
- Features: Suite
- Level: Suite
- Area: 224 Square Feet
- Dimensions: 14x16
Bedroom 2
- Features: Extra Large Closet
- Level: Extra Large Closet
- Area: 144 Square Feet
- Dimensions: 12x12
Bedroom 3
- Features: Extra Large Closet
- Level: Extra Large Closet
- Area: 144 Square Feet
- Dimensions: 12x12
Bedroom 4
- Features: Walk-In Closet(s)
- Level: Walk-In Closet(s)
- Area: 144 Square Feet
- Dimensions: 12x12
Primary bathroom
- Features: Double Vanity
- Level: Double Vanity
Dining room
- Features: Separate
- Level: Separate
- Area: 156 Square Feet
- Dimensions: 12x13
Kitchen
- Area: 312 Square Feet
- Dimensions: 13x24
Living room
- Features: Great Room
- Level: Great Room
- Area: 342 Square Feet
- Dimensions: 18x19
Other
- Features: Office
- Level: Office
- Area: 132 Square Feet
- Dimensions: 11x12
Other
- Features: Utility Room
- Level: Utility Room
- Area: 35 Square Feet
- Dimensions: 5x7
Recreation room
- Features: Second Floor
- Level: Second Floor
- Area: 528 Square Feet
- Dimensions: 16x33
Heating
- Central, Natural Gas
Cooling
- Central Air, Electric
Appliances
- Included: Gas Oven, Gas Range, Dishwasher, Microwave, Refrigerator
- Laundry: Electric Dryer Hookup, Washer Hookup
Features
- Ceiling Fan(s), Entrance Foyer, Extra Closets, High Ceilings, Open Floorplan, Pantry, Smart Thermostat, Walk-In Closet(s), High Speed Internet, Kitchen Island
- Flooring: Carpet, Luxury Vinyl, Tile
- Basement: None
- Number of fireplaces: 1
- Fireplace features: Gas, Living Room
Interior area
- Total structure area: 3,296
- Total interior livable area: 3,296 sqft
- Finished area above ground: 3,296
Property
Parking
- Total spaces: 3
- Parking features: Garage Faces Side, Driveway
- Garage spaces: 3
- Has uncovered spaces: Yes
Features
- Levels: Two
- Stories: 2
- Patio & porch: Patio, Covered, Porch
- Fencing: Back Yard
Lot
- Size: 0.92 Acres
- Dimensions: 50 x 357.5
- Features: Cul-De-Sac, Level
- Topography: Cul-De-Sac,Level
Details
- Parcel number: 094042D C 00700 00001042D
- Special conditions: Standard
Construction
Type & style
- Home type: SingleFamily
- Property subtype: Single Family Residence, Residential
Materials
- Brick
Condition
- New construction: No
- Year built: 2020
Utilities & green energy
- Sewer: STEP System
- Water: Public
- Utilities for property: Electricity Available, Natural Gas Available, Water Available
Community & HOA
Community
- Subdivision: Otter Creek Springs Ph1 Sec1
HOA
- Has HOA: Yes
- Amenities included: Sidewalks
- Services included: Trash
- HOA fee: $83 monthly
Location
- Region: Fairview
Financial & listing details
- Price per square foot: $273/sqft
- Tax assessed value: $814,700
- Annual tax amount: $3,850
- Date on market: 7/2/2026
- Electric utility on property: Yes
Estimated market value
Not available
Estimated sales range
Not available
Not available
Price history
| Date | Event | Price |
|---|---|---|
| 7/25/2026 | Price change | $899,900-2.2%$273/sqft |
Source:  RealTracs MLS as distributed by MLS GRID #3259656 Report a problem RealTracs MLS as distributed by MLS GRID #3259656 Report a problem | ||
| 7/2/2026 | Listed for sale | $919,900+7.6%$279/sqft |
Source: RealTracs MLS as distributed by MLS GRID #3259656 Report a problem | ||
| 11/14/2025 | Sold | $855,000-2.3%$259/sqft |
Source: RealTracs MLS as distributed by MLS GRID #3013143 Report a problem | ||
| 11/3/2025 | Pending sale | $875,000$265/sqft |
Source: RealTracs MLS as distributed by MLS GRID #3013143 Report a problem | ||
| 10/20/2025 | Contingent | $875,000$265/sqft |
Source: RealTracs MLS as distributed by MLS GRID #3013143 Report a problem | ||
| 10/8/2025 | Listed for sale | $875,000-2.6%$265/sqft |
Source: RealTracs MLS as distributed by MLS GRID #3013143 Report a problem | ||
| 10/3/2025 | Listing removed | $898,500$273/sqft |
Source: RealTracs MLS as distributed by MLS GRID #2805679 Report a problem | ||
| 9/22/2025 | Pending sale | $898,500$273/sqft |
Source: RealTracs MLS as distributed by MLS GRID #2805679 Report a problem | ||
| 7/28/2025 | Contingent | $898,500$273/sqft |
Source: RealTracs MLS as distributed by MLS GRID #2805679 Report a problem | ||
| 5/30/2025 | Price change | $898,500-2.6%$273/sqft |
Source: RealTracs MLS as distributed by MLS GRID #2805679 Report a problem | ||
| 3/18/2025 | Listed for sale | $922,500+75.3%$280/sqft |
Source: RealTracs MLS as distributed by MLS GRID #2805679 Report a problem | ||
| 4/17/2020 | Sold | $526,202$160/sqft |
Source: Public Record Report a problem | ||
Public tax history
| Year | Property taxes | Tax assessment |
|---|---|---|
| 2025 | $3,851 +5.2% | $203,675 +53.3% |
| 2024 | $3,661 | $132,825 |
| 2023 | $3,661 | $132,825 |
| 2022 | $3,661 | $132,825 |
| 2021 | $3,661 +44.4% | $132,825 +62.2% |
| 2020 | $2,536 | $81,875 +835.7% |
| 2019 | -- | $8,750 |
Find assessor info on the county website
Monthly payment
Est. payment
Payment breakdown
Explore the cost of this home by adjusting the details. Changes won't be saved.Climate risks
Neighborhood: 37062
Nearby schools
GreatSchools rating
- 7/10Westwood Elementary SchoolGrades: PK-5Distance: 1.9 mi
- 8/10Fairview Middle SchoolGrades: 6-8Distance: 3.6 mi
- 8/10Fairview High SchoolGrades: 9-12Distance: 3.8 mi
Schools provided by the listing agent
- Elementary: Westwood Elementary School
- Middle: Fairview Middle School
- High: Franklin High School
Source: RealTracs MLS as distributed by MLS GRID. This data may not be complete. We recommend contacting the local school district to confirm school assignments for this home.
- $678,100-- bd4 ba3k sqft7449 Swindon Blvd, Fairview, TN 37062Sold
- $713,000-- bd2 ba1.7k sqft7446 Swindon Blvd, Fairview, TN 37062Off Market
- $732,600-- bd2 ba2.3k sqft7444 Swindon Blvd, Fairview, TN 37062Off Market
- $778,900-- bd2 ba2.3k sqft7422 Swindon Blvd, Fairview, TN 37062Off Market
- $769,6004 bd3 ba3k sqft7448 Swindon Blvd, Fairview, TN 37062Off Market
- $709,300-- bd2 ba2.3k sqft7428 Swindon Blvd, Fairview, TN 37062Off Market
- $726,600-- bd2 ba2.3k sqft7420 Swindon Blvd, Fairview, TN 37062Off Market
- $652,200-- bd2 ba1.6k sqft7450 Swindon Blvd, Fairview, TN 37062Off Market
A local agent can set up tours, give advice and negotiate with sellers.
A local lender can help you make sure your offer is ready when you are.
Similar homes
- $899,9005 bd4 ba3.4k sqft7219 Adenborough Dr, Fairview, TN 37062For Sale
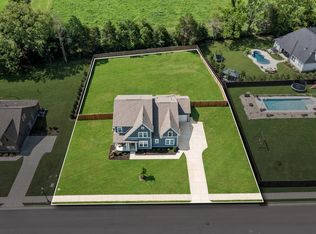
 MLS ID #3305610, John Landing. RealTracs MLS as distributed by MLS GRID
 - $659,0004 bd4 ba2.5k sqft7407 Hemen Way, Fairview, TN 37062For Sale
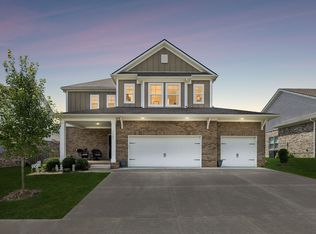 MLS ID #3510911, Laura Faber. RealTracs MLS as distributed by MLS GRID
 - $869,0005 bd4 ba3.5k sqft7215 Adenborough Dr, Fairview, TN 37062For Sale
 MLS ID #3262737, ToniAnn Templeman. RealTracs MLS as distributed by MLS GRID
 - $774,0005 bd4 ba2.8k sqft7408 Twill Heights Loop, Fairview, TN 37062For Sale
 MLS ID #3230646, Jack Lerond. RealTracs MLS as distributed by MLS GRID
 - $1,199,0004 bd3 ba3.6k sqft7300 Stirrup Ln, Fairview, TN 37062For SaleMLS ID #3502063, Leigh Ann Cook Richards, Broker. RealTracs MLS as distributed by MLS GRID
- $575,0004 bd3 ba2.3k sqft7432 Cumberland Dr, Fairview, TN 37062For SaleMLS ID #3500915, JONATHAN HARRIS. RealTracs MLS as distributed by MLS GRID
- $649,0003 bd3 ba2.8k sqft7409 Hemen Way, Fairview, TN 37062For SaleMLS ID #3309217, Becky Groves. RealTracs MLS as distributed by MLS GRID
- $619,7003 bd2 ba4.2k sqft1062 Highway 96 N, Fairview, TN 37062For SaleMLS ID #3260270, Julie Hasley Coone. RealTracs MLS as distributed by MLS GRID
- $584,9004 bd3 ba2.4k sqft2016 Ambie Way, Fairview, TN 37062For SaleMLS ID #3233810, Josey Hill. RealTracs MLS as distributed by MLS GRID
- $565,0004 bd3 ba2.6k sqft5015 Bobo Ct, Fairview, TN 37062For SaleMLS ID #3301875, Joe Hall, MBA. RealTracs MLS as distributed by MLS GRID
- $865,0004 bd3 ba3k sqft217 Coffenbury Ct, Franklin, TN 37064For SaleMLS ID #3512674, Dana Self. RealTracs MLS as distributed by MLS GRID
- $689,3503 bd2 ba2.7k sqft7231 Richvale Dr, Fairview, TN 37062For SaleMLS ID #3242782, Linda Mendoza. RealTracs MLS as distributed by MLS GRID
- $884,1134 bd3 ba2.8k sqft505 Calista Ct, Franklin, TN 37064For SaleMLS ID #3512565, Cory Goff. RealTracs MLS as distributed by MLS GRID
- $939,0004 bd4 ba2.7k sqft124 Medford Pl, Franklin, TN 37064For SaleMLS ID #3304202, Nathan Throneberry. RealTracs MLS as distributed by MLS GRID
- $922,5004 bd3 ba2.9k sqft505 Falkirk Ct, Franklin, TN 37064For SaleMLS ID #3311661, Darci Ann Caesar. RealTracs MLS as distributed by MLS GRID
- from $699,9003 bd3 ba2.6k sqftRidgeland II Plan, Richvale Estates, Fairview, TN 37062New ConstructionRegent Homes
- $519,9004 bd3 ba2.5k sqft1030 Wiseman Farm Rd, Fairview, TN 37062For SaleMLS ID #3304122, Erin Krueger. RealTracs MLS as distributed by MLS GRID
- $828,0004 bd4 ba3.1k sqft2020 Bratton Place Dr, Franklin, TN 37067For SaleMLS ID #3250438, Fulong (Kintar) Qiao. RealTracs MLS as distributed by MLS GRID
- $1,050,0004 bd3 ba3.5k sqft2212 Oak Cir, Franklin, TN 37064For SaleMLS ID #3501440, Nick Shuford | Principal Broker & Auctioneer. RealTracs MLS as distributed by MLS GRID
- $849,9004 bd4 ba3.3k sqft1525 Braden Cir, Franklin, TN 37067For SaleMLS ID #3335343, Cortney Reichert. RealTracs MLS as distributed by MLS GRID
