Skip main navigation
Sold
  • Price Unknown

    7401 W 101st St, Overland Park, KS 66212

    4beds
    3,280sqft
    Single Family Residence
    Built in 1966
    0.29 Acres Lot
    $805,000 Zestimate®
    $--/sqft
    $3,084 Estimated rent

    Home value

    $805,000

    $757,000 - $853,000

    $3,084/mo

    Zestimate® history
    Loading
    Loading...

    Owner options

    List your home for rent

    $3,084/mo

    Rent Zestimate®

    Find your next renter with Zillow Rental Manager. Plus, with online applications, you can quickly screen prospective tenants – for free.

    Learn more

    $3,084/mo

    Rent Zestimate®

    Refinance and save

    $300/mo

    Est. payment

    Refinancing to a lower rate could help reduce your monthly payments and save thousands over the life of the loan.

    See today's rates

    $300/mo

    Est. payment

    Explore your selling options

    Work with a Zillow partner agent

    Leverage their expertise and Zillow's premium Showcase listings to get your home seen by more buyers.

    Get started

    List with your own agent

    Get your home in front of millions of buyers by listing it on Zillow.

    Learn how to do it

    Sell it yourself

    Take full control of how buyers see your home on Zillow by listing For Sale by Owner (FSBO).

    List your home

    What's special

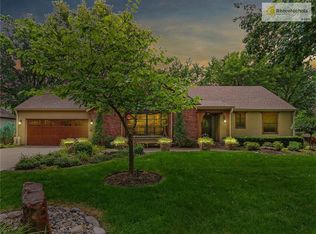
    STUNNING REMODELED REVERSE 1.5-STORY IN THE HIGHLY DESIRED PINEHURST COMMUNITY! Every detail of this exceptional home has been thoughtfully reimagined with luxury finishes and impeccable craftsmanship. Virtually everything is new including: black-trimmed Andersen windows, doors, garage doors, flooring, custom cabinetry, paint, electrical and plumbing. Inside find a light-filled, open-concept floor plan where gorgeous hardwood floors flow seamlessly throughout the main living spaces. Inviting great room features fireplace and opens to the patio, creating the perfect setting for effortless indoor-outdoor entertaining. Designed to impress, the chef's kitchen showcases timeless custom cabinetry, oversized quartz island, premium stainless steel appliances including an oversized gas range, under-cabinet microwave, convenient pot filler and abundant workspace for everyday living and entertaining alike. Expansive walk-in pantry and laundry room combination offers extensive cabinetry, generous counter space and exceptional organization. Escape to the luxurious primary suite featuring a private coffee bar and a spa-inspired en-suite complete with dual vanities, an oversized walk-in shower with dual shower heads and a freestanding soaking tub inside. Second main-level bedroom and full bath. Finished lower level expands your living space with a spacious family room, wet bar, versatile bonus area perfect for a home office, fitness room or play space, plus two generously sized bedrooms with walk-in closets and a full bath. Ideally situated in the heart of Overland Park, this exceptional home offers convenient access to parks, premier shopping, dining and major highways. Where comfort and modern design come together—WELCOME HOME!

    Zillow last checked:

    Listing updated:

    Listed by:

    Bryan Huff 913-907-0760,

    Keller Williams Realty Partners Inc.,

    Christopher Boje 913-707-5482,

    Keller Williams Realty Partners Inc.

    Bought with:

    Douglas Hesse, 00252478

    ReeceNichols -The Village

    Source: Heartland MLS as distributed by MLS GRID,MLS#: 2605025MLS Logo

    Facts & features

    Interior

    Bedrooms & bathrooms
    • Bedrooms: 4
    • Bathrooms: 3
    • Full bathrooms: 3
    Primary bedroom
    • Features: Carpet, Ceiling Fan(s), Walk-In Closet(s)
    • Level: Main
    • Dimensions: 16 x 12
    Bedroom 2
    • Features: Carpet
    • Level: Main
    • Dimensions: 13 x 11
    Bedroom 3
    • Features: Carpet, Walk-In Closet(s)
    • Level: Basement
    • Dimensions: 17 x 12
    Bedroom 4
    • Features: Carpet, Walk-In Closet(s)
    • Level: Basement
    • Dimensions: 17 x 12
    Primary bathroom
    • Features: Double Vanity, Separate Shower And Tub
    • Level: Main
    • Dimensions: 13 x 10
    Bathroom 2
    • Features: Shower Over Tub
    • Level: Main
    • Dimensions: 8 x 8
    Bathroom 3
    • Features: Double Vanity, Shower Over Tub
    • Level: Basement
    • Dimensions: 10 x 5
    Bonus room
    • Features: Carpet
    • Level: Basement
    • Dimensions: 16 x 6
    Dining room
    • Features: Wood Floor
    • Level: Main
    • Dimensions: 19 x 16
    Family room
    • Features: Carpet
    • Level: Basement
    • Dimensions: 26 x 21
    Great room
    • Features: Ceiling Fan(s), Fireplace, Wood Floor
    • Level: Main
    • Dimensions: 20 x 17
    Kitchen
    • Features: Kitchen Island, Pantry, Quartz Counter
    • Level: Main
    • Dimensions: 17 x 12
    Laundry
    • Level: Main
    • Dimensions: 12 x 11
    Recreation room
    • Features: Carpet, Wet Bar
    • Level: Basement
    • Dimensions: 11 x 10
    Heating
    • Forced Air
    Cooling
    • Electric
    Appliances
    • Included: Dishwasher, Disposal, Exhaust Fan, Microwave, Refrigerator, Gas Range, Stainless Steel Appliance(s), Under Cabinet Appliance(s)
    • Laundry: Main Level
    Features
    • Ceiling Fan(s), Kitchen Island, Pantry, Stained Cabinets, Walk-In Closet(s), Wet Bar
    • Flooring: Carpet, Tile, Wood
    • Basement: Finished,Full,Interior Entry
    • Number of fireplaces: 1
    • Fireplace features: Great Room
    Interior area
    • Total structure area: 3,280
    • Total interior livable area: 3,280 sqft
    • Finished area above ground: 1,736
    • Finished area below ground: 1,544

    Property

    Parking
    • Total spaces: 2
    • Parking features: Attached, Garage Faces Front
    • Attached garage spaces: 2
    Features
    • Patio & porch: Patio
    • Fencing: Metal
    Lot
    • Size: 0.29 Acres
    • Features: City Limits, Level
    Details
    • Parcel number: NP674000160007

    Construction

    Type & style
    • Home type: SingleFamily
    • Architectural style: Traditional
    • Property subtype: Single Family Residence
    Materials
    • Brick Veneer, Frame
    • Roof: Composition
    Condition
    • Year built: 1966

    Utilities & green energy

    • Water: Public

    Community & HOA

    Community
    • Subdivision: Pinehurst
    HOA
    • Has HOA: Yes
    • HOA fee: $300 annually
    Location
    • Region: Overland Park

    Financial & listing details

    • Tax assessed value: $411,500
    • Annual tax amount: $4,550
    • Date on market: 7/24/2026
    • Listing terms: Cash,Conventional,FHA,VA Loan
    • Ownership: Investor
    • Road surface type: Paved

    Price history

    DateEventPrice
    8/18/2026Sold--
    Source: Heartland MLS as distributed by MLS GRID #2605025 Report a problem
    8/7/2026Pending sale$799,000$244/sqft
    Source: Heartland MLS as distributed by MLS GRID #2605025 Report a problem
    7/26/2026Contingent$799,000$244/sqft
    Source: Heartland MLS as distributed by MLS GRID #2605025 Report a problem
    7/24/2026Listed for sale$799,000+128.3%$244/sqft
    Source: Heartland MLS as distributed by MLS GRID #2605025 Report a problem
    7/16/2025Sold--
    Source: Heartland MLS as distributed by MLS GRID #2553900 Report a problem
    7/3/2025Pending sale$350,000$107/sqft
    Source: Heartland MLS as distributed by MLS GRID #2553900 Report a problem
    6/27/2025Listed for sale$350,000$107/sqft
    Source: Heartland MLS as distributed by MLS GRID #2553900 Report a problem

    Public tax history

    YearProperty taxesTax assessment
    2025$4,550 +5.7%$47,322 +6.3%
    2024$4,304 +3.6%$44,528 +5%
    2023$4,154 +10%$42,400 +9.1%
    2022$3,778 $38,847 +19.4%
    2021-- $32,545 +2.9%
    2020$3,227 $31,637 +8.1%
    2019-- $29,279 +1%
    2018-- $28,991 +3.9%
    2017$2,902 +15.9%$27,899 +17.7%
    2016$2,504 +3.1%$23,701 +1%
    2015$2,429 +4.2%$23,460 +5.3%
    2013$2,331 +4.4%$22,275 +0.8%
    2012$2,233 +2.8%$22,091 -0.7%
    2010$2,172 -1.7%$22,252 -3.6%
    2009$2,211 -5%$23,080 -2%
    2008$2,326 +1.1%$23,552
    2007$2,301 +7.4%$23,552 +1.7%
    2006$2,141 $23,161 +2.7%
    2005-- $22,552
    Find assessor info on the county website

    Neighborhood: Pinehurst

    Nearby schools

    GreatSchools rating
    Schools provided by the listing agent
    • Elementary: Brookridge
    • Middle: Indian Woods
    • High: SM South

    Source: Heartland MLS as distributed by MLS GRID. This data may not be complete. We recommend contacting the local school district to confirm school assignments for this home.

    Get a cash offer in 3 minutes
    Find out how much your home could sell for in as little as 3 minutes with a no-obligation cash offer.
    Estimated market value
    $805,000
    Get a cash offer in 3 minutes
    Find out how much your home could sell for in as little as 3 minutes with a no-obligation cash offer.
    Estimated market value
    $805,000