Skip main navigation
Sold for $400,900
  • $400,900

    7401 W ARROWHEAD CLUBHOUSE Drive #2022, Glendale, AZ 85308

    3beds
    2baths
    1,522sqft
    Townhouse
    Built in 1997
    159 Square Feet Lot
    $358,700 Zestimate®
    $263/sqft
    $2,009 Estimated rent

    Home value

    $358,700

    $341,000 - $377,000

    $2,009/mo

    Zestimate® history
    Loading
    Loading...

    Owner options

    List your home for rent

    $2,009/mo

    Rent Zestimate®

    Find your next renter with Zillow Rental Manager. Plus, with online applications, you can quickly screen prospective tenants – for free.

    Learn more

    $2,009/mo

    Rent Zestimate®

    Refinance and save

    $2,592/mo

    Est. payment

    Refinancing to a lower rate could help reduce your monthly payments and save thousands over the life of the loan.

    See today's rates

    $2,592/mo

    Est. payment

    Explore your selling options

    Work with a Zillow partner agent

    Leverage their expertise and Zillow's premium Showcase listings to get your home seen by more buyers.

    Get started

    List with your own agent

    Get your home in front of millions of buyers by listing it on Zillow.

    Learn how to do it

    Sell it yourself

    Take full control of how buyers see your home on Zillow by listing For Sale by Owner (FSBO).

    List your home

    What's special

    Golf courseNew ge profile rangeBedroom carpetNew ge microwaveGreat covered patio
    Very nice Condo with new once it vacates bedroom carpet, new GE Profile range, New GE microwave, both stainless. Bathrooms were updated in 2017 as was the flooring. Great covered patio and very close to everything including Arrowhead Golf Course.

    Zillow last checked:

    Listing updated:

    Listed by:

    Trees Friend 480-888-6514,

    HomeSmart,

    Irene V Renstrom 602-487-1871,

    HomeSmart

    Bought with:

    Ryan Rybarczyk, SA692128000

    Arizona Sunset Realty

    Source: ARMLS,MLS#: 6646554MLS Logo

    Facts & features

    Interior

    Bedrooms & bathrooms
    • Bedrooms: 3
    • Bathrooms: 2
    Primary bedroom
    • Description: With Master Bath W/new carpet
    • Level: Second
    Bedroom 2
    • Description: Will have new carpet
    • Level: Second
    Dining room
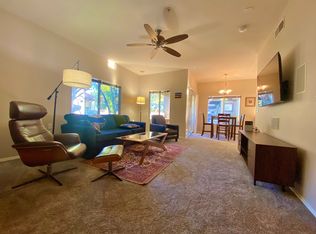
    • Description: More like Living/Dining Rm
    • Level: Second
    Kitchen
    • Description: Newer Appliances
    • Level: Second
    Living room
    • Description: Covered Patio Attached
    • Level: Second
    Office
    • Description: With closet
    • Level: Second
    Heating
    • Natural Gas
    Cooling
    • Central Air, Ceiling Fan(s)
    Appliances
    • Included: Dryer, Washer, Refrigerator, Built-in Microwave, Dishwasher, Disposal, Gas Range, Gas Oven
    • Laundry: Upper Level
    Features
    • High Speed Internet, Eat-in Kitchen, Vaulted Ceiling(s), Full Bth Master Bdrm, Separate Shwr & Tub
    • Flooring: Carpet, Laminate, Tile
    • Windows: Double Pane Windows
    • Has basement: No
    • Number of fireplaces: 1
    • Fireplace features: Gas
    Interior area
    • Total structure area: 1,522
    • Total interior livable area: 1,522 sqft

    Property

    Parking
    • Total spaces: 2
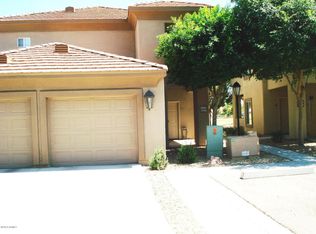
    • Parking features: Garage, Open
    • Garage spaces: 1
    • Uncovered spaces: 1
    Features
    • Stories: 2
    • Patio & porch: Covered
    • Exterior features: Private Street(s)
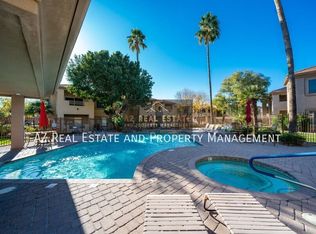
    • Has private pool: Yes
    • Pool features: Play Pool, Fenced
    • Spa features: None
    • Fencing: Block,Wrought Iron
    Lot
    • Size: 159 Square Feet
    • Features: None
    Details
    • Parcel number: 20034858

    Construction

    Type & style
    • Home type: Townhouse
    • Architectural style: Contemporary
    • Property subtype: Townhouse
    • Attached to another structure: Yes
    Materials
    • Stucco, Wood Frame
    • Roof: Tile
    Condition
    • Year built: 1997
    Details
    • Builder name: Starpointe

    Utilities & green energy

    • Sewer: Public Sewer
    • Water: City Water

    Community & HOA

    Community
    • Features: Biking/Walking Path
    • Security: Security System Leased
    • Subdivision: FAIRWAYS AT ARROWHEAD CONDOMINIUMS REPLAT
    HOA
    • Has HOA: Yes
    • Services included: Roof Repair, Insurance, Cable TV, Trash, Water, Maintenance Exterior
    • HOA fee: $256 monthly
    • HOA name: Fairways of Arrowhea
    • HOA phone: 623-825-7777
    Location
    • Region: Glendale

    Financial & listing details

    • Price per square foot: $263/sqft
    • Tax assessed value: $286,500
    • Annual tax amount: $1,729
    • Date on market: 1/9/2024
    • Cumulative days on market: 9 days
    • Listing terms: Cash,Conventional
    • Ownership: Fee Simple

    Price history

    DateEventPrice
    4/30/2025Listing removed$2,000$1/sqft
    Source: ARMLS #6800748 Report a problem
    4/20/2025Listed for rent$2,000$1/sqft
    Source: ARMLS #6800748 Report a problem
    2/28/2024Sold$400,900-0.3%$263/sqft
    Source: ARMLS #6646554 Report a problem
    1/19/2024Pending sale$401,999$264/sqft
    Source: ARMLS #6646554 Report a problem
    1/9/2024Listed for sale$401,999+62.8%$264/sqft
    Source: ARMLS #6646554 Report a problem
    9/25/2019Sold$247,000-4.8%$162/sqft
    Source: ARMLS #5938242 Report a problem
    8/23/2019Pending sale$259,500$170/sqft
    Source: RE/MAX Professionals #5938242 Report a problem
    6/11/2019Listed for sale$259,500+24.5%$170/sqft
    Source: RE/MAX Professionals #5938242 Report a problem
    5/31/2005Sold$208,500+58%$137/sqft
    Source: Public Record Report a problem
    9/27/2000Sold$131,963$87/sqft
    Source: Public Record Report a problem

    Public tax history

    YearProperty taxesTax assessment
    2025$1,440 +0.2%$28,650 -13.3%
    2024$1,437 -15.5%$33,050 +99.7%
    2023$1,700 +0.7%$16,553 -18.9%
    2022$1,687 -2.2%$20,420 +7.1%
    2021$1,726 +2.4%$19,070 +1.1%
    2020$1,684 +2.3%$18,870 +10.2%
    2019$1,646 $17,120 +3.1%
    2018$1,646 +2.7%$16,600 +6.3%
    2017$1,603 +13.4%$15,620 -1.1%
    2016$1,414 +5.2%$15,800 +13.2%
    2015$1,343 $13,960 +30.8%
    2014-- $10,670 +1.1%
    2013-- $10,550
    2012-- $10,550 -1.4%
    2011-- $10,700 -38.9%
    2010-- $17,500 -9.6%
    2009-- $19,350 -6.1%
    2008-- $20,600 +30.8%
    2007-- $15,750 +34%
    2006-- $11,750
    2005-- $11,750 +12.4%
    2004-- $10,450
    2003-- $10,450 +8.3%
    2002-- $9,650
    Find assessor info on the county website

    Neighborhood: Arrowhead Ranch

    Nearby schools

    GreatSchools rating
    Schools provided by the listing agent
    • Elementary: Arrowhead Elementary School - Phoenix
    • Middle: Highland Lakes School
    • High: Mountain Ridge High School
    • District: Deer Valley Unified District

    Source: ARMLS. This data may not be complete. We recommend contacting the local school district to confirm school assignments for this home.

    Get a cash offer in 3 minutes
    Find out how much your home could sell for in as little as 3 minutes with a no-obligation cash offer.
    Estimated market value
    $358,700
    Get a cash offer in 3 minutes
    Find out how much your home could sell for in as little as 3 minutes with a no-obligation cash offer.
    Estimated market value
    $358,700