Skip main navigation
Sold for $375,000
  • $375,000

    7401 W ARROWHEAD CLUBHOUSE Drive #2027, Glendale, AZ 85308

    2beds
    2baths
    1,522sqft
    Condominium
    Built in 1997
    -- sqft lot
    $347,900 Zestimate®
    $246/sqft
    $1,994 Estimated rent

    Home value

    $347,900

    $331,000 - $365,000

    $1,994/mo

    Zestimate® history
    Loading
    Loading...

    Owner options

    List your home for rent

    $1,994/mo

    Rent Zestimate®

    Find your next renter with Zillow Rental Manager. Plus, with online applications, you can quickly screen prospective tenants – for free.

    Learn more

    $1,994/mo

    Rent Zestimate®

    Refinance and save

    $2,441/mo

    Est. payment

    Refinancing to a lower rate could help reduce your monthly payments and save thousands over the life of the loan.

    See today's rates

    $2,441/mo

    Est. payment

    Explore your selling options

    Work with a Zillow partner agent

    Leverage their expertise and Zillow's premium Showcase listings to get your home seen by more buyers.

    Get started

    List with your own agent

    Get your home in front of millions of buyers by listing it on Zillow.

    Learn how to do it

    Sell it yourself

    Take full control of how buyers see your home on Zillow by listing For Sale by Owner (FSBO).

    List your home

    What's special

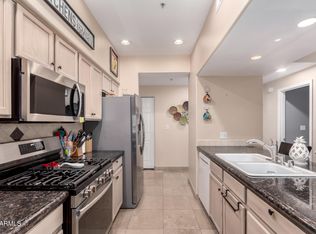
    Unique, upgraded 2 bed, 2 bath condo with bonus room overlooks Arrowhead Country Club Clubhouse. Spacious Dining & Living areas with upgraded carpet and pad, designer tile and granite countertops. Crown moulding, chair railing, recessed lighting, 4'' plantation shutters, and trending palette throughout. Ample kitchen cabinetry w/granite tile counters & backsplash, gas stove, pull-out shelves, stainless steel appliances & a breakfast nook. Spacious master bedroom offers a walk-in closet & a private ensuite bathroom with custom shower & dual sinks. Murphy bed in second bedroom conveys. Third bedroom conversion possible in den. Garage storage cabinets, custom Arcadia door. Of over 180 units in complex, ONLY 30 have this floorplan. Kitchen nook chandelier does not convey.

    Zillow last checked:

    Listing updated:

    Listed by:

    Sean D Bell 602-432-5666,

    My Home Group Real Estate,

    Elisa Strocchio-Bell 602-616-6321,

    My Home Group Real Estate

    Bought with:

    Youngim Winston, SA551318000

    West USA Realty

    Source: ARMLS,MLS#: 6702389MLS Logo

    Facts & features

    Interior

    Bedrooms & bathrooms
    • Bedrooms: 2
    • Bathrooms: 2
    Heating
    • Electric
    Cooling
    • Central Air, Ceiling Fan(s), Programmable Thmstat
    Appliances
    • Included: Dryer, Washer, Refrigerator, Built-in Microwave, Dishwasher, Disposal, Gas Range, Gas Oven, Gas Cooktop
    • Laundry: Inside
    Features
    • Non-laminate Counter, High Speed Internet, Granite Counters, Double Vanity, Eat-in Kitchen, Breakfast Bar, No Interior Steps, Pantry, 3/4 Bath Master Bdrm
    • Flooring: Carpet, Tile
    • Windows: Double Pane Windows
    • Has basement: No
    • Has fireplace: No
    Interior area
    • Total structure area: 1,522
    • Total interior livable area: 1,522 sqft

    Property

    Parking
    • Total spaces: 1
    • Parking features: Gated, Garage Door Opener, Attch'd Gar Cabinets
    • Garage spaces: 1
    Features
    • Stories: 2
    • Exterior features: Balcony
    • Pool features: None
    • Spa features: None
    • Fencing: Block,Wrought Iron
    • Has view: Yes
    • View description: Mountain(s)
    Lot
    • Size: 1,609 Square Feet
    • Features: None, North/South Exposure, On Golf Course
    Details
    • Parcel number: 20034863

    Construction

    Type & style
    • Home type: Condo
    • Architectural style: Contemporary
    • Property subtype: Condominium
    • Attached to another structure: Yes
    Materials
    • Stucco, Wood Frame, Painted
    • Roof: Tile
    Condition
    • Year built: 1997

    Utilities & green energy

    • Sewer: Public Sewer
    • Water: City Water

    Community & HOA

    Community
    • Features: Pool, Gated, Community Spa, Community Spa Htd, Biking/Walking Path
    • Subdivision: FAIRWAYS AT ARROWHEAD
    HOA
    • Has HOA: Yes
    • Services included: Roof Repair, Insurance, Cable TV, Maintenance Grounds, Street Maint, Front Yard Maint, Water, Roof Replacement, Maintenance Exterior
    • HOA fee: $256 monthly
    • HOA name: Fairways @ Arrowhead
    • HOA phone: 623-825-7777
    Location
    • Region: Glendale

    Financial & listing details

    • Price per square foot: $246/sqft
    • Tax assessed value: $286,500
    • Annual tax amount: $1,456
    • Date on market: 1/26/2026
    • Cumulative days on market: 55 days
    • Listing terms: Cash,Conventional,FHA,VA Loan
    • Ownership: Condominium

    Price history

    DateEventPrice
    7/2/2024Sold$375,000-2.6%$246/sqft
    Source: ARMLS #6702389 Report a problem
    5/18/2024Price change$385,000-8.1%$253/sqft
    Source: ARMLS #6702389 Report a problem
    5/13/2024Price change$419,000-6.9%$275/sqft
    Source: ARMLS #6702389 Report a problem
    5/8/2024Listed for sale$450,000+235.8%$296/sqft
    Source: ARMLS #6702389 Report a problem
    11/6/2001Sold$134,000+6.9%$88/sqft
    Source: Public Record Report a problem
    2/23/2000Sold$125,375$82/sqft
    Source: ARMLS #1359673 Report a problem

    Public tax history

    YearProperty taxesTax assessment
    2025$1,724 +0.6%$28,650 -13.3%
    2024$1,714 +20.2%$33,050 +99.7%
    2023$1,426 +0.6%$16,553 -18.9%
    2022$1,417 -4.1%$20,420 +7.1%
    2021$1,478 +2.6%$19,070 +1.1%
    2020$1,441 +2.5%$18,870 +10.2%
    2019$1,405 $17,120 +3.1%
    2018$1,405 +2.8%$16,600 +6.3%
    2017$1,367 +13.7%$15,620 -1.1%
    2016$1,202 +4.8%$15,800 +13.2%
    2015$1,147 $13,960 +30.8%
    2014-- $10,670 +1.1%
    2013-- $10,550
    2012-- $10,550 -1.4%
    2011-- $10,700 -38.9%
    2010-- $17,500 -9.6%
    2009-- $19,350 -6.1%
    2008-- $20,600 +30.8%
    2007-- $15,750 +34%
    2006-- $11,750
    2005-- $11,750 +12.4%
    2004-- $10,450
    2003-- $10,450 +8.3%
    2002-- $9,650
    Find assessor info on the county website

    Neighborhood: Arrowhead Ranch

    Nearby schools

    GreatSchools rating
    Schools provided by the listing agent
    • Middle: Highland Lakes School
    • High: Deer Valley High School
    • District: Deer Valley Unified District

    Source: ARMLS. This data may not be complete. We recommend contacting the local school district to confirm school assignments for this home.

    Get a cash offer in 3 minutes
    Find out how much your home could sell for in as little as 3 minutes with a no-obligation cash offer.
    Estimated market value
    $347,900
    Get a cash offer in 3 minutes
    Find out how much your home could sell for in as little as 3 minutes with a no-obligation cash offer.
    Estimated market value
    $347,900