Skip main navigation
Sold for $437,500
  • $437,500

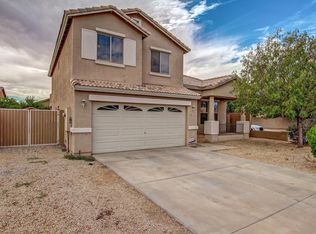
    7401 W Jones Avenue, Phoenix, AZ 85043

    3beds
    3baths
    1,861sqft
    Single Family Residence
    Built in 2000
    5,744 Square Feet Lot
    $422,900 Zestimate®
    $235/sqft
    $2,474 Estimated rent

    Home value

    $422,900

    $402,000 - $444,000

    $2,474/mo

    Zestimate® history
    Loading
    Loading...

    Owner options

    List your home for rent

    $2,474/mo

    Rent Zestimate®

    Find your next renter with Zillow Rental Manager. Plus, with online applications, you can quickly screen prospective tenants – for free.

    Learn more

    $2,474/mo

    Rent Zestimate®

    Refinance and save

    $2,614/mo

    Est. payment

    Refinancing to a lower rate could help reduce your monthly payments and save thousands over the life of the loan.

    See today's rates

    $2,614/mo

    Est. payment

    Explore your selling options

    Work with a Zillow partner agent

    Leverage their expertise and Zillow's premium Showcase listings to get your home seen by more buyers.

    Get started

    List with your own agent

    Get your home in front of millions of buyers by listing it on Zillow.

    Learn how to do it

    Sell it yourself

    Take full control of how buyers see your home on Zillow by listing For Sale by Owner (FSBO).

    List your home

    What's special

    Extended covered patioOpen layoutModern eleganceThoughtfully curated color paletteArtificial grass
    *STOP THE CAR* Step into this stunningly transformed home, where modern elegance meets comfort. The meticulous attention to detail and craftsmanship radiate from every corner, inviting you to experience a lifestyle of luxury. Embrace the seamless flow of the open layout, perfectly complemented by a thoughtfully curated color palette that sets the stage for relaxation and entertaining alike. From the chic interiors to the inviting outdoor retreat, every aspect of this residence has been carefully crafted to exceed your expectations. Entertain with ease in the enchanting backyard oasis, complete with an extended covered patio, a built-in barbecue pit for culinary delights, and a charming blend of stone pavers and artificial grass. BEST VALUE IN THE AREA and should be the first on your list.

    Zillow last checked:

    Listing updated:

    Listed by:

    John Brooks 480-221-5859,

    Superlative Realty

    Bought with:

    Kristina Martin, SA701047000

    eXp Realty

    Source: ARMLS,MLS#: 6660522MLS Logo

    Facts & features

    Interior

    Bedrooms & bathrooms
    • Bedrooms: 3
    • Bathrooms: 3
    Heating
    • Electric
    Cooling
    • Central Air, Ceiling Fan(s)
    Features
    • High Speed Internet, Granite Counters, Double Vanity, Upstairs, Eat-in Kitchen, Vaulted Ceiling(s), Kitchen Island, Pantry, Full Bth Master Bdrm
    • Flooring: Carpet, Tile
    • Windows: Double Pane Windows
    • Has basement: No
    • Has fireplace: Yes
    • Fireplace features: Living Room
    Interior area
    • Total structure area: 1,861
    • Total interior livable area: 1,861 sqft

    Property

    Parking
    • Total spaces: 2
    • Parking features: RV Gate, Garage Door Opener
    • Garage spaces: 2
    Features
    • Stories: 2
    • Patio & porch: Covered, Patio
    • Exterior features: Built-in Barbecue
    • Has private pool: Yes
    • Pool features: Play Pool
    • Spa features: None, Bath
    • Fencing: Block
    Lot
    • Size: 5,744 sqft
    • Features: Corner Lot, Desert Front, Gravel/Stone Back, Synthetic Grass Back
    Details
    • Parcel number: 10454198
    • Lease amount: $0

    Construction

    Type & style
    • Home type: SingleFamily
    • Property subtype: Single Family Residence
    Materials
    • Stucco, Wood Frame, Painted
    • Roof: Tile
    Condition
    • Year built: 2000
    Details
    • Builder name: Richmond American Homes

    Utilities & green energy

    • Sewer: Public Sewer
    • Water: City Water

    Community & neighborhood

    Location
    • Region: Phoenix
    • Subdivision: Marbella Replat

    HOA & financial

    HOA
    • Has HOA: Yes
    • HOA fee: $89 monthly
    • Services included: Maintenance Grounds
    • Association name: Marbella Comm. Assoc
    • Association phone: 480-820-1519

    Other

    Other facts
    • Listing terms: Cash,Conventional,FHA,VA Loan
    • Ownership: Fee Simple

    Price history

    DateEventPrice
    2/29/2024Sold$437,500+1%$235/sqft
    Source: ARMLS #6660522 Report a problem
    2/16/2024Pending sale$433,000$233/sqft
    Source: ARMLS #6660522 Report a problem
    2/6/2024Listed for sale$433,000+411.8%$233/sqft
    Source: ARMLS #6660522 Report a problem
    3/19/2012Sold$84,600-15.4%$45/sqft
    Source: ARMLS #4691826 Report a problem
    11/16/2011Listed for sale$100,000-68.4%$54/sqft
    Source: Thai Nguyen Report a problem
    11/4/2011Sold$316,920+272.8%$170/sqft
    Source: Public Record Report a problem
    7/2/2011Listed for sale$85,000-49.4%$46/sqft
    Source: Realty One Group #4609060 Report a problem
    6/4/2004Sold$168,000+21.2%$90/sqft
    Source: Public Record Report a problem
    8/2/2001Sold$138,600$74/sqft
    Source: Public Record Report a problem

    Public tax history

    YearProperty taxesTax assessment
    2025$1,500 +14.8%$31,930 -10.6%
    2024$1,307 -1.8%$35,720 +221%
    2023$1,331 +1.2%$11,126 -47.9%
    2022$1,315 +9.5%$21,370 +4.9%
    2021$1,200 +1.1%$20,370 +10.1%
    2020$1,187 +7.8%$18,500 +8.2%
    2019$1,101 $17,100 +6.2%
    2018$1,101 +6.6%$16,100 +13.5%
    2017$1,033 +13.2%$14,180 +21.9%
    2016$912 -1.5%$11,630 +7.9%
    2015$926 $10,780 +35.9%
    2014-- $7,930 +21.6%
    2013-- $6,520 -7%
    2012-- $7,010 -8.5%
    2011-- $7,660 -27.6%
    2010-- $10,580 -44.1%
    2009-- $18,910 -14.8%
    2008-- $22,200 +16.2%
    2007-- $19,100 +39.9%
    2006-- $13,650
    2005-- $13,650 +23%
    2004-- $11,100
    2003-- $11,100

    Find assessor info on the county website

    Neighborhood: Estrella

    Nearby schools

    GreatSchools rating
    Schools provided by the listing agent
    • Elementary: Tuscano Elementary School
    • Middle: Western Valley Middle School
    • High: Tolleson Union High School
    • District: Fowler Elementary District

    Source: ARMLS. This data may not be complete. We recommend contacting the local school district to confirm school assignments for this home.

    Get a cash offer in 3 minutes
    Find out how much your home could sell for in as little as 3 minutes with a no-obligation cash offer.
    Estimated market value
    $422,900
    Get a cash offer in 3 minutes
    Find out how much your home could sell for in as little as 3 minutes with a no-obligation cash offer.
    Estimated market value
    $422,900