Situated on a large & elevated corner lot, this sprawling mid-century gem offers an oversized & truly unique floorplan with over 4,500 sqft & tons of storage & closet space throughout. The spacious foyer showcases a one-of-a-kind feature wall with pecky cypress wood. An extra wide hallway leads to three main floor bedrooms & a rare walk-in closet in the primary w/ private bath. A fully renovated lower level features two bedrooms, a three-quarter bath, a huge living area with a dry bar and a 350+ sqft bonus room. Additional updates include a new water heater and dishwasher, a complete sewer line replacement, and a newer dual zone furnace. Located just minutes from the Southdale mall and the shops and dining off France Ave, this home is the perfect combination of prime location, ample space, and equity building opportunity. With it's solid mid-century bones and endless potential to personalize, this is a rare chance to create something truly special in this fabulous Edina neighborhood.
Closed
$935,000
7401 W Shore Dr, Edina, MN 55435
5beds
4,994sqft
Single Family
Built in 1964
0.37 Acres Lot
$934,700 Zestimate®
$187/sqft
$4,329 Estimated rent
Home value
$934,700
$869,000 - $1.00M
$4,329/mo
Zestimate® history
Owner options
List your home for rent
$4,329/mo
Rent Zestimate®
Find your next renter with Zillow Rental Manager. Plus, with online applications, you can quickly screen prospective tenants – for free.
$4,329/mo
Rent Zestimate®
Refinance and save
$5,993/mo
Est. payment
Refinancing to a lower rate could help reduce your monthly payments and save thousands over the life of the loan.
$5,993/mo
Est. payment
Explore your selling options
Work with a Zillow partner agent
Leverage their expertise and Zillow's premium Showcase listings to get your home seen by more buyers.
Get startedList with your own agent
Get your home in front of millions of buyers by listing it on Zillow.
Learn how to do itSell it yourself
Take full control of how buyers see your home on Zillow by listing For Sale by Owner (FSBO).
List your homeWhat's special
Zillow last checked:
Listing updated:
Listed by:
Kelsey Velgersdyk 952-913-1607,
Compass
Bought with:
Mark D Grieger
Coldwell Banker Realty
Source: NorthstarMLS as distributed by MLS GRID,MLS#: 7069415
Facts & features
Interior
Bedrooms & bathrooms
- Bedrooms: 5
- Bathrooms: 3
- Full bathrooms: 1
- 3/4 bathrooms: 2
Bedroom
- Level: Main
- Area: 195 Square Feet
- Dimensions: 15x13
Bedroom 2
- Level: Main
- Area: 168 Square Feet
- Dimensions: 14x12
Bedroom 3
- Level: Main
- Area: 168 Square Feet
- Dimensions: 14x12
Bedroom 4
- Level: Lower
- Area: 144 Square Feet
- Dimensions: 12x12
Bedroom 5
- Level: Lower
- Area: 168 Square Feet
- Dimensions: 14x12
Deck
- Level: Main
- Area: 287 Square Feet
- Dimensions: 20.5x14
Dining room
- Level: Main
- Area: 132 Square Feet
- Dimensions: 12x11
Family room
- Level: Lower
- Area: 600 Square Feet
- Dimensions: 25x24
Flex room
- Level: Lower
- Area: 372 Square Feet
- Dimensions: 31x12
Foyer
- Level: Main
- Area: 216 Square Feet
- Dimensions: 27x8
Kitchen
- Level: Main
- Area: 256 Square Feet
- Dimensions: 16x16
Laundry
- Level: Lower
- Area: 168 Square Feet
- Dimensions: 14x12
Living room
- Level: Main
- Area: 336 Square Feet
- Dimensions: 21x16
Mud room
- Level: Main
- Area: 45 Square Feet
- Dimensions: 10x4.5
Patio
- Level: Main
- Area: 217 Square Feet
- Dimensions: 31x7
Sun room
- Level: Main
- Area: 150 Square Feet
- Dimensions: 15x10
Heating
- Forced Air
Cooling
- Central Air
Appliances
- Included: Cooktop, Dishwasher, Disposal, Double Oven, Exhaust Fan, Gas Water Heater, Refrigerator, Washer, Water Softener Owned
Features
- Basement: Egress Window(s),Finished,Full
- Number of fireplaces: 2
- Fireplace features: Wood Burning
Interior area
- Total structure area: 4,994
- Total interior livable area: 4,994 sqft
- Finished area above ground: 2,497
- Finished area below ground: 2,053
Property
Parking
- Total spaces: 2
- Parking features: Attached
- Attached garage spaces: 2
- Details: Garage Dimensions (24.5x22)
Accessibility
- Accessibility features: None
Features
- Levels: One
- Stories: 1
- Patio & porch: Deck, Front Porch
Lot
- Size: 0.37 Acres
- Dimensions: 133 x 105 x 127 x 103
Details
- Additional structures: Storage Shed
- Foundation area: 2497
- Parcel number: 3102824310018
- Zoning description: Residential-Single Family
Construction
Type & style
- Home type: SingleFamily
- Property subtype: Single Family
Materials
- Block
Condition
- New construction: No
- Year built: 1964
Utilities & green energy
- Electric: 200+ Amp Service
- Gas: Natural Gas
- Sewer: City Sewer/Connected
- Water: City Water/Connected
Community & HOA
Community
- Subdivision: Lake Edina 3rd Add
HOA
- Has HOA: No
Location
- Region: Edina
Financial & listing details
- Price per square foot: $187/sqft
- Tax assessed value: $762,000
- Annual tax amount: $8,719
- Date on market: 5/8/2026
- Cumulative days on market: 15 days
Price history
| Date | Event | Price |
|---|---|---|
| 6/18/2026 | Sold | $935,000-4.1%$187/sqft |
Source:  NorthstarMLS as distributed by MLS GRID #7069415 Report a problem NorthstarMLS as distributed by MLS GRID #7069415 Report a problem | ||
| 5/29/2026 | Pending sale | $975,000$195/sqft |
Source: NorthstarMLS as distributed by MLS GRID #7069415 Report a problem | ||
| 5/14/2026 | Listed for sale | $975,000+50.2%$195/sqft |
Source: NorthstarMLS as distributed by MLS GRID #7069415 Report a problem | ||
| 2/19/2021 | Sold | $649,000$130/sqft |
Source: NorthstarMLS as distributed by MLS GRID #5698630 Report a problem | ||
Public tax history
| Year | Property taxes | Tax assessment |
|---|---|---|
| 2025 | $8,719 +8.7% | $762,000 +11.4% |
| 2024 | $8,021 +5% | $684,300 +3.1% |
| 2023 | $7,640 +5.3% | $663,500 +4.9% |
| 2022 | $7,257 -5.6% | $632,500 +9.6% |
| 2021 | $7,688 -4.9% | $577,000 +2.3% |
| 2020 | $8,082 +5.1% | $564,000 -2.8% |
| 2019 | $7,688 -4.9% | $580,500 +1.3% |
| 2018 | $8,082 +4.1% | $573,000 +13.9% |
| 2017 | $7,761 +9% | $503,000 -0.3% |
| 2016 | $7,119 -1.9% | $504,600 +2.5% |
| 2015 | $7,255 +5.7% | $492,200 +2.7% |
| 2014 | $6,864 +10.8% | $479,400 +0.8% |
| 2013 | $6,196 +2.3% | $475,600 |
| 2012 | $6,057 +9.5% | $475,600 -0.3% |
| 2011 | $5,531 +3.1% | $476,900 -4.4% |
| 2010 | $5,365 +1.7% | $499,000 -2% |
| 2009 | $5,276 +11.4% | $509,100 +12.3% |
| 2006 | $4,738 +0.5% | $453,300 +6.5% |
| 2005 | $4,716 +8% | $425,600 +15% |
| 2004 | $4,368 +2.2% | $370,100 +7.4% |
| 2002 | $4,275 | $344,600 |
Find assessor info on the county website
Neighborhood: Lake Edina
Nearby homes
- $826,2004 bd3 ba2k sqft7405 W Shore Dr, Edina, MN 55435Off Market
- $2,389,3005 bd5 ba5k sqft4521 Hibiscus Ave, Edina, MN 55435Off Market
- $681,0004 bd3 ba3k sqft7409 W Shore Dr, Edina, MN 55435Sold
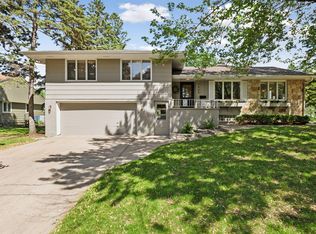
- $1,172,6004 bd3 ba4.3k sqft7400 W Shore Dr, Edina, MN 55435Off Market
- $1,032,3005 bd3 ba2.9k sqft4604 Hibiscus Ave, Edina, MN 55435Off Market
- $1,099,0004 bd4 ba2.7k sqft4600 Hibiscus Ave, Edina, MN 55435Off Market
- $769,3004 bd3 ba2k sqft4517 Hibiscus Ave, Edina, MN 55435Off Market
- $1,188,2004 bd3 ba2.2k sqft4701 Hibiscus Ave, Edina, MN 55435Off Market
Nearby schools
GreatSchools rating
- 9/10Cornelia Elementary SchoolGrades: PK-5Distance: 0.6 mi
- 9/10South View Middle SchoolGrades: 6-8Distance: 2.2 mi
- 10/10Edina Senior High SchoolGrades: 9-12Distance: 1.9 mi
Get a cash offer in 3 minutes
Find out how much your home could sell for in as little as 3 minutes with a no-obligation cash offer.
Estimated market value
$934,700
Get a cash offer in 3 minutes
Find out how much your home could sell for in as little as 3 minutes with a no-obligation cash offer.
Estimated market value
$934,700
- Minnesota
- Hennepin County
- Edina
- 55435
- Lake Edina
- 7401 W Shore Dr
Nearby cities
Nearby neighborhoods
Nearby zip codes
Other Edina Topics
