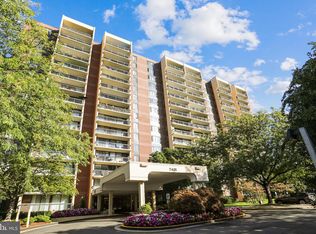
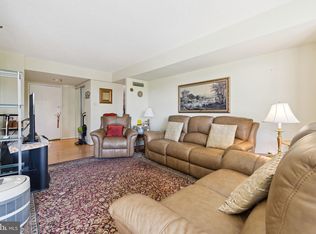
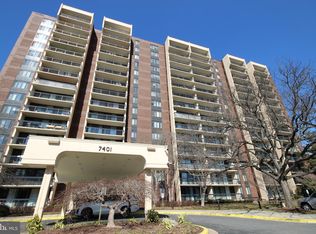
This stunning 1-Bedroom 1 Bath in Bethesda's Amenity-Rich Chelsea Towers checks all the boxes! Looking for a Spacious, Modern place to call Home? CHECK! Move right into this Updated Condo -- there's nothing left to do! Natural Light fills the home, thanks to TWO Wall-to-Wall Sliding Glass Doors, leading to a Full Length Balcony. Large Living Room with an Electric Fireplace. How about a Beautiful, Table-Space Kitchen? CHECK! The Double-Entry, Custom Kitchen features loads of Handsome Cabinetry, including a Big Pantry with Pull-Out Shelves. There's plenty of Counter Space, lovely Stainless Appliances, and room for a table and chairs. There's a Large Formal Dining Room, with its own set of Sliders. How about a Spacious, Relaxing place to wind down? CHECK! You'll love the Bedroom, complete with a Big Walk-In Closet. How about one of Bethesda's Best properties? CHECK! Chelsea Towers features a Gorgeous Reception Area and Lobby, with a 24 Hour Front Desk Concierge. And, the Amenities will make you feel like you're on vacation! There's a Fitness Center, Sauna, Swimming Pool, Tennis Courts, a Community Library, a Party Room, and more. There's a Storage Room, too. With everything your new home and building have to offer, you may not want to leave, but when you do...CHECK! You're at one of Bethesda's Best, most Convenient Locations! You're walking distance to Westfield Shopping Center, and close to other Shopping, Restaurants, and Entertainment Venues. Plus, it's a Commuter's Dream, close to major routes 495, 270, Marriott Headquarters, NIH, and DC. Stop by today, and make this your new home! Owner occupants only please, as there is a waiting list for those who wish to rent their unit.
Sold for $255,000
$255,000
7401 Westlake Ter APT 105, Bethesda, MD 20817
1beds
841sqft
Condominium
Built in 1979
-- sqft lot
$251,600 Zestimate®
$303/sqft
$1,855 Estimated rent
Home value
$251,600
$229,000 - $277,000
$1,855/mo
Zestimate® history
Owner options
List your home for rent
$1,855/mo
Rent Zestimate®
Find your next renter with Zillow Rental Manager. Plus, with online applications, you can quickly screen prospective tenants – for free.
$1,855/mo
Rent Zestimate®
Refinance and save
$1,579/mo
Est. payment
Refinancing to a lower rate could help reduce your monthly payments and save thousands over the life of the loan.
$1,579/mo
Est. payment
Explore your selling options
Work with a Zillow partner agent
Leverage their expertise and Zillow's premium Showcase listings to get your home seen by more buyers.
Get startedList with your own agent
Get your home in front of millions of buyers by listing it on Zillow.
Learn how to do itSell it yourself
Take full control of how buyers see your home on Zillow by listing For Sale by Owner (FSBO).
List your homeWhat's special
Swimming poolElectric fireplaceBig walk-in closetSpacious modern placeHandsome cabinetryBeautiful table-space kitchenWall-to-wall sliding glass doors
Zillow last checked:
Listing updated:
Listed by:
Steve Lenet 301-523-6084,
Long & Foster Real Estate, Inc.
Bought with:
Milos Mikovic, 0225247947
The Agency DC
Source: Bright MLS,MLS#: MDMC2169316
Facts & features
Interior
Bedrooms & bathrooms
- Bedrooms: 1
- Bathrooms: 1
- Full bathrooms: 1
- Main level bathrooms: 1
- Main level bedrooms: 1
Rooms
- Room types: Living Room, Dining Room, Primary Bedroom, Kitchen, Foyer, Full Bath
Primary bedroom
- Features: Flooring - Luxury Vinyl Plank, Walk-In Closet(s), Window Treatments
- Level: Main
Dining room
- Features: Flooring - Luxury Vinyl Plank, Window Treatments
- Level: Main
Foyer
- Features: Flooring - Luxury Vinyl Plank
- Level: Main
Other
- Features: Flooring - Marble
- Level: Main
Kitchen
- Features: Flooring - Luxury Vinyl Plank, Pantry
- Level: Main
Living room
- Features: Flooring - Luxury Vinyl Plank, Fireplace - Electric, Window Treatments
- Level: Main
Heating
- Forced Air, Electric
Cooling
- Central Air, Electric
Appliances
- Included: Microwave, Dishwasher, Disposal, Oven/Range - Electric, Refrigerator, Stainless Steel Appliance(s), Water Heater, Electric Water Heater
Features
- Entry Level Bedroom, Floor Plan - Traditional, Formal/Separate Dining Room, Eat-in Kitchen, Pantry, Primary Bath(s), Upgraded Countertops, Walk-In Closet(s)
- Flooring: Luxury Vinyl, Marble
- Doors: Sliding Glass
- Windows: Sliding, Insulated Windows, Window Treatments
- Has basement: No
- Number of fireplaces: 1
- Fireplace features: Electric
Interior area
- Total structure area: 841
- Total interior livable area: 841 sqft
- Finished area above ground: 841
- Finished area below ground: 0
Property
Parking
- Parking features: Off Street, Parking Lot
Accessibility
- Accessibility features: None
Features
- Levels: One
- Stories: 1
- Exterior features: Lighting, Sidewalks, Tennis Court(s)
- Pool features: Community
Details
- Additional structures: Above Grade, Below Grade
- Parcel number: 161002318965
- Zoning: U RESIDENTIAL CONDOMINIUM
- Special conditions: Standard
Construction
Type & style
- Home type: Condo
- Architectural style: Contemporary
- Property subtype: Condominium
- Attached to another structure: Yes
Materials
- Brick, Concrete
Condition
- Excellent
- New construction: No
- Year built: 1979
Utilities & green energy
- Sewer: Public Sewer
- Water: Public
- Utilities for property: Electricity Available, Cable Available
Community & HOA
Community
- Security: 24 Hour Security, Desk in Lobby, Main Entrance Lock, Resident Manager, Smoke Detector(s), Fire Sprinkler System
- Condo and coop fee: $516 monthly
- Subdivision: Chelsea Towers
HOA
- Has HOA: No
- Amenities included: Pool, Fitness Center, Storage, Jogging Path, Tennis Court(s), Concierge, Common Grounds, Elevator(s)
- Services included: Maintenance Structure, Common Area Maintenance, Custodial Services Maintenance, Maintenance Grounds, Water, Sewer, Snow Removal, Pool(s), Management
Location
- Region: Bethesda
Financial & listing details
- Price per square foot: $303/sqft
- Tax assessed value: $198,333
- Annual tax amount: $2,345
- Date on market: 3/12/2025
- Listing agreement: Exclusive Right To Sell
- Ownership: Condominium
Price history
| Date | Event | Price |
|---|---|---|
| 3/31/2025 | Sold | $255,000-1.5%$303/sqft |
Source:  Bright MLS #MDMC2169316 Report a problem Bright MLS #MDMC2169316 Report a problem | ||
| 3/15/2025 | Pending sale | $259,000$308/sqft |
Source: Bright MLS #MDMC2169316 Report a problem | ||
| 3/12/2025 | Listed for sale | $259,000+36.3%$308/sqft |
Source: Bright MLS #MDMC2169316 Report a problem | ||
| 11/17/2017 | Sold | $190,000$226/sqft |
Source: Public Record Report a problem | ||
| 7/28/2017 | Sold | $190,000-2.3%$226/sqft |
Source: Agent Provided Report a problem | ||
| 6/27/2017 | Pending sale | $194,500-2.5%$231/sqft |
Source: CENTURY 21 New Millennium #MC9922665 Report a problem | ||
| 4/18/2017 | Listed for sale | $199,500+17.4%$237/sqft |
Source: Century 21 New Millennium #MC9918207 Report a problem | ||
| 8/14/2013 | Sold | $170,000-11.7%$202/sqft |
Source: Public Record Report a problem | ||
| 3/15/2004 | Sold | $192,500+96.7%$229/sqft |
Source: Public Record Report a problem | ||
| 8/23/2001 | Sold | $97,850+22.5%$116/sqft |
Source: Public Record Report a problem | ||
| 7/5/1995 | Sold | $79,900$95/sqft |
Source: Public Record Report a problem | ||
Public tax history
| Year | Property taxes | Tax assessment |
|---|---|---|
| 2025 | $2,436 +6.7% | $205,000 +3.4% |
| 2024 | $2,283 +3.4% | $198,333 +3.5% |
| 2023 | $2,208 +8.2% | $191,667 +3.6% |
| 2022 | $2,041 +2.9% | $185,000 +2.8% |
| 2021 | $1,985 +2.8% | $180,000 +2.9% |
| 2020 | $1,931 +5% | $175,000 +2.9% |
| 2019 | $1,838 -0.2% | $170,000 +2% |
| 2018 | $1,841 -3% | $166,667 +2% |
| 2017 | $1,897 +3.9% | $163,333 +2.1% |
| 2016 | $1,826 | $160,000 |
| 2015 | $1,826 | $160,000 |
| 2014 | $1,826 | $160,000 |
| 2013 | -- | $160,000 |
| 2012 | -- | $160,000 |
| 2011 | -- | $160,000 -33.3% |
| 2010 | -- | $240,000 +5.9% |
| 2009 | -- | $226,666 +6.2% |
| 2008 | -- | $213,333 +6.7% |
| 2007 | -- | $200,000 +25% |
| 2006 | -- | $160,000 +33.3% |
| 2005 | -- | $120,000 +50% |
| 2004 | -- | $80,000 |
| 2003 | -- | $80,000 +4.3% |
| 2002 | -- | $76,666 +2.2% |
| 2001 | -- | $75,000 |
Find assessor info on the county website
Neighborhood: 20817
Nearby homes
- $299,9993 bd2 ba1.3k sqft7401 Westlake Ter APT 201, Bethesda, MD 20817Sold
- $320,0003 bd2 ba1.3k sqft7401 Westlake Ter APT 501, Bethesda, MD 20817Sold
- $360,0003 bd2 ba1.3k sqft7401 Westlake Ter APT 1001, Bethesda, MD 20817Sold

- $360,0003 bd2 ba1.3k sqft7401 Westlake Ter APT 1401, Bethesda, MD 20817Sold
- $259,0001 bd1 ba859 sqft7401 Westlake Ter APT 903, Bethesda, MD 20817Sold
- $260,0001 bd1 ba859 sqft7401 Westlake Ter APT 1203, Bethesda, MD 20817Sold
- $309,0002 bd2 ba1k sqft7401 Westlake Ter APT 204, Bethesda, MD 20817Sold
- $264,0001 bd1 ba841 sqft7401 Westlake Ter APT 1205, Bethesda, MD 20817Sold
Nearby schools
GreatSchools rating
- 9/10Ashburton Elementary SchoolGrades: K-5Distance: 1.4 mi
- 9/10North Bethesda Middle SchoolGrades: 6-8Distance: 2.1 mi
- 9/10Walter Johnson High SchoolGrades: 9-12Distance: 1.2 mi
Schools provided by the listing agent
- Elementary: Ashburton
- Middle: North Bethesda
- High: Walter Johnson
- District: Montgomery County Public Schools
Source: Bright MLS. This data may not be complete. We recommend contacting the local school district to confirm school assignments for this home.
Get a cash offer in 3 minutes
Find out how much your home could sell for in as little as 3 minutes with a no-obligation cash offer.
Estimated market value
$251,600
Get a cash offer in 3 minutes
Find out how much your home could sell for in as little as 3 minutes with a no-obligation cash offer.
Estimated market value
$251,600
- Maryland
- Montgomery County
- Bethesda
- 20817
- 7401 Westlake Ter Apartment 105
Nearby cities
Nearby neighborhoods
Nearby zip codes
Other Bethesda Topics
