Welcome to 7401 White House Lane, a stunning retreat nestled in the picturesque setting of Laytonsville. This exquisite property boasts unparalleled charm and sophistication, offering a lifestyle of luxury and tranquility. Upon entering this magnificent home, you'll be greeted by elegant architecture and meticulous craftsmanship. The grand foyer sets the tone for the home's opulence, with its soaring ceilings and exquisite detailing. The spacious living areas are bathed in natural light, creating an inviting atmosphere perfect for both relaxation and entertainment. The gourmet kitchen is a chef's dream, featuring top-of-the-line appliances, custom cabinetry, and a generous island, all illuminated by the warm glow of the adjacent breakfast nook bathed in natural light. The expansive master suite is a private sanctuary, complete with a lavish ensuite bathroom and a private balcony overlooking the lush grounds. Three additional bedrooms on the second level offer comfort and style, each boasting ample space and designer finishes. Step outside to discover your own private oasis, where a manicured lawn and serene views of adjacent nature preserve await. The outdoor living spaces are perfect for alfresco dining or unwinding by the light of the sunset, while the sprawling lawn provides plenty of room for recreation and relaxation. Don't miss the opportunity to make this exceptional property your own. Schedule a showing today and experience the unparalleled beauty of 7401 White House Lane.
Sold for $1,030,000
$1,030,000
7401 White House Ln, Laytonsville, MD 20882
5beds
5,287sqft
Single Family Residence
Built in 2016
1.31 Acres Lot
$1,110,400 Zestimate®
$195/sqft
$6,457 Estimated rent
Home value
$1,110,400
$1.05M - $1.17M
$6,457/mo
Zestimate® history
Owner options
List your home for rent
$6,457/mo
Rent Zestimate®
Find your next renter with Zillow Rental Manager. Plus, with online applications, you can quickly screen prospective tenants – for free.
$6,457/mo
Rent Zestimate®
Refinance and save
$6,327/mo
Est. payment
Refinancing to a lower rate could help reduce your monthly payments and save thousands over the life of the loan.
$6,327/mo
Est. payment
Explore your selling options
Work with a Zillow partner agent
Leverage their expertise and Zillow's premium Showcase listings to get your home seen by more buyers.
Get startedList with your own agent
Get your home in front of millions of buyers by listing it on Zillow.
Learn how to do itSell it yourself
Take full control of how buyers see your home on Zillow by listing For Sale by Owner (FSBO).
List your homeWhat's special
Generous islandDesigner finishesPrivate oasisGrand foyerPrivate sanctuarySerene viewsWhite house lane
Zillow last checked:
Listing updated:
Listed by:
John Kirk 240-678-2533,
Real Broker, LLC,
Co-Listing Agent: Daniel Riordan 703-517-8011,
Real Broker, LLC
Bought with:
Nurit Coombe, 533175
The Agency DC
Etay Simhony, BO98362157
The Agency DC
Source: Bright MLS,MLS#: MDMC2119810
Facts & features
Interior
Bedrooms & bathrooms
- Bedrooms: 5
- Bathrooms: 6
- Full bathrooms: 5
- 1/2 bathrooms: 1
- Main level bathrooms: 1
Rooms
- Room types: Living Room, Dining Room, Primary Bedroom, Sitting Room, Bedroom 2, Bedroom 3, Bedroom 4, Bedroom 5, Kitchen, Game Room, Family Room, Den, Foyer, Breakfast Room, Exercise Room, Laundry, Office, Storage Room, Utility Room, Primary Bathroom, Full Bath, Half Bath
Basement
- Area: 1668
Heating
- Forced Air, Natural Gas
Cooling
- Central Air, Electric
Appliances
- Included: Water Treat System, Gas Water Heater
- Laundry: Upper Level, Laundry Room
Features
- Attic, Breakfast Area, Built-in Features, Butlers Pantry, Dining Area, Open Floorplan, Kitchen - Gourmet, Kitchen Island, Pantry, Primary Bath(s), Recessed Lighting, Walk-In Closet(s), Other, High Ceilings, Dry Wall
- Flooring: Hardwood, Carpet, Ceramic Tile, Wood
- Basement: Interior Entry,Walk-Out Access,Windows,Rear Entrance
- Number of fireplaces: 1
- Fireplace features: Gas/Propane
Interior area
- Total structure area: 5,655
- Total interior livable area: 5,287 sqft
- Finished area above ground: 3,987
- Finished area below ground: 1,300
Property
Parking
- Total spaces: 4
- Parking features: Garage Faces Side, Asphalt, Attached, Driveway
- Attached garage spaces: 2
- Uncovered spaces: 2
Accessibility
- Accessibility features: None
Features
- Levels: Four
- Stories: 4
- Patio & porch: Porch, Patio
- Exterior features: Extensive Hardscape, Lighting, Balcony
- Pool features: None
- Has view: Yes
- View description: Garden, Panoramic, Scenic Vista, Trees/Woods
Lot
- Size: 1.31 Acres
- Features: Corner Lot/Unit
Details
- Additional structures: Above Grade, Below Grade
- Parcel number: 160103731070
- Zoning: R3
- Special conditions: Standard
Construction
Type & style
- Home type: SingleFamily
- Architectural style: Colonial
- Property subtype: Single Family Residence
Materials
- Frame
- Foundation: Concrete Perimeter
- Roof: Architectural Shingle
Condition
- Excellent
- New construction: No
- Year built: 2016
Utilities & green energy
- Sewer: On Site Septic, Private Septic Tank
- Water: Public
- Utilities for property: Underground Utilities
Community & HOA
Community
- Security: Smoke Detector(s)
- Subdivision: Laytonsville
HOA
- Has HOA: Yes
- Services included: Snow Removal
- HOA fee: $71 monthly
Location
- Region: Laytonsville
- Municipality: Town of Laytonsville
Financial & listing details
- Price per square foot: $195/sqft
- Tax assessed value: $737,200
- Annual tax amount: $8,801
- Date on market: 2/14/2024
- Listing agreement: Exclusive Right To Sell
- Inclusions: See Disclosure Packet
- Exclusions: See Disclosure Packet
- Ownership: Fee Simple
- Road surface type: Black Top
Price history
| Date | Event | Price |
|---|---|---|
| 4/15/2024 | Sold | $1,030,000+3%$195/sqft |
Source:  Bright MLS #MDMC2119810 Report a problem Bright MLS #MDMC2119810 Report a problem | ||
| 3/1/2024 | Pending sale | $999,900$189/sqft |
Source: Bright MLS #MDMC2119810 Report a problem | ||
| 2/15/2024 | Listed for sale | $999,900+21.3%$189/sqft |
Source: Bright MLS #MDMC2119810 Report a problem | ||
| 3/16/2017 | Sold | $824,484$156/sqft |
Source: Public Record Report a problem | ||
Public tax history
| Year | Property taxes | Tax assessment |
|---|---|---|
| 2025 | $10,122 +6.6% | $898,733 +9.9% |
| 2024 | $9,498 +11.4% | $817,967 +11% |
| 2023 | $8,526 +5% | $737,200 +1.1% |
| 2022 | $8,119 +0.6% | $729,167 +1.1% |
| 2021 | $8,073 +1.5% | $721,133 +1.1% |
| 2020 | $7,955 -0.4% | $713,100 |
| 2019 | $7,985 -0.6% | $713,100 |
| 2018 | $8,030 -11.6% | $713,100 -9.7% |
| 2017 | $9,085 | $790,100 +216.5% |
| 2016 | -- | $249,600 |
| 2015 | -- | $249,600 |
| 2014 | -- | -- |
Find assessor info on the county website
Neighborhood: 20882
Nearby homes
- $1,011,200-- bd4 ba3.1k sqft7110 Brink Rd, Laytonsville, MD 20882Off Market
- $830,6004 bd3 ba5.2k sqft7101 Brink Rd, Gaithersburg, MD 20882Off Market
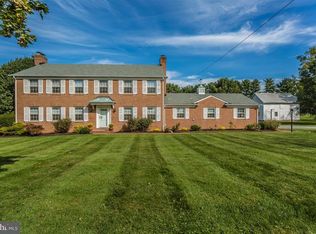
- $1,014,6006 bd5 ba4.5k sqft7116 Brink Rd, Laytonsville, MD 20882Off Market
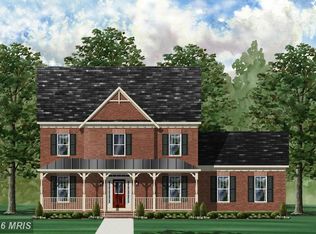
- $1,519,6005 bd6 ba5k sqft7409 White House Ln, Laytonsville, MD 20882Off Market
- $1,079,7004 bd4 ba4.1k sqft7400 White House Ln, Laytonsville, MD 20882Off Market
- $613,8004 bd3 ba2.1k sqft7111 Brink Rd, Gaithersburg, MD 20882Off Market
- $1,195,2005 bd6 ba5.8k sqft7403 White House Ln, Gaithersburg, MD 20882Off Market
- $718,0004 bd4 ba2.4k sqft7115 Brink Rd, Laytonsville, MD 20882Off Market
Nearby schools
GreatSchools rating
- 6/10Laytonsville Elementary SchoolGrades: K-5Distance: 0.4 mi
- 3/10Gaithersburg Middle SchoolGrades: 6-8Distance: 5.2 mi
- 3/10Gaithersburg High SchoolGrades: 9-12Distance: 6 mi
Schools provided by the listing agent
- District: Montgomery County Public Schools
Source: Bright MLS. This data may not be complete. We recommend contacting the local school district to confirm school assignments for this home.
Get a cash offer in 3 minutes
Find out how much your home could sell for in as little as 3 minutes with a no-obligation cash offer.
Estimated market value
$1,110,400
Get a cash offer in 3 minutes
Find out how much your home could sell for in as little as 3 minutes with a no-obligation cash offer.
Estimated market value
$1,110,400
- Maryland
- Montgomery County
- Laytonsville
- 20882
- 7401 White House Ln
Nearby cities
Nearby zip codes
Other Laytonsville Topics
