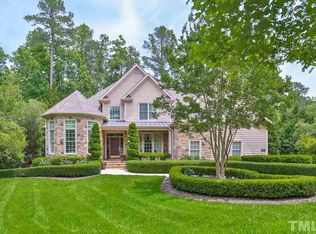
Multi-generational living at its finest. At the end of a peaceful cul de sac, this custom-designed home boasts a grand two-story entry foyer, stunning floor-to-ceiling windows, two gas fireplaces and multiple dedicated outdoor spaces. The living room opens up and looks out to a larger private outdoor deck—ideal for relaxation or hosting gatherings and entertaining. The chef's kitchen, adorned with quartzite countertops, a gas cooktop, built-in refrigerator and walk in pantry. The kitchen is complete with custom cabinetry, a breakfast bar and nook for plenty of seating options in the heart of the home. In addition, the main level offers a formal dining room, a formal sitting room or office with beautiful windows. The primary ensuite on the main level offers panoramic views of the lush landscaped yard. Its contemporary en suite includes a sleek soaking tub, a separate tiled walk-in shower, dual vanities, and a spacious walk-in closet with custom shelving. Upstairs, a recreation room and three additional bedrooms provide versatile living spaces. The well-appointed downstairs is complete with a full kitchen, breakast nook, dedicated laundry, open concept living room with fireplace, an office, and a bedroom with ensuite overlooking the expansive landscaped yard. Welcome home.
Sold for $930,500
$930,500
74011 Harvey, Chapel Hill, NC 27517
5beds
5,054sqft
Single Family Residence, Residential
Built in 2000
0.69 Acres Lot
$1,112,800 Zestimate®
$184/sqft
$6,091 Estimated rent
Home value
$1,112,800
$1.03M - $1.20M
$6,091/mo
Zestimate® history
Owner options
List your home for rent
$6,091/mo
Rent Zestimate®
Find your next renter with Zillow Rental Manager. Plus, with online applications, you can quickly screen prospective tenants – for free.
$6,091/mo
Rent Zestimate®
Refinance and save
$9,201/mo
Est. payment
Refinancing to a lower rate could help reduce your monthly payments and save thousands over the life of the loan.
$9,201/mo
Est. payment
Explore your selling options
Work with a Zillow partner agent
Leverage their expertise and Zillow's premium Showcase listings to get your home seen by more buyers.
Get startedList with your own agent
Get your home in front of millions of buyers by listing it on Zillow.
Learn how to do itSell it yourself
Take full control of how buyers see your home on Zillow by listing For Sale by Owner (FSBO).
List your homeWhat's special
Contemporary en suiteFull kitchenBreakfast barLarger private outdoor deckWalk in pantryRecreation roomMultiple dedicated outdoor spaces
Zillow last checked:
Listing updated:
Listed by:
Kourtney Alice Thomas 704-644-9061,
Costello Real Estate & Investm
Bought with:
Jodi Bakst, 187331
Real Estate Experts
Source: Doorify MLS,MLS#: 10006545
Facts & features
Interior
Bedrooms & bathrooms
- Bedrooms: 5
- Bathrooms: 4
- Full bathrooms: 3
- 1/2 bathrooms: 1
Heating
- Electric, Propane, Zoned
Cooling
- Gas, Heat Pump, Zoned
Appliances
- Included: Dishwasher, Gas Water Heater, Refrigerator
- Laundry: Laundry Room
Features
- Cathedral Ceiling(s), Granite Counters, High Ceilings, Pantry, Master Downstairs, Shower Only, Smooth Ceilings, Soaking Tub, Walk-In Closet(s), Walk-In Shower, Water Closet
- Flooring: Carpet, Laminate, Slate, Vinyl
- Windows: Skylight(s)
- Basement: Apartment, Crawl Space, Exterior Entry
- Number of fireplaces: 2
- Fireplace features: Gas Log, Sealed Combustion
Interior area
- Total structure area: 5,054
- Total interior livable area: 5,054 sqft
- Finished area above ground: 3,600
- Finished area below ground: 1,454
Property
Parking
- Total spaces: 7
- Parking features: Concrete, Driveway, Garage
- Attached garage spaces: 3
- Uncovered spaces: 4
Features
- Levels: Three Or More
- Stories: 3
- Patio & porch: Deck, Patio, Porch
- Exterior features: Rain Gutters
- Has view: Yes
Lot
- Size: 0.69 Acres
- Features: Cul-De-Sac, Hardwood Trees, Landscaped
Details
- Parcel number: 70896
- Special conditions: Standard
Construction
Type & style
- Home type: SingleFamily
- Architectural style: Traditional
- Property subtype: Single Family Residence, Residential
Materials
- Brick, Wood Siding
Condition
- New construction: No
- Year built: 2000
Utilities & green energy
- Sewer: Public Sewer
- Water: Public
Green energy
- Energy efficient items: Thermostat
Community & HOA
Community
- Subdivision: Governors Club
HOA
- Has HOA: Yes
- Services included: Maintenance Grounds, Road Maintenance, Security, Storm Water Maintenance
- HOA fee: $3,744 annually
Location
- Region: Chapel Hill
Financial & listing details
- Price per square foot: $184/sqft
- Tax assessed value: $937,110
- Annual tax amount: $6,501
- Date on market: 1/16/2024
Price history
| Date | Event | Price |
|---|---|---|
| 3/28/2024 | Sold | $930,500-4.6%$184/sqft |
Source:  Doorify MLS #10006545 Report a problem Doorify MLS #10006545 Report a problem | ||
| 2/1/2024 | Pending sale | $975,000$193/sqft |
Source: Doorify MLS #10006545 Report a problem | ||
| 1/18/2024 | Price change | $975,000-2.5%$193/sqft |
Source: Doorify MLS #10006545 Report a problem | ||
| 1/16/2024 | Listed for sale | $999,500$198/sqft |
Source: Doorify MLS #10006545 Report a problem | ||
| 1/13/2024 | Listing removed | -- |
Source: Doorify MLS #2526522 Report a problem | ||
| 1/11/2024 | Price change | $999,5000%$198/sqft |
Source: Doorify MLS #2526522 Report a problem | ||
| 12/23/2023 | Price change | $999,900-4.8%$198/sqft |
Source: Doorify MLS #2526522 Report a problem | ||
| 11/7/2023 | Listed for sale | $1,050,000$208/sqft |
Source: Doorify MLS #2526522 Report a problem | ||
| 9/9/2023 | Listing removed | -- |
Source: Doorify MLS #2526522 Report a problem | ||
| 8/15/2023 | Contingent | $1,050,000$208/sqft |
Source: Doorify MLS #2526522 Report a problem | ||
| 8/11/2023 | Listed for sale | $1,050,000+75%$208/sqft |
Source: Doorify MLS #2526522 Report a problem | ||
| 4/29/2020 | Listing removed | $3,200$1/sqft |
Source: Governors Club Realty, LLC #2310249 Report a problem | ||
| 4/24/2020 | Price change | $3,200-8.6%$1/sqft |
Source: Governors Club Realty, LLC #2310249 Report a problem | ||
| 4/23/2020 | Listing removed | $599,990$119/sqft |
Source: Governors Club Realty, LLC #2261349 Report a problem | ||
| 4/13/2020 | Listed for sale | $599,990$119/sqft |
Source: Governors Club Realty, LLC #2261349 Report a problem | ||
| 4/11/2020 | Pending sale | $599,990$119/sqft |
Source: Governors Club Realty, LLC #2261349 Report a problem | ||
| 3/27/2020 | Listed for rent | $3,500+16.7%$1/sqft |
Source: Governors Club Realty, LLC #2310249 Report a problem | ||
| 1/28/2020 | Listed for sale | $599,990$119/sqft |
Source: Governors Club Realty, LLC #2261349 Report a problem | ||
| 1/22/2020 | Pending sale | $599,990$119/sqft |
Source: Governors Club Realty, LLC #2261349 Report a problem | ||
| 1/19/2020 | Listed for sale | $599,990$119/sqft |
Source: Governors Club Realty, LLC #2261349 Report a problem | ||
| 1/3/2020 | Pending sale | $599,990$119/sqft |
Source: Governors Club Realty, LLC #2261349 Report a problem | ||
| 1/3/2020 | Listing removed | $3,000$1/sqft |
Source: Governors Club Realty, LLC #2292889 Report a problem | ||
| 12/17/2019 | Listed for rent | $3,000$1/sqft |
Source: Governors Club Realty, LLC #2292889 Report a problem | ||
| 10/25/2019 | Price change | $599,990-4%$119/sqft |
Source: Governors Club Realty, LLC #2261349 Report a problem | ||
| 10/16/2019 | Listed for sale | $625,000+42%$124/sqft |
Source: Governors Club Realty, LLC #2261349 Report a problem | ||
| 6/28/2018 | Sold | $440,000+10%$87/sqft |
Source: Doorify MLS #2180587 Report a problem | ||
| 8/10/2009 | Sold | $400,000-19.2%$79/sqft |
Source: Public Record Report a problem | ||
| 10/6/2008 | Sold | $495,000$98/sqft |
Source: Public Record Report a problem | ||
Public tax history
| Year | Property taxes | Tax assessment |
|---|---|---|
| 2025 | $6,736 -1.2% | $937,110 +19.7% |
| 2024 | $6,814 +7.1% | $782,788 |
| 2023 | $6,364 +3.8% | $782,788 |
| 2022 | $6,129 +1.3% | $782,788 |
| 2021 | $6,051 +32.8% | $782,788 +33.7% |
| 2020 | $4,555 +5.7% | $585,525 |
| 2019 | $4,310 -1.4% | $585,525 |
| 2017 | $4,372 | $585,525 -22.6% |
| 2016 | $4,372 | $756,759 |
| 2015 | -- | $756,759 |
| 2014 | -- | $756,759 |
| 2013 | -- | $756,759 |
| 2012 | -- | $756,759 |
| 2011 | -- | $756,759 |
| 2010 | -- | $756,759 |
| 2009 | -- | $756,759 +17.9% |
| 2008 | -- | $641,643 |
| 2007 | $4,533 +7.5% | $641,643 |
| 2005 | $4,216 | $641,643 |
Find assessor info on the county website
Neighborhood: Governors Club
Nearby homes
- $1,019,8005 bd3 ba5.1k sqft74011 Harvey None, Chapel Hill, NC 27517Off Market
- $1,012,0004 bd4 ba3.5k sqft74012 Harvey, Chapel Hill, NC 27517Off Market
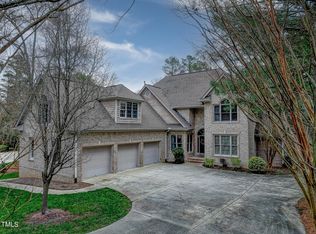
- $1,234,0004 bd3 ba4.3k sqft74009 Harvey, Chapel Hill, NC 27517Off Market

- $875,0004 bd4 ba3.6k sqft74010 Harvey, Chapel Hill, NC 27517Sold
- $1,212,4005 bd6 ba4.5k sqft71001 Wilkinson, Chapel Hill, NC 27517Off Market
- $816,8004 bd4 ba3.4k sqft74007 Harvey, Chapel Hill, NC 27517Off Market
- $1,254,9004 bd5 ba4.6k sqft70019 Morehead, Chapel Hill, NC 27517Off Market
- $75,0000.72 Acres70011 Morehead #1071, Chapel Hill, NC 27517Sold
Nearby schools
GreatSchools rating
- 9/10North Chatham ElementaryGrades: PK-5Distance: 1 mi
- 6/10Margaret B. Pollard Middle SchoolGrades: 6-8Distance: 4 mi
- 6/10Seaforth HighGrades: 9-12Distance: 7.2 mi
Schools provided by the listing agent
- Elementary: Chatham - N Chatham
- Middle: Chatham - Margaret B Pollard
- High: Chatham - Seaforth
Source: Doorify MLS. This data may not be complete. We recommend contacting the local school district to confirm school assignments for this home.
Get a cash offer in 3 minutes
Find out how much your home could sell for in as little as 3 minutes with a no-obligation cash offer.
Estimated market value
$1,112,800
Get a cash offer in 3 minutes
Find out how much your home could sell for in as little as 3 minutes with a no-obligation cash offer.
Estimated market value
$1,112,800
Nearby cities
Nearby neighborhoods
Nearby zip codes
Other Chapel Hill Topics
