One of the most elegant units at the prestigious gated Jockey Club! Designed by Andrew Gerhard with stunning step down sunken professional sized wet bar with granite counter tops and oversized TV and many built-ins throughout the home. This spectacular home offers exceptional interior design from the 20' ceilings and floor to ceiling windows. The living room is furnished beautifully complimented by the tile and sculpted carpeted flooring, custom walls, electric blinds, recessed lighting and the magnificent bar area perfect for entertaining. The family room offers tile flooring, a beautiful built-in dining area and sliders to the lovely garden patio complete with a fountain. The large kitchen offers lots of cabinets, granite counter tops, Sub Zero refrigerator and Dacor appliances along with another sliding door to the patio. The guest powder room is designed with hand painted silk upholstered wall coverings. Upstairs you will find a large master suite and a spacious guest bedroom with its own bathroom. The master bedroom offers many custom built-ins including a desk, vanity area and a huge walk-in closet with pull down stairs to a large attic. The master bathroom is complete with new flooring, a spa tub, separate shower and a bidet. The guest bedroom has two double sized beds, a wall to wall wardrobe and a bathroom with a shower. The garage offers walls of storage cabinets, a workshop area and wine a wine refrigerator. This property has its own desirable driveway allowing two guest to park. Also, guest parking is very close as is the direct golf cart access to the 17th hole of the Champions Course of the Omni La Costa Golf Course and Resort. You even get a bit of the view of the course from the living room! The Jockey Club is an upscale gated community with a pool, spa, clubhouse and a Hospitality Host to greet you at the impressive entry. This home is truly one of the most beautifully designed homes at the Jockey Club- a MUST SEE!
Sold for $1,534,000
Listed by: Coldwell Banker Realty • Laura Rappaport • Contact: 760-805-8080
Bought with: eXp Realty of Southern CA
$1,534,000
7402 Avenida De Palais, Carlsbad, CA 92009
2beds
3,336sqft
Townhouse
Built in 1988
-- sqft lot
$1,668,300 Zestimate®
$460/sqft
$4,864 Estimated rent
Home value
$1,668,300
$1.55M - $1.80M
$4,864/mo
Zestimate® history
Owner options
List your home for rent
$4,864/mo
Rent Zestimate®
Find your next renter with Zillow Rental Manager. Plus, with online applications, you can quickly screen prospective tenants – for free.
$4,864/mo
Rent Zestimate®
Refinance and save
$10,569/mo
Est. payment
Refinancing to a lower rate could help reduce your monthly payments and save thousands over the life of the loan.
$10,569/mo
Est. payment
Explore your selling options
Work with a Zillow partner agent
Leverage their expertise and Zillow's premium Showcase listings to get your home seen by more buyers.
Get startedList with your own agent
Get your home in front of millions of buyers by listing it on Zillow.
Learn how to do itSell it yourself
Take full control of how buyers see your home on Zillow by listing For Sale by Owner (FSBO).
List your homeWhat's special
Lovely garden patioDirect golf cartJockey clubWorkshop areaGuest parkingMagnificent bar areaHuge walk-in closet
Zillow last checked:
Listing updated:
Listed by:
Laura Rappaport DRE #00636938 760-805-8080,
Coldwell Banker Realty
Bought with:
Maureen L'Africain, DRE #01390540
eXp Realty of Southern CA
Source: CRMLS,MLS#: NDP2304518 Originating MLS: California Regional MLS (North San Diego County & Pacific Southwest AORs)
Originating MLS: California Regional MLS (North San Diego County & Pacific Southwest AORs)Facts & features
Interior
Bedrooms & bathrooms
- Bedrooms: 2
- Bathrooms: 3
- Full bathrooms: 2
- 1/2 bathrooms: 1
- Main level bathrooms: 1
Rooms
- Room types: Attic, Bedroom, Family Room, Kitchen, Laundry, Living Room, Primary Bathroom, Primary Bedroom, Other
Primary bedroom
- Features: Primary Suite
Bedroom
- Features: All Bedrooms Up
Bathroom
- Features: Bidet, Bathtub, Dual Sinks, Jetted Tub, Separate Shower, Vanity
Kitchen
- Features: Granite Counters
Other
- Features: Walk-In Closet(s)
Heating
- Central, Forced Air, Natural Gas
Cooling
- Central Air
Appliances
- Included: Built-In, Dishwasher, Electric Cooktop, Electric Oven, Disposal, Gas Water Heater, Microwave, Refrigerator, Vented Exhaust Fan, Water To Refrigerator, Water Heater, Dryer, Washer
- Laundry: Electric Dryer Hookup, Gas Dryer Hookup, Inside, Laundry Room
Features
- Wet Bar, Built-in Features, Crown Molding, Furnished, Granite Counters, High Ceilings, Pull Down Attic Stairs, Partially Furnished, Recessed Lighting, Storage, Two Story Ceilings, Bar, All Bedrooms Up, Attic, Primary Suite, Walk-In Closet(s)
- Flooring: Carpet, Stone, Tile
- Has fireplace: Yes
- Fireplace features: Living Room
- Furnished: Yes
- Common walls with other units/homes: 1 Common Wall,No One Above,No One Below
Interior area
- Total interior livable area: 3,336 sqft
Property
Parking
- Total spaces: 2
- Parking features: Garage - Attached
- Attached garage spaces: 2
Features
- Levels: Two
- Stories: 2
- Entry location: 1
- Patio & porch: Open, Patio
- Pool features: Community, Heated, In Ground, Solar Heat, Association
- Has spa: Yes
- Spa features: Association, Gunite, In Ground
- Has view: Yes
- View description: Golf Course
- Park: Jockey Club
Lot
- Features: Lawn, Landscaped, Level, Street Level
Details
- Parcel number: 2163700365
- Zoning: R-1:SINGLE FAM-RES
- Special conditions: Standard
Construction
Type & style
- Home type: Townhouse
- Property subtype: Townhouse
- Attached to another structure: Yes
Materials
- Roof: Flat,Mansard,Slate
Condition
- Updated/Remodeled
- Year built: 1988
Utilities & green energy
- Water: Public
- Utilities for property: Cable Connected, Electricity Connected, See Remarks, Underground Utilities
Community & HOA
Community
- Features: Street Lights, Pool
HOA
- Has HOA: Yes
- Amenities included: Call for Rules, Clubhouse, Controlled Access, Management, Pool, Pet Restrictions, Pets Allowed, Spa/Hot Tub, Security
- HOA fee: $750 monthly
- HOA name: Jockey Club
- HOA phone: 760-603-0501
Location
- Region: Carlsbad
Financial & listing details
- Price per square foot: $460/sqft
- Tax assessed value: $1,564,680
- Annual tax amount: $18,012
- Date on market: 6/16/2023
- Listing terms: Cash,Conventional
Price history
| Date | Event | Price |
|---|---|---|
| 8/2/2023 | Sold | $1,534,000-0.1%$460/sqft |
Source:  CRMLS #NDP2304518 Report a problem CRMLS #NDP2304518 Report a problem | ||
| 7/11/2023 | Pending sale | $1,535,000$460/sqft |
Source: CRMLS #NDP2304518 Report a problem | ||
| 6/19/2023 | Contingent | $1,535,000$460/sqft |
Source: CRMLS #NDP2304518 Report a problem | ||
| 6/16/2023 | Listed for sale | $1,535,000+80.6%$460/sqft |
Source: CRMLS #NDP2304518 Report a problem | ||
| 8/17/2004 | Sold | $850,000$255/sqft |
Source: Public Record Report a problem | ||
Public tax history
| Year | Property taxes | Tax assessment |
|---|---|---|
| 2025 | $18,012 +6% | $1,564,680 +2% |
| 2024 | $17,001 +34.6% | $1,534,000 +34.7% |
| 2023 | $12,633 +2% | $1,138,725 +2% |
| 2022 | $12,384 +12.5% | $1,116,398 +12.8% |
| 2021 | $11,011 +12.8% | $990,000 +13.1% |
| 2020 | $9,761 +3.1% | $875,000 +0.6% |
| 2019 | $9,467 -1.2% | $870,000 +2.4% |
| 2018 | $9,579 +12.8% | $850,000 +13.3% |
| 2017 | $8,488 +5.2% | $750,000 +5.6% |
| 2016 | $8,072 +0.3% | $710,000 |
| 2015 | $8,044 +5% | $710,000 +4.4% |
| 2014 | $7,659 | $680,000 +14.3% |
| 2013 | -- | $595,000 |
| 2012 | -- | $595,000 |
| 2011 | -- | $595,000 |
| 2010 | -- | $595,000 -11.9% |
| 2009 | -- | $675,000 -10% |
| 2008 | -- | $750,000 -15.2% |
| 2007 | -- | $884,340 +2% |
| 2006 | -- | $867,000 +2% |
| 2005 | -- | $850,000 +71.3% |
| 2004 | -- | $496,114 +1.9% |
| 2003 | -- | $487,022 +2% |
| 2002 | -- | $477,473 +2% |
| 2001 | -- | $468,111 |
Find assessor info on the county website
Neighborhood: Rancho La Costa
Nearby homes
- $2,924,0005 bd4 ba3.8k sqft7415 Almaden Ln, Carlsbad, CA 92009Off Market
- $1,625,0002 bd3 ba2.7k sqft7437 Avenida De Palais, Carlsbad, CA 92009Sold

- $1,531,0553 bd3 ba3.6k sqft7407 Avenida De Palais, Carlsbad, CA 92009Sold

- $1,925,0003 bd3 ba3.6k sqft7418 Avenida De Palais, Carlsbad, CA 92009Sold
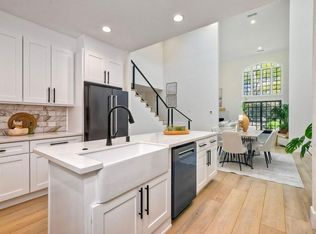
- $1,625,0003 bd3 ba3.6k sqft7403 Via De Fortuna, Carlsbad, CA 92009Pending
- $1,538,8002 bd2 ba3.3k sqft7449 Avenida De Palais, Carlsbad, CA 92009Off Market
- $1,749,2002 bd3 ba3.3k sqft7447 Avenida De Palais, Carlsbad, CA 92009Off Market
- $1,491,9002 bd3 ba2.7k sqft7439 Avenida De Palais, Carlsbad, CA 92009Off Market
Nearby schools
GreatSchools rating
- 9/10La Costa Meadows Elementary SchoolGrades: K-5Distance: 1.2 mi
- 7/10San Elijo Middle SchoolGrades: 6-8Distance: 3.5 mi
- 8/10San Marcos High SchoolGrades: 9-12Distance: 4 mi
Get a cash offer in 3 minutes
Find out how much your home could sell for in as little as 3 minutes with a no-obligation cash offer.
Estimated market value
$1,668,300
Get a cash offer in 3 minutes
Find out how much your home could sell for in as little as 3 minutes with a no-obligation cash offer.
Estimated market value
$1,668,300
- California
- San Diego County
- Carlsbad
- 92009
- Rancho La Costa
- 7402 Avenida De Palais
Nearby cities
Nearby neighborhoods
Nearby zip codes
Other Carlsbad Topics
