Space to grow, room to gather, and a Dallas neighborhood you’ll want to call home for years to come. With 4 bedrooms + a dedicated office and an updated, open layout, the floor plan moves naturally from one space to the next—weeknight dinners, friends around the kitchen, game days, holidays, and everything in between. Two BRAND-NEW Carrier HVAC + 1 Furnace systems bring a major upgrade where it counts, while previous foundation work by Pinnacle Foundation includes a transferable warranty. The kitchen is complete with Thermador Professional double ovens, upgraded pull-out cabinetry, deep sink, a large walk-in pantry, and new induction cooktop. 2020 Water Heater & Appliances. PVC plumbing. The main living spaces feel connected without sacrificing function, and the additional living area at the back of the home gives you something increasingly hard to find: flexibility. Make it a sunroom, playroom, second TV room, workout space, creative studio, or a little bit of everything as life changes. Out back, a board-on-board fence creates privacy while a beautiful mature tree delivers that coveted mix of shade and filtered sunlight throughout the seasons. Dallas proper + RISD, with Bowie Elementary within walking distance and parks, trails, restaurants, shopping and everyday conveniences close by. It’s the kind of neighborhood where you can plant your roots without giving up access to the places you actually want to go. Turnkey and updated - ready for its new owner! Contact agent for full list of features & upgrades.
Under contract
$735,000
7402 Bluefield Dr, Dallas, TX 75248
4beds
2,667sqft
Single Family Residence
Built in 1973
8,276 Square Feet Lot
$737,500 Zestimate®
$276/sqft
$5/mo HOA
What's special
Board-on-board fence creates privacyThermador professional double ovensNew induction cooktopUpgraded pull-out cabinetryUpdated open layoutDeep sinkLarge walk-in pantry
- 11 days
- 758
- 62
Likely to sell faster than
Zillow last checked:
Listing updated:
Listed by:
Lauren Miller 0655614 214-450-4889,
Coldwell Banker Apex, REALTORS 214-237-4500
Source: NTREIS,MLS#: 21385943
Facts & features
Interior
Bedrooms & bathrooms
- Bedrooms: 4
- Bathrooms: 3
- Full bathrooms: 3
Primary bedroom
- Features: Dual Sinks
- Level: First
- Dimensions: 15 x 15
Dining room
- Features: Built-in Features
- Level: First
- Dimensions: 20 x 11
Kitchen
- Features: Breakfast Bar, Built-in Features, Eat-in Kitchen, Stone Counters, Walk-In Pantry
- Level: First
- Dimensions: 15 x 9
Living room
- Features: Ceiling Fan(s), Fireplace
- Level: First
- Dimensions: 20 x 16
Office
- Features: Ceiling Fan(s)
- Level: First
- Dimensions: 13 x 11
Sunroom
- Level: First
- Dimensions: 13 x 12
Heating
- Central, Fireplace(s), Natural Gas
Cooling
- Central Air, Ceiling Fan(s), Electric
Appliances
- Included: Double Oven, Dishwasher, Electric Cooktop, Disposal
- Laundry: Washer Hookup, Electric Dryer Hookup, Laundry in Utility Room
Features
- Decorative/Designer Lighting Fixtures, High Speed Internet, Pantry, Cable TV, Vaulted Ceiling(s)
- Flooring: Carpet, Ceramic Tile, Wood
- Windows: Window Coverings
- Has basement: No
- Number of fireplaces: 1
- Fireplace features: Gas Log, Living Room
Interior area
- Total interior livable area: 2,667 sqft
Video & virtual tour
Property
Parking
- Total spaces: 2
- Parking features: Alley Access, Door-Single, Driveway, Garage, Garage Door Opener
- Attached garage spaces: 2
Features
- Levels: One
- Stories: 1
- Patio & porch: Patio
- Pool features: None
- Fencing: Wood
Lot
- Size: 8,276 Square Feet
- Features: Back Yard, Backs to Greenbelt/Park, Interior Lot, Lawn, Subdivision, Few Trees
Details
- Parcel number: 00000797698300000
Construction
Type & style
- Home type: SingleFamily
- Architectural style: Traditional,Detached
- Property subtype: Single Family Residence
Materials
- Brick
- Foundation: Slab
- Roof: Composition
Condition
- Resale
- Year built: 1973
Utilities & green energy
- Sewer: Public Sewer
- Water: Public
- Utilities for property: Sewer Available, Water Available, Cable Available
Community & HOA
Community
- Security: Smoke Detector(s)
- Subdivision: Prestonwood 05
HOA
- Has HOA: Yes
- HOA fee: $60 annually
- HOA name: Prestonwood East Hoa
- HOA phone: 214-450-4889
Location
- Region: Dallas
Financial & listing details
- Price per square foot: $276/sqft
- Tax assessed value: $622,860
- Annual tax amount: $14,563
- Date on market: 9/17/2026
- Cumulative days on market: 10 days
- Listing terms: Cash,Conventional,1031 Exchange,FHA,VA Loan
- Exclusions: TV's & TV brackets. Curtain panels in Dining.
Estimated market value
$737,500
$701,000 - $774,000
$4,609/mo
Price history
| Date | Event | Price |
|---|---|---|
| 9/21/2026 | Contingent | $735,000$276/sqft |
Source: NTREIS #21385943 Report a problem | ||
| 9/17/2026 | Listed for sale | $735,000+53.4%$276/sqft |
Source: NTREIS #21385943 Report a problem | ||
| 6/8/2020 | Sold | -- |
Source: Ebby Halliday solds #14324498_75248 Report a problem | ||
| 5/14/2020 | Pending sale | $479,000$180/sqft |
Source: Ebby Halliday, REALTORS #14324498 Report a problem | ||
| 4/28/2020 | Listed for sale | $479,000-7%$180/sqft |
Source: Ebby Halliday, REALTORS #14324498 Report a problem | ||
| 9/26/2019 | Sold | -- |
Source: Ebby Halliday solds #14163958_75248 Report a problem | ||
| 9/19/2019 | Pending sale | $514,990$193/sqft |
Source: Sulkin Holmes Realty #14163958 Report a problem | ||
| 9/8/2019 | Price change | $514,990-2.8%$193/sqft |
Source: Sulkin Holmes Realty #14163958 Report a problem | ||
| 8/15/2019 | Listed for sale | $529,900+39.4%$199/sqft |
Source: Sulkin Holmes Realty #14163958 Report a problem | ||
| 5/9/2019 | Listing removed | $380,000$142/sqft |
Source: Berkshire HathawayHS PenFed TX #14069505 Report a problem | ||
| 4/30/2019 | Pending sale | $380,000$142/sqft |
Source: Berkshire HathawayHS PenFed TX #14069505 Report a problem | ||
| 4/19/2019 | Listed for sale | $380,000$142/sqft |
Source: Berkshire HathawayHS PenFed TX #14069505 Report a problem | ||
Public tax history
| Year | Property taxes | Tax assessment |
|---|---|---|
| 2025 | $6,143 -0.4% | $622,860 |
| 2024 | $6,168 +5.6% | $622,860 +9.3% |
| 2023 | $5,841 | $570,000 |
Find assessor info on the county website
Monthly payment
Est. payment
Payment breakdown
Explore the cost of this home by adjusting the details. Changes won't be saved.Climate risks
Neighborhood: 75248
Nearby schools
Schools provided by the listing agent
- Elementary: Bowie
- Middle: Parkhill
- High: Pearce
- District: Richardson ISD
Source: NTREIS. This data may not be complete. We recommend contacting the local school district to confirm school assignments for this home.

Similar homes
- $700,0004 bd3 ba2.4k sqft7210 Bluefield Dr, Dallas, TX 75248For Sale
 MLS ID #21380631, Mallory Adams. NTREIS
 - $754,9964 bd3 ba2.7k sqft7205 La Manga Dr, Dallas, TX 75248For Sale
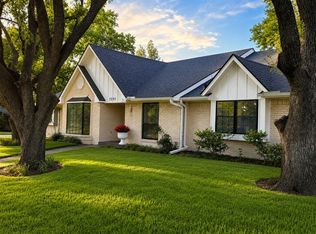 MLS ID #21369014, Jonathan Minerick. NTREIS
 - $749,9904 bd3 ba2.1k sqft7305 Heathermore Dr, Dallas, TX 75248For Sale
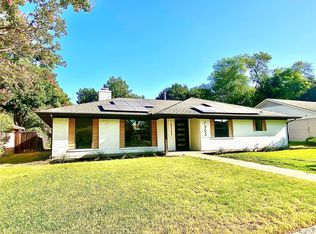 MLS ID #21387464, John Prell. NTREIS
 - $799,5004 bd3 ba2.9k sqft15415 Leavalley Dr, Dallas, TX 75248For Sale
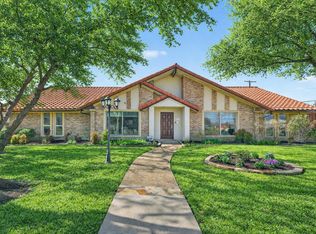 MLS ID #21395295, Burton Rhodes. NTREIS
