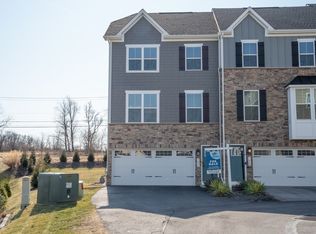
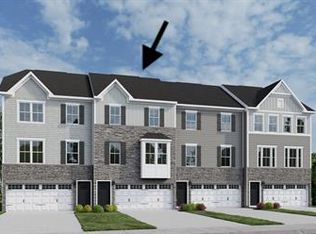
Home ownership awaits! Welcome to 7402 Chestnut Way. This home delivers the perfect combination of modern design, everyday functionality and an unbeatable location. Step inside this beautiful townhome which features flexible living spaces, 3 bedrooms and 2.5 baths, a patio and deck space for outdoor hangouts, and much more. The layout of this home flows seamlessly from the family room, to the kitchen and dining space, creating a central hub for gathering. One of the standout features is the additional lower-level living space, perfect for a home office, playroom, workout area or second family room. With walk-out access to a private patio and yard, this space adds versatility and value. Enjoy the benefits of low-maintenance living while being just minutes away from everything you need. This community offers a clubhouse space with a state of the art gym, swimming pool, and walking tail that connects to the Treesdale community. The location of this home truly sets it apart. You're within walking distance to Pine-Richland HS and MS, a short walk to a local coffee shop, restaurant, and other local favorites. Access to major roadways also makes this home the ideal space. You can be on interstate 79 in minutes or travel with ease to the turnpike or route 19 with many shops and restaurants. If you're looking for a space to spread out, room to work from home, or simply a newer home in a prime location, this property could check every box. Move-in ready, thoughtfully designed and ideally located-this one is for you!
For sale
Price cut: $5.1K (6/13)
$389,900
7402 Chestnut Way, Gibsonia, PA 15044
3beds
1,809sqft
Townhouse
Built in 2023
5,654 Square Feet Lot
$388,800 Zestimate®
$216/sqft
$170/mo HOA
What's special
- 81 days |
- 572 |
- 29 |
Zillow last checked:
Listing updated:
Listed by:
Kristy Burja 412-366-1600,
COLDWELL BANKER REALTY 412-366-1600
Source: WPMLS,MLS#: 1748502
Originating MLS: West Penn Multi-List
Loading...
Facts & features
Interior
Bedrooms & bathrooms
- Bedrooms: 3
- Bathrooms: 3
- Full bathrooms: 2
- 1/2 bathrooms: 1
Primary bedroom
- Level: Upper
- Dimensions: 13x15
Bedroom 2
- Level: Upper
- Dimensions: 10x10
Bedroom 3
- Level: Upper
- Dimensions: 11x11
Game room
- Level: Lower
- Dimensions: 21x15
Kitchen
- Level: Main
- Dimensions: 21x16
Living room
- Level: Main
- Dimensions: 17x18
Heating
- Gas
Cooling
- Central Air
Appliances
- Included: Some Electric Appliances, Dryer, Dishwasher, Disposal, Microwave, Refrigerator, Stove, Washer
Features
- Kitchen Island, Window Treatments
- Flooring: Tile, Vinyl, Carpet
- Windows: Screens, Window Treatments
- Basement: Finished,Walk-Out Access
Interior area
- Total structure area: 1,809
- Total interior livable area: 1,809 sqft
Video & virtual tour
Property
Parking
- Total spaces: 2
- Parking features: Built In, Garage Door Opener
- Has attached garage: Yes
Features
- Levels: Multi/Split
- Stories: 2
- Pool features: None
Lot
- Size: 5,654 Square Feet
- Dimensions: 0.1298
Details
- Parcel number: 2186P00231000000
Construction
Type & style
- Home type: Townhouse
- Architectural style: Multi-Level
- Property subtype: Townhouse
Materials
- HardiPlank Type, Stone
- Roof: Asphalt
Condition
- Resale
- Year built: 2023
Utilities & green energy
- Sewer: Public Sewer
- Water: Public
Community & HOA
Community
- Subdivision: Laurel Grove
HOA
- Has HOA: Yes
- HOA fee: $170 monthly
Location
- Region: Gibsonia
Financial & listing details
- Price per square foot: $216/sqft
- Tax assessed value: $250,300
- Annual tax amount: $6,762
- Date on market: 4/17/2026
Estimated market value
$388,800
$369,000 - $408,000
$2,799/mo
Price history
| Date | Event | Price |
|---|---|---|
| 6/13/2026 | Price change | $389,900-1.3%$216/sqft |
Source: | ||
| 6/5/2026 | Listed for rent | $2,800$2/sqft |
Source: WPMLS #1758566 Report a problem | ||
| 6/1/2026 | Price change | $395,000-1.2%$218/sqft |
Source: | ||
| 5/12/2026 | Price change | $399,999-2.4%$221/sqft |
Source: | ||
| 4/28/2026 | Price change | $410,000-2.4%$227/sqft |
Source: | ||
| 4/17/2026 | Listed for sale | $420,000+18%$232/sqft |
Source: | ||
| 1/25/2022 | Sold | $356,035$197/sqft |
Source: Public Record Report a problem | ||
Public tax history
| Year | Property taxes | Tax assessment |
|---|---|---|
| 2025 | $6,730 +6.2% | $250,300 |
| 2024 | $6,336 +435.2% | $250,300 |
| 2023 | $1,184 | $250,300 |
Find assessor info on the county website
Monthly payment
Est. payment$--/mo
Payment breakdown
Explore the cost of this home by adjusting the details. Changes won't be saved.All calculations are estimates and provided by Zillow, Inc. for informational purposes only. Actual amounts may vary.
HOA fees may include property taxes on listings classified as Co-Ops. Contact the listing agent and/or owner for fee details.
Mortgage interest rates are dependent on a number of factors, including credit score, down payment, and repayment length. Interest rate data provided by Zillow Group Marketplace, Inc. as of 1/1/1970 from various mortgage lenders with which we have lead or other similar arrangements; the Estimated Payment is an average of those rates.
See how much you could borrow to make a competitive offer.
Climate risks
Neighborhood: 15044
Nearby schools
GreatSchools rating
- 8/10Eden Hall Upper El SchoolGrades: 4-6Distance: 2.7 mi
- 10/10Pine-Richland Middle SchoolGrades: 7-8Distance: 0.4 mi
- 10/10Pine-Richland High SchoolGrades: 9-12Distance: 0.3 mi
Schools provided by the listing agent
- District: Pine/Richland
Source: WPMLS. This data may not be complete. We recommend contacting the local school district to confirm school assignments for this home.
A local agent can set up tours, give advice and negotiate with sellers.
A local lender can help you make sure your offer is ready when you are.
- Pennsylvania
- Allegheny County
- Gibsonia
- 15044
- 7402 Chestnut Way