Skip main navigation
Sold for $520,000
  • $520,000

    7402 Coastal Hwy Unit 204, Ocean City, MD 21842

    3beds
    1,344sqft
    Condominium
    Built in 2006
    -- sqft lot
    $520,000 Zestimate®
    $387/sqft
    $2,590 Estimated rent

    Home value

    $520,000

    $473,000 - $567,000

    $2,590/mo

    Zestimate® history
    Loading
    Loading...

    Owner options

    List your home for rent

    $2,590/mo

    Rent Zestimate®

    Find your next renter with Zillow Rental Manager. Plus, with online applications, you can quickly screen prospective tenants – for free.

    Learn more

    $2,590/mo

    Rent Zestimate®

    Refinance and save

    $3,148/mo

    Est. payment

    Refinancing to a lower rate could help reduce your monthly payments and save thousands over the life of the loan.

    See today's rates

    $3,148/mo

    Est. payment

    Explore your selling options

    Work with a Zillow partner agent

    Leverage their expertise and Zillow's premium Showcase listings to get your home seen by more buyers.

    Get started

    List with your own agent

    Get your home in front of millions of buyers by listing it on Zillow.

    Learn how to do it

    Sell it yourself

    Take full control of how buyers see your home on Zillow by listing For Sale by Owner (FSBO).

    List your home

    What's special

    Gas fireplacePrivate balconyStunning bay sunsetsCountry style kitchenOcean viewsFull-size laundry room
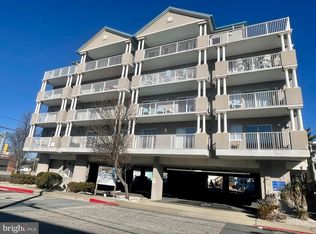
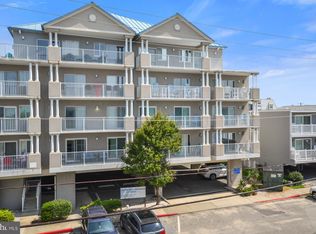
    Rarely available 3-bedroom, 2-bath condominium in a boutique 14-unit ocean block building. Perfectly positioned on the south side of the building, this beautifully maintained residence offers stunning bay sunsets, ocean views, and the convenience of direct beach access without crossing Coastal Highway. Never rented and meticulously cared for by its owners, the condo features an open floor plan filled with natural light from expansive windows overlooking the bay. The spacious living area is highlighted by a gas fireplace and seamlessly connects to the country style kitchen, creating an ideal space for everyday living and entertaining. Step onto the private balcony and enjoy both ocean and bay views, providing the perfect setting for morning coffee, evening cocktails, or simply taking in the coastal breeze. Additional features include a full-size laundry room, secured elevator access, private parking, and a secure building entrance for added peace of mind. Whether you're seeking a primary residence, second home, or vacation retreat, this exceptional property offers the perfect combination of location, views, privacy, and pride of ownership in the heart of Ocean City.

    Zillow last checked:

    Listing updated:

    Listed by:

    Benjamin Daniels 410-627-1196,

    The KW Collective,

    Listing Team: The Ben Daniels Team

    Bought with:

    Kathy Dean, 673312

    RE/MAX One

    Source: Bright MLS,MLS#: MDWO2039128MLS Logo

    Facts & features

    Interior

    Bedrooms & bathrooms
    • Bedrooms: 3
    • Bathrooms: 2
    • Full bathrooms: 2
    • Main level bathrooms: 2
    • Main level bedrooms: 3
    Rooms
    • Room types: Living Room, Primary Bedroom, Bedroom 2, Kitchen, Bathroom 2, Bathroom 3, Primary Bathroom
    Primary bedroom
    • Features: Flooring - Carpet
    • Level: Main
    Bedroom 2
    • Features: Flooring - Carpet
    • Level: Main
    • Area: 100 Square Feet
    • Dimensions: 10 X 10
    Primary bathroom
    • Features: Flooring - Ceramic Tile
    • Level: Main
    Bathroom 2
    • Features: Flooring - Ceramic Tile
    • Level: Main
    Bathroom 3
    • Features: Flooring - Carpet
    • Level: Main
    Kitchen
    • Features: Flooring - Ceramic Tile
    • Level: Main
    • Area: 170 Square Feet
    • Dimensions: 17 X 10
    Living room
    • Features: Fireplace - Gas, Flooring - Carpet
    • Level: Main
    • Area: 340 Square Feet
    • Dimensions: 17 X 20
    Heating
    • Heat Pump, Electric
    Cooling
    • Central Air, Electric
    Appliances
    • Included: Dishwasher, Dryer, Microwave, Oven/Range - Electric, Washer, Electric Water Heater
    • Laundry: In Unit
    Features
    • Ceiling Fan(s), Entry Level Bedroom
    • Windows: Insulated Windows, Screens, Window Treatments
    • Has basement: No
    • Number of fireplaces: 1
    • Fireplace features: Gas/Propane, Screen
    Interior area
    • Total structure area: 1,344
    • Total interior livable area: 1,344 sqft
    • Finished area above ground: 1,344
    • Finished area below ground: 0

    Property

    Parking
    • Parking features: Assigned, Parking Lot
    • Details: Assigned Parking
    Accessibility
    • Accessibility features: Accessible Elevator Installed
    Features
    • Levels: One
    • Stories: 1
    • Exterior features: Balcony
    • Pool features: None
    • Has view: Yes
    • View description: Bay, Ocean, Water
    • Has water view: Yes
    • Water view: Bay,Ocean,Water
    Lot
    • Features: Cleared
    Details
    • Additional structures: Above Grade, Below Grade
    • Parcel number: 2410741831
    • Zoning: R
    • Special conditions: Standard

    Construction

    Type & style
    • Home type: Condo
    • Property subtype: Condominium
    • Attached to another structure: Yes
    Materials
    • Frame, Dryvit, Stick Built
    • Foundation: Pillar/Post/Pier
    • Roof: Metal
    Condition
    • New construction: No
    • Year built: 2006

    Utilities & green energy

    • Sewer: Public Sewer
    • Water: Public

    Community & HOA

    Community
    • Security: Fire Sprinkler System
    • Condo and coop fee: $3,366 quarterly
    • Subdivision: None Available
    HOA
    • Has HOA: No
    Location
    • Region: Ocean City
    • Municipality: Ocean City

    Financial & listing details

    • Price per square foot: $387/sqft
    • Tax assessed value: $403,200
    • Annual tax amount: $5,141
    • Date on market: 6/18/2026
    • Listing agreement: Exclusive Right To Sell
    • Listing terms: Conventional
    • Ownership: Fee Simple

    Price history

    DateEventPrice
    8/14/2026Sold$520,000-4.6%$387/sqft
    Source: Bright MLS #MDWO2039128 Report a problem
    7/24/2026Contingent$544,900$405/sqft
    Source: Bright MLS #MDWO2039128 Report a problem
    6/18/2026Listed for sale$544,900+100.3%$405/sqft
    Source: Bright MLS #MDWO2039128 Report a problem
    9/29/2010Sold$272,000-1.1%$202/sqft
    Source: Public Record Report a problem
    8/1/2010Price change$274,999-3.3%$205/sqft
    Source: ERA Martin Associates #467096 Report a problem
    7/4/2010Listed for sale$284,500-35.3%$212/sqft
    Source: ERA Martin Associates #467096 Report a problem
    7/27/2005Sold$439,900$327/sqft
    Source: Public Record Report a problem

    Public tax history

    YearProperty taxesTax assessment
    2025$5,141 +5.7%$375,400 +8%
    2024$4,865 +7.9%$347,600 +8.7%
    2023$4,508 $319,800
    2022$4,508 -0.2%$319,800
    2021$4,518 $319,800
    2020$4,518 -0.7%$319,800
    2019$4,549 +0.7%$319,800
    2018$4,517 -10.2%$319,800 -10.2%
    2017$5,028 +35%$356,100 +8.2%
    2016$3,726 $329,233 +8.9%
    2015$3,726 $302,367 +9.8%
    2014$3,726 $275,500
    2013-- $275,500
    2012-- $275,500 -11.3%
    2011-- $310,460
    2010-- $310,460
    2009-- $310,460 -16%
    2008-- $369,600 +3.5%
    2007-- $357,052
    2006-- --
    Find assessor info on the county website

    Neighborhood: Midtown

    Nearby schools

    GreatSchools rating
    Schools provided by the listing agent
    • District: Worcester County Public Schools

    Source: Bright MLS. This data may not be complete. We recommend contacting the local school district to confirm school assignments for this home.

    Sell for more on Zillow
    Get a Zillow Showcase℠ listing at no additional cost and you could sell for .
    $520,000
    2% more
    +$10,400
    With Zillow Showcase(estimated)
    $530,400
    Sell for more on Zillow
    Get a Zillow Showcase℠ listing at no additional cost and you could sell for .
    $520,000
    2% more
    +$10,400
    With Zillow Showcase(estimated)
    $530,400