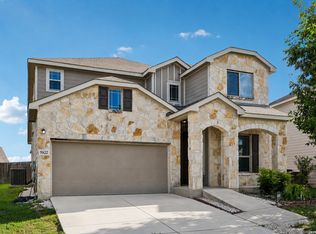
ASSUMABLE LOAN AT 4% for qualified buyers! Fresh interior paint and move-in ready! This beautifully maintained 4 bedroom, 2.5 bath home is situated on a corner lot in the Retama Springs community. Step inside to an open floor plan with high ceilings, natural light, and a formal dining room that's perfect for gatherings. The spacious kitchen features a center island, plenty of cabinet space, stainless steel appliances and overlooks the living area. You'll also appreciate the extra storage throughout the home, along with additional storage space in the garage to help keep everything organized. The primary suite is conveniently located on the first floor and features a spacious walk-in closet, dual vanities, a garden tub, and a separate shower. Upstairs, you'll find three generously sized secondary bedrooms and an oversized game room/loft that can serve as a media room, playroom, home office, or second living space. Step outside to enjoy the covered patio overlooking a private spacious backyard with no rear neighbors. Schedule your showing today!
Pending
Price cut: $4.9K (8/29)
$325,000
7402 Derby Vis, Selma, TX 78154
4beds
2,424sqft
Single Family Residence
Built in 2015
7,697 Square Feet Lot
$319,900 Zestimate®
$134/sqft
$31/mo HOA
What's special
Open floor planFresh interior paintHigh ceilingsStainless steel appliancesNatural lightCovered patioCorner lot
- 94 days
- 176
- 9
Zillow last checked:
Listing updated:
Listed by:
Jessica Martinez TREC #719338 (210) 875-0834,
JLA Realty
Source: LERA MLS,MLS#: 1997717
Facts & features
Interior
Bedrooms & bathrooms
- Bedrooms: 4
- Bathrooms: 3
- Full bathrooms: 2
- 1/2 bathrooms: 1
Primary bedroom
- Features: Walk-In Closet(s), Ceiling Fan(s), Full Bath
- Area: 224
- Dimensions: 16 x 14
Bedroom 2
- Area: 120
- Dimensions: 12 x 10
Bedroom 3
- Area: 121
- Dimensions: 11 x 11
Bedroom 4
- Area: 156
- Dimensions: 13 x 12
Primary bathroom
- Features: Tub/Shower Separate, Double Vanity, Soaking Tub
- Area: 64
- Dimensions: 8 x 8
Dining room
- Area: 110
- Dimensions: 10 x 11
Kitchen
- Area: 196
- Dimensions: 14 x 14
Living room
- Area: 256
- Dimensions: 16 x 16
Heating
- Central, Electric
Cooling
- Ceiling Fan(s), Central Air
Appliances
- Included: Washer, Dryer, Microwave, Range, Refrigerator, Dishwasher
- Laundry: Laundry Room, Washer Hookup, Dryer Connection
Features
- One Living Area, Separate Dining Room, Eat-in Kitchen, Kitchen Island, Loft, Utility Room Inside, High Ceilings, Open Floorplan, High Speed Internet, Walk-In Closet(s), Master Downstairs, Ceiling Fan(s), Programmable Thermostat
- Flooring: Carpet, Ceramic Tile
- Has basement: No
- Has fireplace: No
- Fireplace features: Not Applicable
Interior area
- Total interior livable area: 2,424 sqft
Video & virtual tour
Property
Parking
- Total spaces: 2
- Parking features: Two Car Garage
- Garage spaces: 2
Features
- Levels: Two
- Stories: 2
- Pool features: None
Lot
- Size: 7,697 Square Feet
- Features: Cul-De-Sac, Curbs, Street Gutters, Sidewalks, Streetlights
- Residential vegetation: Mature Trees (ext feat)
Details
- Parcel number: 050411110680
Construction
Type & style
- Home type: SingleFamily
- Property subtype: Single Family Residence
Materials
- Brick, Siding
- Foundation: Slab
- Roof: Composition
Condition
- Pre-Owned
- New construction: No
- Year built: 2015
Details
- Builder name: Pulte
Utilities & green energy
- Utilities for property: Cable Available
Community & HOA
Community
- Features: Playground, Cluster Mail Box, School Bus
- Security: Smoke Detector(s)
- Subdivision: Retama Springs
HOA
- Has HOA: Yes
- HOA fee: $94 quarterly
- HOA name: RETAMA SPRINGS HOA
Location
- Region: Selma
Financial & listing details
- Price per square foot: $134/sqft
- Tax assessed value: $324,750
- Annual tax amount: $5,902
- Price range: $325K - $325K
- Date on market: 7/5/2026
- Cumulative days on market: 95 days
- Listing terms: Conventional,FHA,VA Loan,Cash
- Road surface type: Paved
Estimated market value
$319,900
$304,000 - $336,000
$2,264/mo
Price history
| Date | Event | Price |
|---|---|---|
| 9/24/2026 | Pending sale | $325,000$134/sqft |
Source:  LERA MLS #1997717 Report a problem LERA MLS #1997717 Report a problem | ||
| 9/14/2026 | Contingent | $325,000$134/sqft |
Source: LERA MLS #1997717 Report a problem | ||
| 8/29/2026 | Price change | $325,000-1.5%$134/sqft |
Source: LERA MLS #1997717 Report a problem | ||
| 8/15/2026 | Price change | $329,900-2.7%$136/sqft |
Source: LERA MLS #1997717 Report a problem | ||
| 7/27/2026 | Price change | $339,000-1.5%$140/sqft |
Source: LERA MLS #1997717 Report a problem | ||
| 7/5/2026 | Listed for sale | $344,000+1.5%$142/sqft |
Source: LERA MLS #1997717 Report a problem | ||
| 3/18/2022 | Sold | -- |
Source: LERA MLS #44006_1587077 Report a problem | ||
| 2/18/2022 | Pending sale | $339,000$140/sqft |
Source: LERA MLS #1587077 Report a problem | ||
| 2/18/2022 | Contingent | $339,000$140/sqft |
Source: LERA MLS #1587077 Report a problem | ||
| 2/14/2022 | Listed for sale | $339,000$140/sqft |
Source: LERA MLS #1587077 Report a problem | ||
| 4/22/2015 | Sold | -- |
Source: LERA MLS #1094671 Report a problem | ||
Public tax history
| Year | Property taxes | Tax assessment |
|---|---|---|
| 2025 | -- | $324,750 -4.3% |
| 2024 | -- | $339,210 -2.5% |
| 2023 | $6,187 +30.7% | $347,980 +25.9% |
| 2022 | $4,732 +4.4% | $276,452 +10% |
| 2021 | $4,535 | $251,320 +4.6% |
| 2020 | $4,535 -4.5% | $240,350 +8.5% |
| 2019 | $4,747 | $221,620 +8.6% |
| 2018 | $4,747 +5.5% | $204,140 -0.4% |
| 2017 | $4,499 | $205,030 +5% |
| 2016 | -- | $195,270 +713.6% |
| 2015 | -- | $24,000 +33.3% |
| 2014 | -- | $18,000 |
Find assessor info on the county website
Monthly payment
Est. payment
Payment breakdown
Explore the cost of this home by adjusting the details. Changes won't be saved.Climate risks
Neighborhood: 78154
Nearby schools
Schools provided by the listing agent
- Elementary: Rolling Meadows
- Middle: Kitty Hawk
- High: Veterans Memorial
- District: Judson
Source: LERA MLS. This data may not be complete. We recommend contacting the local school district to confirm school assignments for this home.

Similar homes
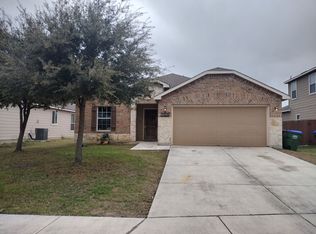
- $317,5003 bd2 ba2.1k sqft634 Saddle House, Cibolo, TX 78108For Sale By Owner
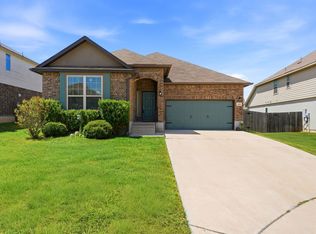
- $320,2504 bd4 ba2.4k sqft208 PRAIRIE VIS, Cibolo, TX 78108For Sale
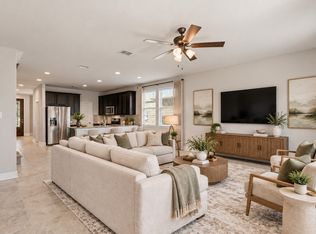
 MLS ID #2021115, Maria Dennis TREC #689414, Century 21 Scott Myers, REALTORS. LERA MLS
 - $324,9994 bd3 ba2.9k sqft1008 Magellan, Windcrest, TX 78239For Sale
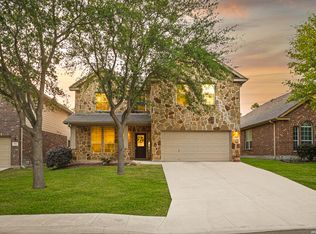 MLS ID #2013099, Nancy Rodriguez TREC #732508, Real Broker, LLC. LERA MLS
 - $315,0004 bd3 ba2.6k sqft5822 Tranquil Dawn, San Antonio, TX 78218For Sale
 MLS ID #1997894, Shelly Lozano TREC #679696, LPT Realty, LLC. LERA MLS
 - $328,0004 bd3 ba2.4k sqft245 HANOVER PL, Cibolo, TX 78108For SaleMLS ID #1999170, Ariel Dunklin TREC #724810, Phyllis Browning Company. LERA MLS
- $340,0004 bd3 ba2.4k sqft524 Landmark FLS, Cibolo, TX 78108For SaleMLS ID #2017590, Robin Grove TREC #716869, PIONEER REALTY PARTNERS, LLC. LERA MLS
- $329,9994 bd3 ba2.5k sqft8908 Portobello Way, Converse, TX 78109For SaleMLS ID #1992322, Dennise Pedroza TREC #701566, Dominion Realty International LLC. LERA MLS
- $319,9005 bd3 ba2.9k sqft3747 Columbia, Cibolo, TX 78108For SaleMLS ID #2017011, Anthony Marotta TREC #613318, The Woodall Group of Texas. LERA MLS
- $350,0003 bd3 ba1.9k sqft21007 CHESTNUT CV, San Antonio, TX 78266For SaleMLS ID #2010700, Shane Hamilton TREC #558379, Keller Williams Heritage. LERA MLS
- $319,9005 bd3 ba2.9k sqft9305 DEVILS RIV, Converse, TX 78109For SaleMLS ID #1998967, Fernando Jimenez TREC #702763, United Realty Group of Texas, LLC. LERA MLS
- $319,5004 bd3 ba2.2k sqft9138 Portobello Way, Converse, TX 78109For SaleMLS ID #1968993, Janine Moore TREC #762985, Clark Realty & Associates,LLC. LERA MLS
- $325,0004 bd3 ba2.1k sqft4310 Admirals Bend, Converse, TX 78109For SaleMLS ID #2017385, Dayton Schrader TREC #312921, eXp Realty. LERA MLS
- $354,9904 bd3 ba2k sqft21302 Encino Lookout, San Antonio, TX 78259For SaleMLS ID #1996297, Christina Carr TREC #670860, LPT Realty, LLC. LERA MLS
- $325,0005 bd4 ba2.6k sqft4310 BRIGADIER DR, Converse, TX 78109For SaleMLS ID #2015642, Derrell Skillman TREC #639690, Redfin Corporation. LERA MLS
- $285,0004 bd3 ba2.4k sqft6914 Cetera, Converse, TX 78109For SaleMLS ID #2002446, Karen Gonzales TREC #659454, Keller Williams Heritage. LERA MLS
- $325,0003 bd2 ba1.5k sqft5615 Chase Falls, San Antonio, TX 78266For SaleMLS ID #2015892, Jacquelyn Morris TREC #726074, JB Goodwin, REALTORS. LERA MLS
- $308,0004 bd3 ba1.9k sqft9118 Longhorn Park, Converse, TX 78109For SaleMLS ID #1992538, Scott Jauregui TREC #503369, Keller Williams Legacy. LERA MLS
- $389,0004 bd3 ba2.3k sqft22410 Akin Nook, San Antonio, TX 78261For SaleMLS ID #1997598, Cedric Dequin TREC #645118, Phyllis Browning Company. LERA MLS
- $303,0004 bd3 ba2.3k sqft6907 Ashcat, Converse, TX 78109For SaleMLS ID #1969821, Jared Thomas TREC #807301, Real Broker, LLC. LERA MLS
- $369,0005 bd3 ba2.2k sqft3315 Junction Bay, Converse, TX 78109For SaleMLS ID #2004243, Bettina Davis TREC #667041, 1st Choice Realty Group. LERA MLS
