This property may qualify for CRA financing with as little as 3% down and no Private Mortgage Insurance (PMI). The program may also offer a lower interest rate than FHA financing, helping eligible buyers potentially reduce their upfront and monthly costs. Buyer qualification and program terms apply. Home Warranty Included: An HWA home warranty will be included with the sale, providing added peace of mind for the buyer. Welcome to this row rancher located in the Southwest Philadelphia neighborhood. This home offers a practical layout with 2 bedrooms and 1 full bathroom on the main level, providing comfortable everyday living. The fully finished basement expands the living space and features a large family room, a half bathroom, and additional flexibility for recreation, entertaining, or a home office. A $5,000 lender credit is available and can be combined with the Philly First $10K Grant, providing eligible buyers with additional assistance toward closing costs and prepaid expenses. This could help reduce the amount of cash needed at closing. Buyer qualification and program guidelines apply. Outside, the property offers excellent parking convenience with a front garage, driveway parking, and additional parking in the rear, along with a yard for outdoor enjoyment. Nearby parks include Elmwood Park, Suffolk Park, and Paschall Playground, offering additional options for outdoor recreation. A great opportunity to own a spacious ranch-style row home with versatile living space and ample parking in Southwest Philadelphia. Please note that this is as-is sale and it will not be cleaned out. Schedule your showing today!
Coming soon 10/01
$190,000
7402 Dicks Ave, Philadelphia, PA 19153
2beds
860sqft
Townhouse
Built in 1920
2,225 Square Feet Lot
$-- Zestimate®
$221/sqft
$-- HOA
What's special
- 1 day
- 69
- 6
Zillow last checked:
Listing updated:
Listed by:
Maria Quattrone 215-607-3535,
LPT Realty, LLC 8773662213
Source: Bright MLS,MLS#: PAPH2672128
Facts & features
Interior
Bedrooms & bathrooms
- Bedrooms: 2
- Bathrooms: 2
- Full bathrooms: 1
- 1/2 bathrooms: 1
- Main level bathrooms: 1
- Main level bedrooms: 2
Rooms
- Room types: Living Room, Dining Room, Bedroom 2, Kitchen, Family Room, Bedroom 1, Laundry, Bathroom 1, Half Bath
Bedroom 1
- Level: Main
Bedroom 2
- Level: Main
Bathroom 1
- Level: Main
Dining room
- Level: Main
Family room
- Level: Lower
Half bath
- Level: Lower
Kitchen
- Level: Main
Laundry
- Level: Lower
Living room
- Level: Main
Heating
- Forced Air, Natural Gas
Cooling
- Central Air, Electric
Appliances
- Included: Gas Water Heater
- Laundry: Has Laundry, Laundry Room
Features
- Basement: Full,Finished
- Number of fireplaces: 1
Interior area
- Total structure area: 860
- Total interior livable area: 860 sqft
- Finished area above ground: 860
- Finished area below ground: 0
Property
Parking
- Total spaces: 2
- Parking features: Garage Faces Front, Driveway, Attached
- Attached garage spaces: 1
- Uncovered spaces: 1
Accessibility
- Accessibility features: None
Features
- Levels: Two
- Stories: 2
- Exterior features: Sidewalks, Street Lights
- Pool features: None
- Has view: Yes
- View description: Street
Lot
- Size: 2,225 Square Feet
- Features: Rear Yard, Urban
Details
- Additional structures: Above Grade, Below Grade
- Parcel number: 406676900
- Zoning: RM1
- Special conditions: Standard
Construction
Type & style
- Home type: Townhouse
- Architectural style: Ranch/Rambler
- Property subtype: Townhouse
Materials
- Brick
- Foundation: Stone
- Roof: Pitched,Shingle
Condition
- New construction: No
- Year built: 1920
Utilities & green energy
- Sewer: Public Sewer
- Water: Public
Community & HOA
Community
- Subdivision: Philadelphia (southwest)
HOA
- Has HOA: No
Location
- Region: Philadelphia
- Municipality: PHILADELPHIA
Financial & listing details
- Price per square foot: $221/sqft
- Tax assessed value: $165,200
- Annual tax amount: $2,312
- Date on market: 10/1/2026
- Listing agreement: Exclusive Right To Sell
- Listing terms: Cash,Conventional,FHA,VA Loan
- Ownership: Fee Simple
Estimated market value
Not available
Estimated sales range
Not available
Not available
Price history
| Date | Event | Price |
|---|---|---|
| 11/5/1993 | Sold | $72,000$84/sqft |
Source: Agent Provided Report a problem | ||
Public tax history
| Year | Property taxes | Tax assessment |
|---|---|---|
| 2025 | $2,370 +34.4% | $169,300 +34.4% |
| 2024 | $1,764 | $126,000 |
| 2023 | $1,764 +7.8% | $126,000 |
| 2022 | $1,636 | -- |
| 2021 | $1,636 +8.3% | -- |
| 2018 | $1,510 +58.9% | -- |
| 2017 | $950 -10.5% | -- |
| 2016 | $1,062 | -- |
| 2015 | $1,062 | -- |
| 2014 | $1,062 | $105,900 +496.3% |
| 2012 | -- | $17,760 |
| 2011 | -- | $17,760 |
| 2010 | -- | $17,760 |
| 2009 | -- | $17,760 |
| 2008 | -- | $17,760 |
| 2007 | -- | $17,760 +7.6% |
| 2006 | -- | $16,512 |
| 2005 | -- | $16,512 |
| 2004 | -- | $16,512 |
| 2003 | -- | $16,512 +4.7% |
| 2002 | -- | $15,776 +8.6% |
| 2000 | -- | $14,528 +2% |
| 1999 | -- | $14,240 |
Find assessor info on the county website
Monthly payment
Est. payment
Payment breakdown
Explore the cost of this home by adjusting the details. Changes won't be saved.Climate risks
Neighborhood: Penrose
Nearby schools
Schools provided by the listing agent
- District: The School District Of Philadelphia
Source: Bright MLS. This data may not be complete. We recommend contacting the local school district to confirm school assignments for this home.
Similar homes
- $240,0002 bd2 ba900 sqft2708 S 76th St, Philadelphia, PA 19153For Sale
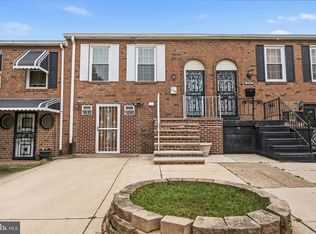
 MLS ID #PAPH2672720, AJ Simms, Coldwell Banker Realty. Bright MLS
 - $195,0003 bd1 ba1k sqft2632 S Lloyd St, Philadelphia, PA 19153For Sale
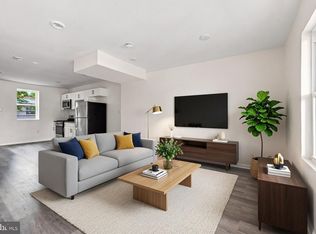 MLS ID #PAPH2652838, Marc Bennett, KW Empower. Bright MLS
 - $174,9903 bd1 ba1k sqft7321 Garman St, Philadelphia, PA 19153For Sale
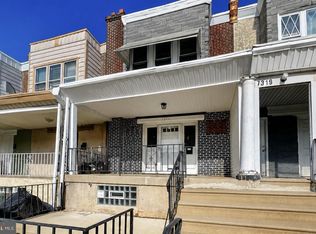 MLS ID #PAPH2590026, Lucy Berrios, Keller Williams Real Estate Tri-County. Bright MLS
 - $220,0003 bd2 ba1k sqft6528 Chester Ave, Philadelphia, PA 19142For Sale
 MLS ID #PAPH2672716, Dat Hong, Central Realty Group LLC. Bright MLS
 - $175,0003 bd1 ba960 sqft7122 Guyer Ave, Philadelphia, PA 19153For SaleMLS ID #PAPH2648214, Kolu Johnson, Nova Realty, LLC. Bright MLS
- $150,0003 bd2 ba1k sqft7254 Dicks Ave, Philadelphia, PA 19153For SaleMLS ID #PAPH2662568, Gavin LaRocca, OCF Realty LLC - Philadelphia. Bright MLS
- $159,0003 bd1 ba1.1k sqft2646 S 72nd St, Philadelphia, PA 19153For SaleMLS ID #PAPH2658092, Taison DeVore, Trinity Property Advisors. Bright MLS
- $197,5003 bd2 ba960 sqft2635 S 70th St, Philadelphia, PA 19142For SaleMLS ID #PAPH2613204, Moses Koyan, Koyan Real Estate and Property Management INC. Bright MLS
- $119,9003 bd1 ba1k sqft2627 S 73rd St, Philadelphia, PA 19153For SaleMLS ID #PAPH2670090, Ryan Lockstein, Rosedale Real Estate LLC. Bright MLS
- $200,0002 bd2 ba1.1k sqft7277 Saybrook Ave, Philadelphia, PA 19142For SaleMLS ID #PAPH2638764, Daniel Shaifer, RE/MAX Ready. Bright MLS
- $190,0003 bd2 ba950 sqft6648 Greenway Ave, Philadelphia, PA 19142For SaleMLS ID #PAPH2627834, Janell Carter, Keller Williams Main Line. Bright MLS
- $239,9003 bd2 ba1k sqft7393 Wheeler St, Philadelphia, PA 19153For SaleMLS ID #PAPH2644324, Santos Rivera, Iron Valley Real Estate of Berks. Bright MLS
- $160,0003 bd1 ba960 sqft2631 S Holbrook St, Philadelphia, PA 19142For SaleMLS ID #PAPH2669434, Joe Darrah, KW Empower. Bright MLS
- $199,9003 bd1 ba960 sqft2514 S 68th St, Philadelphia, PA 19142For SaleMLS ID #PAPH2606370, Chris Griswold, EXP Realty, LLC. Bright MLS
- $185,9993 bd2 ba1.2k sqft109 N 3rd St, Darby, PA 19023For SaleMLS ID #PADE2121780, John Singmaster, HG Realty Services, Ltd.. Bright MLS
- $199,9003 bd1 ba960 sqft2616 S Carroll St, Philadelphia, PA 19142For SaleMLS ID #PAPH2638232, ERIC FARHAT, RE/MAX Preferred - Cherry Hill. Bright MLS
- $189,0003 bd2 ba1.1k sqft6721 Dorel St, Philadelphia, PA 19142For SaleMLS ID #PAPH2462982, Fred Levine, Fred R Levine Real Estate. Bright MLS
- $265,0003 bd-- ba860 sqft2771 Island Ave, Philadelphia, PA 19153For SaleMLS ID #PAPH2671848, Marisa Mango, Mango & August Inc. Bright MLS
- $269,0004 bd2 ba1k sqft2526 S Bellford St, Philadelphia, PA 19153For SaleMLS ID #PAPH2642960, George A Moscony, George A Moscony Real Estate. Bright MLS
- $201,0003 bd2 ba1.1k sqft561 S 3rd St, Darby, PA 19023For SaleMLS ID #PADE2122448, Mrs Kia Davis Davis, EveryHome Realtors. Bright MLS
