CORNER UNIT townhome in the sleepy, gated community of Phillips Bay. Three bedroom, 2.5 (just renovated) bathrooms located in the heart of Dr. Phillips. Walk to the library, the YMCA, and highly-rated Dr. Phillips Elementary school! One of the most accessible yet private neighborhoods in all Southwest Orlando. Less than a 5-min drive to Restaurant Row and Universal Studios. Less than a 10-min drive to I-4, International Drive and Arnold Palmer’s Bay Hill Club – home of the Arnold Palmer Invitational. This location has the best of everything – ease of access without the noise or traffic. This beautifully maintained home has a spacious floorplan including hardwood floors, a dual-sided, woodburning fireplace and an enclosed back patio – perfect for entertaining. The roomy kitchen features 42” cabinetry, granite countertops and full appliances. A second refrigerator in the laundry room is included as well. The open staircase leads to an open catwalk. All three bedrooms are located upstairs; however, the downstairs office can double as a fourth bedroom with a built-in closet and french doors. The spacious master bedroom features a tray ceiling, a walk-in closet, a reach-in closet, and a linen closet. The ensuite master bathroom has been tastefully renovated with quality materials to include a dual-sink quartz vanity, porcelain flooring, completely re-tiled and glass-enclosed shower, and a garden tub for a relaxing retreat. The additional two bedrooms include spacious reach-in closets, ceiling fans and outstanding natural light. The larger of the two can easily accommodate a king bed with room to spare. An additional hallway closet is generous and directly across from the newly renovated, dual-sink bathroom (including linen closet). The diligently maintained A/C is located upstairs in a large closet with ample space for additional storage. Understairs storage is quite sizable as well. Additional appliances in newer laundry appliances (2021) and tankless water heater (2020). HOA is diligently managed. Neighbors are truly wonderful and kind.
Sold for $500,000
$500,000
7402 Green Tree Dr #1, Orlando, FL 32819
3beds
2,333sqft
Townhouse
Built in 1999
0.28 Acres Lot
$507,100 Zestimate®
$214/sqft
$3,126 Estimated rent
Home value
$507,100
$482,000 - $538,000
$3,126/mo
Zestimate® history
Owner options
List your home for rent
$3,126/mo
Rent Zestimate®
Find your next renter with Zillow Rental Manager. Plus, with online applications, you can quickly screen prospective tenants – for free.
$3,126/mo
Rent Zestimate®
Refinance and save
$4,121/mo
Est. payment
Refinancing to a lower rate could help reduce your monthly payments and save thousands over the life of the loan.
$4,121/mo
Est. payment
Explore your selling options
Work with a Zillow partner agent
Leverage their expertise and Zillow's premium Showcase listings to get your home seen by more buyers.
Get startedList with your own agent
Get your home in front of millions of buyers by listing it on Zillow.
Learn how to do itSell it yourself
Take full control of how buyers see your home on Zillow by listing For Sale by Owner (FSBO).
List your homeWhat's special
International driveBuilt-in closetLarge closetReach-in closetLinen closetSpacious reach-in closetsGarden tub
Zillow last checked:
Listing updated:
Listed by:
Raquel Robinson 407-340-3532,
SAND DOLLAR REALTY GROUP INC 407-389-7318
Bought with:
Raquel Robinson
SAND DOLLAR REALTY GROUP INC
Source: Stellar MLS,MLS#: O6149542 Originating MLS: Orlando Regional
Originating MLS: Orlando Regional
Facts & features
Interior
Bedrooms & bathrooms
- Bedrooms: 3
- Bathrooms: 3
- Full bathrooms: 2
- 1/2 bathrooms: 1
Rooms
- Room types: Den/Library/Office
Primary bedroom
- Features: Ceiling Fan(s), Dual Sinks, En Suite Bathroom, Stone Counters, Tub with Separate Shower Stall, Walk-In Closet(s)
- Level: Second
- Dimensions: 18x15
Bedroom 2
- Features: Ceiling Fan(s), Built-in Closet
- Level: Second
- Dimensions: 16x12
Bedroom 3
- Features: Ceiling Fan(s), Built-in Closet
- Level: Second
- Dimensions: 11x9
Dinette
- Level: First
- Dimensions: 10x8
Dining room
- Level: First
- Dimensions: 14x12
Florida room
- Features: Ceiling Fan(s)
- Level: First
- Dimensions: 13x10
Kitchen
- Features: Ceiling Fan(s), Pantry, Granite Counters
- Level: First
- Dimensions: 16x13
Living room
- Features: Ceiling Fan(s)
- Level: First
- Dimensions: 16x13
Office
- Features: Ceiling Fan(s)
- Level: First
- Dimensions: 13x12
Utility room
- Level: Second
- Dimensions: 10x7
Heating
- Central
Cooling
- Central Air
Appliances
- Included: Oven, Dishwasher, Disposal, Dryer, Microwave, Refrigerator, Tankless Water Heater, Washer
- Laundry: Inside, Laundry Room
Features
- Ceiling Fan(s), Eating Space In Kitchen, High Ceilings, Living Room/Dining Room Combo, PrimaryBedroom Upstairs, Solid Surface Counters, Solid Wood Cabinets, Thermostat, Tray Ceiling(s), Walk-In Closet(s)
- Flooring: Carpet, Tile, Hardwood
- Doors: Sliding Doors
- Windows: Blinds, Window Treatments
- Has fireplace: Yes
- Fireplace features: Living Room, Wood Burning
- Common walls with other units/homes: Corner Unit,End Unit
Interior area
- Total structure area: 2,333
- Total interior livable area: 2,333 sqft
Property
Parking
- Total spaces: 2
- Parking features: Driveway, Garage Door Opener, Guest
- Attached garage spaces: 2
- Has uncovered spaces: Yes
Features
- Levels: Two
- Stories: 2
- Patio & porch: Enclosed, Patio
- Exterior features: Irrigation System, Rain Gutters, Sidewalk
Lot
- Size: 0.28 Acres
- Features: Corner Lot, Landscaped, Level, Near Golf Course, Near Public Transit, Sidewalk
- Residential vegetation: Mature Landscaping, Trees/Landscaped
Details
- Parcel number: 262328710800124
- Zoning: P-D
- Special conditions: None
Construction
Type & style
- Home type: Townhouse
- Property subtype: Townhouse
Materials
- Block, Stucco, Wood Frame
- Foundation: Slab
- Roof: Tile
Condition
- New construction: No
- Year built: 1999
Utilities & green energy
- Sewer: Public Sewer
- Water: Canal/Lake For Irrigation, Public
- Utilities for property: BB/HS Internet Available, Cable Available, Electricity Connected, Fire Hydrant, Phone Available, Public, Sewer Connected, Street Lights, Water Connected
Green energy
- Indoor air quality: No Smoking-Interior Buildg
Community & HOA
Community
- Features: Clubhouse, Deed Restrictions, Fitness Center, Gated Community - No Guard, Irrigation-Reclaimed Water, Pool, Sidewalks
- Security: Gated Community, Smoke Detector(s)
- Pet fee: $0 monthly
- Subdivision: PHILLIPS BAY CONDO PH 02 OR 5723/2465
HOA
- Has HOA: Yes
- Services included: Common Area Taxes, Community Pool, Reserve Fund, Maintenance Structure, Maintenance Grounds, Manager, Pest Control, Pool Maintenance, Private Road
- HOA fee: $483 monthly
- HOA name: Brenda Rozanc
- HOA phone: 407-358-6696
Location
- Region: Orlando
Financial & listing details
- Price per square foot: $214/sqft
- Annual tax amount: $4,826
- Date on market: 11/13/2023
- Cumulative days on market: 51 days
- Listing terms: Cash,Conventional
- Ownership: Fee Simple
- Total actual rent: 0
- Electric utility on property: Yes
- Road surface type: Paved
Price history
| Date | Event | Price |
|---|---|---|
| 8/6/2024 | Listing removed | $419,900-16%$180/sqft |
Source:  Stellar MLS #O5949079 Report a problem Stellar MLS #O5949079 Report a problem | ||
| 1/19/2024 | Sold | $500,000-9.1%$214/sqft |
Source: Stellar MLS #O6149542 Report a problem | ||
| 1/4/2024 | Pending sale | $550,000$236/sqft |
Source: Stellar MLS #O6149542 Report a problem | ||
| 11/14/2023 | Listed for sale | $550,000+33.5%$236/sqft |
Source: Stellar MLS #O6149542 Report a problem | ||
| 8/5/2021 | Sold | $412,000-1.9%$177/sqft |
Source: Stellar MLS #O5949079 Report a problem | ||
| 7/10/2021 | Pending sale | $419,900$180/sqft |
Source: Stellar MLS #O5949079 Report a problem | ||
| 7/7/2021 | Listed for sale | $419,900$180/sqft |
Source: Stellar MLS #O5949079 Report a problem | ||
| 6/26/2021 | Pending sale | $419,900$180/sqft |
Source: Stellar MLS #O5949079 Report a problem | ||
| 6/4/2021 | Listed for sale | $419,900$180/sqft |
Source: Stellar MLS #O5949079 Report a problem | ||
Public tax history
Tax history is unavailable.
Neighborhood: 32819
Nearby homes
- $497,6003 bd2 ba2.2k sqft7410 Green Tree Dr #120, Orlando, FL 32819Off Market
- $492,7003 bd3 ba1.9k sqft7408 Green Tree Dr #121, Orlando, FL 32819Off Market

- $530,9003 bd3 ba2.2k sqft7406 Green Tree Dr #122, Orlando, FL 32819Off Market
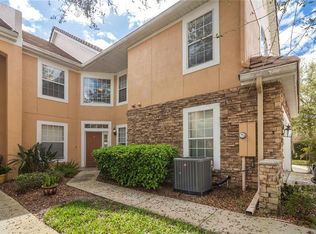
- $460,1003 bd2 ba1.9k sqft7404 Green Tree Dr #123, Orlando, FL 32819Off Market
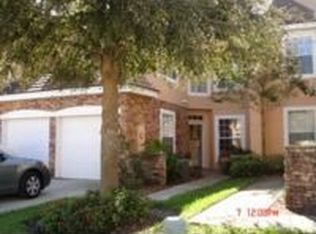
- $515,3003 bd2 ba2.3k sqft7402 Green Tree Dr #124, Orlando, FL 32819Off Market
- $525,1003 bd2 ba2.3k sqft7412 Green Tree Dr #119, Orlando, FL 32819Off Market
- $531,6003 bd2 ba2.3k sqft7412 Green Tree Dr #1, Orlando, FL 32819Off Market
- $491,0003 bd3 ba2.2k sqft7406 Green Tree Dr #122, Orlando, FL 32819Off Market
Nearby schools
GreatSchools rating
- 8/10Dr. Phillips Elementary SchoolGrades: PK-5Distance: 0.4 mi
- 5/10Dr. Phillips High SchoolGrades: PK,8-12Distance: 0.9 mi
- 7/10Southwest Middle SchoolGrades: 6-8Distance: 0.9 mi
Schools provided by the listing agent
- Elementary: Dr. Phillips Elem
- Middle: Southwest Middle
- High: Dr. Phillips High
Source: Stellar MLS. This data may not be complete. We recommend contacting the local school district to confirm school assignments for this home.
Get a cash offer in 3 minutes
Find out how much your home could sell for in as little as 3 minutes with a no-obligation cash offer.
Estimated market value
$507,100
Get a cash offer in 3 minutes
Find out how much your home could sell for in as little as 3 minutes with a no-obligation cash offer.
Estimated market value
$507,100
- Florida
- Orange County
- Doctor Phillips
- 32819
- 7402 Green Tree Dr Unit 1
Nearby cities
Nearby zip codes
Other Doctor Phillips Topics
