Welcome to your next home sweet home—a charming and cozy 3-bedroom, 2-bathroom, 2-car garage gem nestled in a peaceful and well-established neighborhood just minutes from L-3. With an inviting atmosphere and a thoughtfully designed open floor plan, this residence offers the perfect blend of comfort, function, and style. The kitchen features an electric stove and dishwasher that are practically new, making meal prep and cleanup a breeze. With plenty of cabinetry and counter space, this kitchen is both practical and inviting—perfect for whipping up your favorite recipes or hosting casual gatherings. The home's split-bedroom layout ensures privacy and comfort for everyone. The generously sized master suite is a true retreat, complete with two walk-in closets to meet all your storage needs. The en-suite bathroom offers convenience and comfort with thoughtful finishes and ample space. On the opposite side of the home, you'll find two additional bedrooms—perfect for guests, kids, a home office, or hobby rooms—along with a full guest bath located nearby for easy access. Step outside and you'll discover a private, fenced backyard designed with both relaxation and entertaining in mind. The oversized patio is the perfect spot for weekend barbecues, morning yoga, or evening wine under the stars. A mature tree provides a beautiful natural canopy, giving you shade on warm Texas afternoons and adding a touch of nature’s serenity to your outdoor space. Other features include a full-size laundry area, ceiling fans, and a roomy 2-car garage with extra space for storage or tools. Whether you’re looking for a place to raise a family, retire comfortably, or simply enjoy the slower pace of a quiet neighborhood, this home checks all the boxes. Just a short drive to local shopping, dining, schools, and major employers—including L-3—you’ll love the balance of convenience and peaceful living. It's the kind of place that just feels right the moment you walk in the door.
Sold
Price Unknown
7402 Hackberry Dr, Greenville, TX 75402
3beds
1,327sqft
Single Family Residence
Built in 2000
9,016 Square Feet Lot
$224,600 Zestimate®
$--/sqft
$1,649 Estimated rent
Home value
$224,600
$209,000 - $238,000
$1,649/mo
Zestimate® history
Owner options
List your home for rent
$1,649/mo
Rent Zestimate®
Find your next renter with Zillow Rental Manager. Plus, with online applications, you can quickly screen prospective tenants – for free.
$1,649/mo
Rent Zestimate®
Refinance and save
Refinancing to a lower rate could help reduce your monthly payments and save thousands over the life of the loan.
Explore your selling options
Work with a Zillow partner agent
Leverage their expertise and Zillow's premium Showcase listings to get your home seen by more buyers.
Get startedList with your own agent
Get your home in front of millions of buyers by listing it on Zillow.
Learn how to do itSell it yourself
Take full control of how buyers see your home on Zillow by listing For Sale by Owner (FSBO).
List your homeWhat's special
Electric stoveOpen floor planOversized patioCeiling fansExtra space for storageEn-suite bathroomTwo walk-in closets
Zillow last checked:
Listing updated:
Listed by:
Holly Gray 0457861 903-456-3165,
Century 21 First Group 903-455-5852
Bought with:
Bayli Parr
RE/MAX Four Corners
Kayleigh Parker, 0778937
RE/MAX Four Corners
Source: NTREIS,MLS#: 20903596
Facts & features
Interior
Bedrooms & bathrooms
- Bedrooms: 3
- Bathrooms: 3
- Full bathrooms: 3
Primary bedroom
- Features: Ceiling Fan(s), Dual Sinks, Walk-In Closet(s)
- Level: First
- Dimensions: 12 x 14
Bedroom
- Features: Ceiling Fan(s), Walk-In Closet(s)
- Level: First
- Dimensions: 10 x 10
Bedroom
- Features: Ceiling Fan(s), Walk-In Closet(s)
- Level: First
- Dimensions: 10 x 10
Dining room
- Level: First
- Dimensions: 10 x 9
Kitchen
- Features: Built-in Features, Solid Surface Counters
- Level: First
- Dimensions: 10 x 9
Living room
- Features: Ceiling Fan(s)
- Level: First
- Dimensions: 19 x 14
Utility room
- Features: Built-in Features, Utility Room
- Level: First
- Dimensions: 7 x 6
Heating
- Central, Electric
Cooling
- Central Air, Ceiling Fan(s), Electric
Appliances
- Included: Dishwasher, Electric Range, Disposal
- Laundry: Washer Hookup, Electric Dryer Hookup, Laundry in Utility Room
Features
- High Speed Internet, Cable TV, Walk-In Closet(s)
- Flooring: Laminate
- Windows: Window Coverings
- Has basement: Yes
- Has fireplace: No
Interior area
- Total interior livable area: 1,327 sqft
Property
Parking
- Total spaces: 2
- Parking features: Concrete, Covered, Driveway, Garage Faces Front, Garage, Garage Door Opener
- Attached garage spaces: 2
- Has uncovered spaces: Yes
Features
- Levels: One
- Stories: 1
- Patio & porch: Covered
- Pool features: None
- Fencing: Wood
Lot
- Size: 9,016 Square Feet
- Features: Back Yard, Cleared, Interior Lot, Lawn, Landscaped, Level, Few Trees
Details
- Parcel number: 120563
Construction
Type & style
- Home type: SingleFamily
- Architectural style: Traditional,Detached
- Property subtype: Single Family Residence
Materials
- Brick
- Foundation: Slab
- Roof: Composition
Condition
- Year built: 2000
Utilities & green energy
- Sewer: Public Sewer
- Water: Public
- Utilities for property: Electricity Connected, Sewer Available, Water Available, Cable Available
Community & HOA
Community
- Security: Smoke Detector(s)
- Subdivision: Hackberry Add Sec III
HOA
- Has HOA: No
Location
- Region: Greenville
Financial & listing details
- Tax assessed value: $224,480
- Annual tax amount: $4,518
- Date on market: 4/14/2025
- Cumulative days on market: 4 days
- Listing terms: Cash,Conventional,1031 Exchange,FHA,VA Loan
- Electric utility on property: Yes
- Road surface type: Asphalt
Price history
| Date | Event | Price |
|---|---|---|
| 5/16/2025 | Sold | -- |
Source: NTREIS #20903596 Report a problem | ||
| 4/30/2025 | Pending sale | $250,000$188/sqft |
Source: NTREIS #20903596 Report a problem | ||
| 4/17/2025 | Contingent | $250,000$188/sqft |
Source: NTREIS #20903596 Report a problem | ||
| 4/14/2025 | Listed for sale | $250,000$188/sqft |
Source: NTREIS #20903596 Report a problem | ||
Public tax history
| Year | Property taxes | Tax assessment |
|---|---|---|
| 2025 | $3,738 -17.3% | $224,480 +1.8% |
| 2024 | $4,518 -2.5% | $220,560 -1.8% |
| 2023 | $4,633 +33.2% | $224,700 +24.9% |
| 2022 | $3,479 -3.4% | $179,905 +10% |
| 2021 | $3,602 +0.8% | $163,550 +5.5% |
| 2020 | $3,574 +2.5% | $155,000 +6.6% |
| 2019 | $3,487 +7.6% | $145,431 +10% |
| 2018 | $3,243 +6.4% | $132,210 +7.8% |
| 2017 | $3,048 +10.7% | $122,650 +10% |
| 2016 | $2,754 -0.3% | $111,510 +4.2% |
| 2015 | $2,762 | $107,050 +2.2% |
| 2014 | $2,762 | $104,790 +2% |
| 2013 | -- | $102,760 +2.8% |
| 2012 | -- | $99,930 -0.9% |
| 2011 | -- | $100,850 +1.3% |
| 2010 | -- | $99,520 -0.9% |
| 2009 | -- | $100,440 +0.1% |
| 2008 | -- | $100,370 +11.3% |
| 2007 | -- | $90,180 |
| 2006 | -- | $90,180 +0.4% |
| 2005 | -- | $89,810 +9.6% |
| 2004 | -- | $81,940 +7.8% |
| 2002 | -- | $76,040 |
| 2001 | -- | $76,040 +956.1% |
| 2000 | -- | $7,200 |
Find assessor info on the county website
Neighborhood: 75402
Nearby homes
- $219,1003 bd2 ba1.3k sqft7400 Hackberry Dr, Greenville, TX 75402Off Market
- $--3 bd2 ba1.3k sqft7404 Hackberry Dr, Greenville, TX 75402Sold

- $215,2003 bd2 ba1.3k sqft7406 Hackberry Dr, Greenville, TX 75402Off Market

- $233,2003 bd2 ba1.4k sqft2017 Hackberry Cir, Greenville, TX 75402Off Market
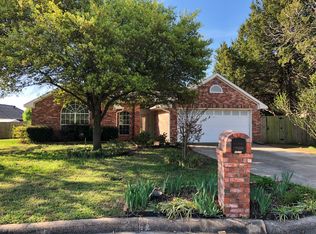
- $234,3003 bd2 ba1.4k sqft2015 Hackberry Cir, Greenville, TX 75402Off Market
- $235,500-- bd-- ba1.5k sqft7445 Jack Finney Blvd, Greenville, TX 75402Off Market
- $233,300-- bd-- ba1.5k sqft7435 Jack Finney Blvd, Greenville, TX 75402Off Market
- $233,300-- bd-- ba1.5k sqft7425 Jack Finney Blvd, Greenville, TX 75402Off Market
Nearby schools
GreatSchools rating
- 5/10Lamar Elementary SchoolGrades: K-4Distance: 0.9 mi
- 2/10Greenville Middle SchoolGrades: 7-8Distance: 3.2 mi
- 3/10Greenville High SchoolGrades: 9-12Distance: 2.2 mi
Schools provided by the listing agent
- Elementary: Lamar
- Middle: Greenville
- High: Greenville
- District: Greenville ISD
Source: NTREIS. This data may not be complete. We recommend contacting the local school district to confirm school assignments for this home.
Get a cash offer in 3 minutes
Find out how much your home could sell for in as little as 3 minutes with a no-obligation cash offer.
Estimated market value
$224,600
Get a cash offer in 3 minutes
Find out how much your home could sell for in as little as 3 minutes with a no-obligation cash offer.
Estimated market value
$224,600
- Texas
- Hunt County
- Greenville
- 75402
- 7402 Hackberry Dr
Nearby cities
Nearby neighborhoods
Nearby zip codes
Other Greenville Topics
