This Former Model Home is for sale! THIS IS IT!! This is the one you have been searching for! This home features a spacious floor plan, amazing lg windows w/transoms, custom cab with quartz throughout, luxury vinyl plank floors, tile backsplash, lg island, silgranite sink and dual cavity oven. Other features incl. Hardie plank cement board siding, walk-thru pantry w/ grocery drop, beautiful locker zone at the back entry & walk-in tile shower. Huge finished basement w/ fireplace, bdrm and 3/4 bath. AMA If open house posted, please TEXT Susan Wachner for code to enter 402-618 5868 If open house posted, and your clients wish to go on their own, please TEXT Susan Wachner for code to enter 402-618 5868....
For sale
Price cut: $5K (6/28)
$539,900
7402 N 168th Ave, Bennington, NE 68007
4beds
3,071sqft
Single Family Residence
Built in 2022
8,755 Square Feet Lot
$537,700 Zestimate®
$176/sqft
$50/mo HOA
What's special
Spacious floor planWalk-in tile showerLuxury vinyl plank floorsTile backsplashSilgranite sinkDual cavity oven
- 198 days |
- 585 |
- 31 |
Zillow last checked:
Listing updated:
Listed by:
Susan Wachner 402-618-5868,
Regency Homes
Source: GPRMLS,MLS#: 22600391
Facts & features
Interior
Bedrooms & bathrooms
- Bedrooms: 4
- Bathrooms: 3
- Full bathrooms: 1
- 3/4 bathrooms: 2
- Main level bathrooms: 2
Primary bedroom
- Level: Main
Bedroom 2
- Level: Main
Bedroom 3
- Level: Main
Bedroom 4
- Level: Basement
Primary bathroom
- Features: 3/4, Shower, Double Sinks
Great room
- Level: Main
Kitchen
- Level: Main
Basement
- Area: 1822
Heating
- Natural Gas, Forced Air
Cooling
- Central Air
Appliances
- Included: Humidifier, Range, Dishwasher, Disposal, Microwave
Features
- High Ceilings, Ceiling Fan(s), Drain Tile, Pantry
- Flooring: Carpet, Ceramic Tile, Luxury Vinyl, Plank
- Basement: Partially Finished
- Number of fireplaces: 1
- Fireplace features: Electric
Interior area
- Total structure area: 3,071
- Total interior livable area: 3,071 sqft
- Finished area above ground: 1,822
- Finished area below ground: 1,249
Property
Parking
- Total spaces: 3
- Parking features: Attached, Garage Door Opener
- Attached garage spaces: 3
Features
- Patio & porch: Patio
- Exterior features: Sprinkler System
- Fencing: None
Lot
- Size: 8,755 Square Feet
- Dimensions: 70 x 125
- Features: Up to 1/4 Acre., Subdivided, Public Sidewalk, Curb Cut, Curb and Gutter, Paved
Details
- Parcel number: 0522015362
- Other equipment: Sump Pump
Construction
Type & style
- Home type: SingleFamily
- Architectural style: Ranch
- Property subtype: Single Family Residence
Materials
- Stone, Cement Siding
- Foundation: Concrete Perimeter
- Roof: Composition
Condition
- Not New and NOT a Model
- New construction: No
- Year built: 2022
Details
- Builder name: Regency Homes
Utilities & green energy
- Sewer: Public Sewer
- Water: Public
- Utilities for property: Cable Available, Electricity Available, Natural Gas Available, Water Available, Sewer Available, Storm Sewer
Community & HOA
Community
- Subdivision: Anchor Pointe
HOA
- Has HOA: Yes
- Amenities included: Pool Access
- HOA fee: $600 annually
- HOA name: Anchor Pointe HOA
Location
- Region: Bennington
Financial & listing details
- Price per square foot: $176/sqft
- Tax assessed value: $487,500
- Annual tax amount: $10,500
- Date on market: 1/5/2026
- Listing terms: VA Loan,FHA,Conventional,Cash
- Ownership: Fee Simple
- Electric utility on property: Yes
- Road surface type: Paved
Estimated market value
$537,700
$511,000 - $565,000
$3,405/mo
Price history
| Date | Event | Price |
|---|---|---|
| 6/28/2026 | Price change | $539,900-0.9%$176/sqft |
Source:  GPRMLS #22600391 Report a problem GPRMLS #22600391 Report a problem | ||
| 5/15/2026 | Price change | $544,900-0.9%$177/sqft |
Source: GPRMLS #22600391 Report a problem | ||
| 4/24/2026 | Price change | $549,900-1.8%$179/sqft |
Source: GPRMLS #22600391 Report a problem | ||
| 3/31/2026 | Price change | $559,900-0.9%$182/sqft |
Source: GPRMLS #22600391 Report a problem | ||
| 1/5/2026 | Price change | $564,900+3.7%$184/sqft |
Source: GPRMLS #22600391 Report a problem | ||
| 10/7/2025 | Price change | $544,900-0.9%$177/sqft |
Source: GPRMLS #22500115 Report a problem | ||
| 6/6/2025 | Price change | $549,900-0.9%$179/sqft |
Source: GPRMLS #22500115 Report a problem | ||
| 4/9/2025 | Price change | $554,900-1.8%$181/sqft |
Source: GPRMLS #22500115 Report a problem | ||
| 1/2/2025 | Price change | $564,900-1.7%$184/sqft |
Source: GPRMLS #22500115 Report a problem | ||
| 8/29/2024 | Price change | $574,900-2%$187/sqft |
Source: GPRMLS #22415125 Report a problem | ||
| 6/27/2024 | Price change | $586,900-2.1%$191/sqft |
Source: GPRMLS #22415125 Report a problem | ||
| 4/4/2024 | Price change | $599,296+0.3%$195/sqft |
Source: GPRMLS #22400087 Report a problem | ||
| 9/12/2023 | Listed for sale | $597,796+15.6%$195/sqft |
Source: GPRMLS #22300222 Report a problem | ||
| 9/1/2023 | Sold | $517,000-13%$168/sqft |
Source: Public Record Report a problem | ||
| 4/29/2023 | Price change | $594,396+0.1%$194/sqft |
Source: GPRMLS #22300222 Report a problem | ||
| 8/24/2022 | Price change | $593,844-0.1%$193/sqft |
Source: GPRMLS #22216753 Report a problem | ||
| 7/14/2022 | Listed for sale | $594,444+1088.9%$194/sqft |
Source: GPRMLS #22216753 Report a problem | ||
| 5/26/2017 | Sold | $50,000$16/sqft |
Source: Public Record Report a problem | ||
Public tax history
| Year | Property taxes | Tax assessment |
|---|---|---|
| 2025 | $10,500 +1.2% | $487,500 |
| 2024 | $10,373 -23.6% | $487,500 -2.6% |
| 2023 | $13,569 +165.7% | $500,700 +175.7% |
| 2022 | $5,107 +313.7% | $181,600 +316.5% |
| 2021 | $1,235 +25.3% | $43,600 +26% |
| 2020 | $986 +19.2% | $34,600 +16.5% |
| 2019 | $827 -0.6% | $29,700 -0.3% |
| 2018 | $832 +403.8% | $29,800 -12.6% |
| 2017 | $165 | $34,100 |
Find assessor info on the county website
Monthly payment
Est. payment
Payment breakdown
Explore the cost of this home by adjusting the details. Changes won't be saved.Climate risks
Neighborhood: 68007
Nearby schools
GreatSchools rating
- 8/10ANCHOR POINTE ELEMENTARYGrades: PK-5Distance: 0.2 mi
- 10/10BENNINGTON SOUTH MIDDLE SCHOOLGrades: 6-8Distance: 1.6 mi
- 9/10Bennington Secondary SchoolGrades: 9-12Distance: 2.7 mi
Schools provided by the listing agent
- Elementary: Anchor Pointe
- Middle: Bennington
- High: Bennington
- District: Bennington
Source: GPRMLS. This data may not be complete. We recommend contacting the local school district to confirm school assignments for this home.
- $460,5003 bd2 ba1.9k sqft7408 N 168th Ave, Bennington, NE 68007Off Market
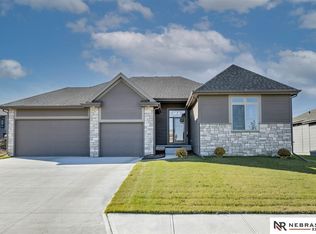
- $527,8004 bd3 ba2.5k sqft7328 N 168th Ave, Bennington, NE 68007Off Market
- $466,7003 bd2 ba1.8k sqft7369 N 169th St, Bennington, NE 68007Off Market
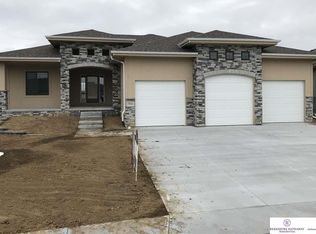
- $575,0004 bd3 ba2.9k sqft7375 N 169th St, Bennington, NE 68007Sold
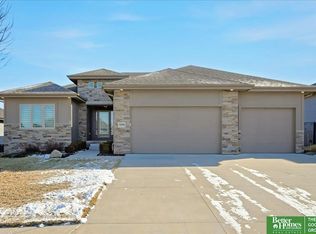
- $448,8003 bd2 ba1.8k sqft7381 N 169th St, Bennington, NE 68007Off Market
- $537,5004 bd3 ba3.2k sqft7414 N 168th Ave, Bennington, NE 68007Off Market
- $522,2505 bd5 ba3.1k sqft7322 N 168th Ave, Bennington, NE 68007Sold
- $550,9004 bd2 ba3.1k sqft7420 N 168th Ave, Bennington, NE 68007Off Market
A local agent can set up tours, give advice and negotiate with sellers.
A local lender can help you make sure your offer is ready when you are.
Similar homes
- $544,9905 bd4 ba2.9k sqft17101 Cook St, Bennington, NE 68007New Construction

 MLS ID #22617416, Aaron Moulton, DRH Realty Nebraska LLC. GPRMLS
 - $564,7704 bd3 ba2.9k sqft8508 Kilpatrick Pkwy, Bennington, NE 68007New Construction
 MLS ID #22612773, Jim Morrison, BHHS Ambassador Real Estate. GPRMLS
 - $645,0004 bd3 ba3.5k sqft7651 N 167th St, Bennington, NE 68007New Construction
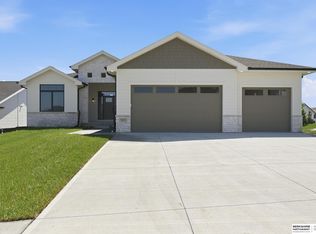 MLS ID #22613727, James Doebelin, BHHS Ambassador Real Estate. GPRMLS
 - $519,9994 bd3 ba2.6k sqft11002 N 159th Ave, Bennington, NE 68007New Construction
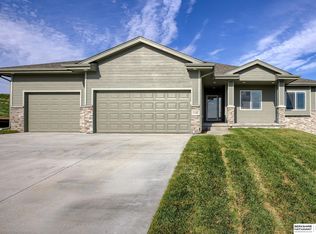 MLS ID #22611801, AAron Cooper, BHHS Ambassador Real Estate. GPRMLS
 - $424,9904 bd4 ba2.4k sqft17036 Craig St, Bennington, NE 68007New ConstructionGPRMLS
- $626,9204 bd3 ba3k sqft11363 N 170th St, Bennington, NE 68007New ConstructionMLS ID #22600415, Susan Wachner, Regency Homes. GPRMLS
- $429,5004 bd3 ba2.1k sqft9604 N 167th Ave, Bennington, NE 68007New ConstructionMLS ID #22534590, Kyle Anderson, Liberty Core Real Estate. GPRMLS
- $395,9904 bd3 ba2.1k sqft16322 Davidson St, Bennington, NE 68007New ConstructionMLS ID #22615819, Aaron Moulton, DRH Realty Nebraska LLC. GPRMLS
- $384,9904 bd3 ba2.1k sqft16509 Bondesson St, Bennington, NE 68007New ConstructionGPRMLS
- from $509,5004 bd4 ba2.2k sqftHighland Plan, Daybreak Springs, Elkhorn, NE 68022New ConstructionRegency Homes
- $560,0004 bd3 ba3.2k sqft20720 Kansas Ave, Elkhorn, NE 68022New ConstructionMLS ID #22608373, Lindsay Hollingsworth, BHHS Ambassador Real Estate. GPRMLS
- $394,9904 bd3 ba2.1k sqft16321 Willit St, Bennington, NE 68007New ConstructionGPRMLS
- $630,0005 bd3 ba3.8k sqft2920 N 185th Ave, Elkhorn, NE 68022For SaleMLS ID #22613829, Jessica Shipley, BHHS Ambassador Real Estate. GPRMLS
- $382,9904 bd3 ba2.1k sqft16505 Bondesson St, Bennington, NE 68007New ConstructionGPRMLS
- $590,0005 bd3 ba2.7k sqft5618 Kestrel Pkwy, Elkhorn, NE 68022New ConstructionMLS ID #22616759, Kristina Philbin, eXp Realty LLC. GPRMLS
- $461,9904 bd3 ba2.5k sqft5702 N 181st St, Elkhorn, NE 68022New ConstructionMLS ID #22617420, Aaron Moulton, DRH Realty Nebraska LLC. GPRMLS
- $524,9004 bd3 ba3.5k sqft10209 S 180 Avenue Cir, Omaha, NE 68136New ConstructionMLS ID #22606567, Teresa Elliott, NextHome Signature Real Estate. GPRMLS
- $616,1485 bd3 ba3.2k sqft6202 N 209th St, Elkhorn, NE 68022New ConstructionMLS ID #22610241, Joel Johnson, BHHS Ambassador Real Estate. GPRMLS
- from $572,7004 bd5 ba2.9k sqftBrookside 2990 Plan, Daybreak Springs, Elkhorn, NE 68022New ConstructionRegency Homes
- from $572,7004 bd5 ba2.9k sqftBrookside 2990 Plan, Calarosa East, Elkhorn, NE 68022New ConstructionRegency Homes
