Skip main navigation
Off market
Street View
  • $428,400

    7402 NE 54th Cir, Vancouver, WA 98662

    3beds
    1,542sqft
    SingleFamily
    Built in 2007
    3,049 Square Feet Lot
    $428,400 Zestimate®
    $278/sqft
    $2,454 Estimated rent

    Home value

    $428,400

    $407,000 - $450,000

    $2,454/mo

    Zestimate® history
    Loading
    Loading...

    Owner options

    List your home for rent

    $2,454/mo

    Rent Zestimate®

    Find your next renter with Zillow Rental Manager. Plus, with online applications, you can quickly screen prospective tenants – for free.

    Learn more

    $2,454/mo

    Rent Zestimate®

    Refinance and save

    $2,639/mo

    Est. payment

    Refinancing to a lower rate could help reduce your monthly payments and save thousands over the life of the loan.

    See today's rates

    $2,639/mo

    Est. payment

    Explore your selling options

    Work with a Zillow partner agent

    Leverage their expertise and Zillow's premium Showcase listings to get your home seen by more buyers.

    Get started

    List with your own agent

    Get your home in front of millions of buyers by listing it on Zillow.

    Learn how to do it

    Sell it yourself

    Take full control of how buyers see your home on Zillow by listing For Sale by Owner (FSBO).

    List your home

    What's special

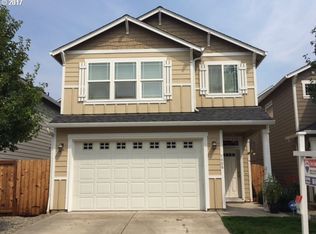
    Charming two-story home on corner lot in great neighborhood that is centrally located and walking distance from the Vancouver Mall! A variety of shopping, dining, parks, and entertaining establishments are located just blocks away, as are the library, Costco and other businesses. Upgraded features include central air, luxury vinyl plank flooring throughout, granite slab counters in kitchen, pantry, newer dishwasher, stainless steel appliances, gas stove, built-in microwave. This home has a fenced yard (6 ft privacy fence), composite decking, a lighted BBQ covered area and garage. The main level has a spacious entryway, bright and open floor plan between kitchen, dining, and living room, pantry, additional storage space under the stairs, laundry room with washer/dryer hookups, and a half bath. Second level has large master suite, with private bathroom, walk-in closet, and private balcony, as well as two additional bedrooms and a bathroom off of the hallway. Walnut Grove Elementary school is just a few minutes walking distance. Easy access to I-205 and SR-500. This home is a MUST SEE! *Available for move in November 2021 Rental Terms: Rent: $2,200/month One-time non-refundable move-in fee: $350 Security Deposit (refundable): $2,200 12 month lease term. Rental Insurance required (will need to provide proof). Tenant pays all utilities. Lawn Care: At additional cost, tenant can pay for a professional landscaping company to do regular maintenance, or tenant can choose to maintain the lawn on their own (home has sprinkler system). Entire property is non-smoking. Additional Requirements: Positive reference from previous landlords. Pay for (and pass) background check, credit check and income verification check (2.5x the rent) (a comprehensive reusable tenant screening report will not be accepted). No subletting (renting home fully or partially out to others) allowed. Must be able to prove stable employment. Pet Policy: 30 lb weight limit for all animals living in home. 2 pet maximum. Additional monthly pet rent (per pet) and one-time non-refundable pet fee (per pet) required. APPLICATION PROCESS: Please copy and paste the link below in your browser, and select the green "apply now" button :

    This property is off market, which means it's not currently listed for sale or rent on Zillow. This may be different from what's available on other websites or public sources.

    Facts & features

    Interior

    Bedrooms & bathrooms
    • Bedrooms: 3
    • Bathrooms: 3
    • Full bathrooms: 2
    • 1/2 bathrooms: 1
    Heating
    • Forced air, Gas
    Cooling
    • Central
    Appliances
    • Included: Dishwasher, Microwave, Range / Oven
    Features
    • Flooring: Laminate
    • Basement: None
    • Has fireplace: Yes
    Interior area
    • Total interior livable area: 1,542 sqft

    Property

    Parking
    • Total spaces: 1
    • Parking features: Garage - Detached, Off-street
    Features
    • Exterior features: Composition
    • Has view: Yes
    • View description: Water, City
    • Has water view: Yes
    • Water view: Water
    Lot
    • Size: 3,049 Square Feet
    Details
    • Parcel number: 108027050

    Construction

    Type & style
    • Home type: SingleFamily
    • Architectural style: Conventional
    Materials
    • Roof: Composition
    Condition
    • Year built: 2007

    Community & HOA

    HOA
    • Has HOA: Yes
    • HOA fee: $20 monthly
    Location
    • Region: Vancouver

    Financial & listing details

    • Price per square foot: $278/sqft
    • Tax assessed value: $401,135
    • Annual tax amount: $3,929

    Price history

    DateEventPrice
    1/12/2024Listing removed--
    Source: Zillow Rentals Report a problem
    12/29/2023Listed for rent$2,250$1/sqft
    Source: Zillow Rentals Report a problem
    12/19/2019Sold$319,000+1.3%$207/sqft
    Source: RMLS (OR) #19447947 Report a problem
    11/20/2019Pending sale$315,000$204/sqft
    Source: Windermere Stellar #19447947 Report a problem
    10/7/2019Listed for sale$315,000+43.2%$204/sqft
    Source: Owner Report a problem
    11/13/2007Sold$219,999$143/sqft
    Source: Public Record Report a problem

    Public tax history

    YearProperty taxesTax assessment
    2024$3,929 +4.1%$401,135 -0.2%
    2023$3,775 +11.5%$402,026 +2.4%
    2022$3,387 +13.8%$392,572 +16.4%
    2021$2,976 +9.1%$337,299 +20.8%
    2020$2,728 $279,268 +5.6%
    2019$2,728 +8.6%$264,568 +4.5%
    2018$2,512 -6.7%$253,080 +12.2%
    2017$2,691 +6.3%$225,465 +6%
    2016$2,532 +4.2%$212,605 +12.3%
    2015$2,430 +9.2%$189,338 +16.3%
    2014$2,225 $162,824 +12.4%
    2013$2,225 +6.5%$144,866 +11.7%
    2012$2,089 -2.4%$129,659 -11.4%
    2011$2,141 +4.6%$146,367 -6.1%
    2010$2,046 -12.2%$155,813 -5.7%
    2009$2,331 $165,282 +96.8%
    2008-- $84,000
    2007-- $84,000
    Find assessor info on the county website

    Neighborhood: Walnut Grove

    Nearby schools

    GreatSchools rating
    Schools provided by the listing agent
    • Elementary: WALNUT GROVE
    • Middle: GAISER
    • High: FORT VANCOUVER

    Source: The MLS. This data may not be complete. We recommend contacting the local school district to confirm school assignments for this home.

    Get a cash offer in 3 minutes
    Find out how much your home could sell for in as little as 3 minutes with a no-obligation cash offer.
    Estimated market value
    $428,400
    Get a cash offer in 3 minutes
    Find out how much your home could sell for in as little as 3 minutes with a no-obligation cash offer.
    Estimated market value
    $428,400
