Skip main navigation
Sold for $305,000
  • $305,000

    7402 Newbys Ct, Chesterfield, VA 23832

    3beds
    1,209sqft
    Single Family Residence
    Built in 1982
    0.8 Acres Lot
    $326,700 Zestimate®
    $252/sqft
    $2,073 Estimated rent

    Home value

    $326,700

    $307,000 - $346,000

    $2,073/mo

    Zestimate® history
    Loading
    Loading...

    Owner options

    List your home for rent

    $2,073/mo

    Rent Zestimate®

    Find your next renter with Zillow Rental Manager. Plus, with online applications, you can quickly screen prospective tenants – for free.

    Learn more

    $2,073/mo

    Rent Zestimate®

    Refinance and save

    $1,783/mo

    Est. payment

    Refinancing to a lower rate could help reduce your monthly payments and save thousands over the life of the loan.

    See today's rates

    $1,783/mo

    Est. payment

    Explore your selling options

    Work with a Zillow partner agent

    Leverage their expertise and Zillow's premium Showcase listings to get your home seen by more buyers.

    Get started

    List with your own agent

    Get your home in front of millions of buyers by listing it on Zillow.

    Learn how to do it

    Sell it yourself

    Take full control of how buyers see your home on Zillow by listing For Sale by Owner (FSBO).

    List your home

    What's special

    Stone fireplace and hearthCustom built-in shelvingWainscoting and chair railsGlass patio doors
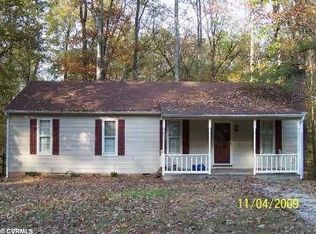
    Look no further! This is the perfectly adorable home that you have been looking for! This well-maintained and recently improved three bedroom, two full bath cape home in Chesterfield is move-in-ready and waiting for you! Step into the sizable living room and immediately notice the beautiful stone fireplace and hearth with cozy gas logs all surrounded by custom built-in shelving, wainscoting and chair rails. The dining area provides a view of the deck and back yard through the glass patio doors. The kitchen provides ample cabinet and counter space as well as all of the necessary appliances. The downstairs primary bedroom has an attached full bath and a closet big enough for two. The two upstairs bedrooms are spacious and comfortable and the upstairs bathroom is conveniently located. The outdoor space is exceptional. The deck is a great spot for the grill and entertaining guests and the shady, secluded back yard is a great place to play! The location is superb! It is at the end of a quiet cul-de-sac in a very cute neighborhood. It is also just a short drive to Routes 360, 288 and Chippenham Parkway so travel is a breeze. NO HOA! The roof is new (2024) and the exterior was completely repainted (2024) Make plans to see the great home today!

    Zillow last checked:

    Listing updated:

    Listed by:

    Lee Simmons 434-298-6646,

    Lee Simmons Signature Realty

    Bought with:

    Sean Priest, 0225085148

    Hometown Realty

    Source: CVRMLS,MLS#: 2427349MLS LogoOriginating MLS: Central Virginia Regional MLS

    Facts & features

    Interior

    Bedrooms & bathrooms
    • Bedrooms: 3
    • Bathrooms: 2
    • Full bathrooms: 2
    Other
    • Description: Tub & Shower
    • Level: First
    Other
    • Description: Tub & Shower
    • Level: Second
    Heating
    • Electric, Heat Pump
    Cooling
    • Central Air
    Appliances
    • Included: Electric Water Heater
    Features
    • Bedroom on Main Level
    • Flooring: Wood
    • Has basement: No
    • Attic: Access Only
    • Number of fireplaces: 1
    • Fireplace features: Stone
    Interior area
    • Total interior livable area: 1,209 sqft
    • Finished area above ground: 1,209
    • Finished area below ground: 0

    Property

    Parking
    • Parking features: Off Street
    Features
    • Levels: Two
    • Stories: 2
    • Patio & porch: Front Porch, Deck, Porch
    • Exterior features: Deck, Out Building(s), Porch
    • Pool features: None
    • Fencing: None
    Lot
    • Size: 0.80 Acres
    • Features: Cul-De-Sac
    Details
    • Additional structures: Shed(s), Outbuilding
    • Parcel number: 764692419800000
    • Zoning description: R7

    Construction

    Type & style
    • Home type: SingleFamily
    • Architectural style: Cape Cod
    • Property subtype: Single Family Residence
    Materials
    • Cedar, Drywall, Frame
    • Roof: Composition
    Condition
    • Resale
    • New construction: No
    • Year built: 1982

    Utilities & green energy

    • Sewer: Public Sewer
    • Water: Public

    Community & neighborhood

    Location
    • Region: Chesterfield
    • Subdivision: Holly Ridge

    Other

    Other facts
    • Ownership: Individuals
    • Ownership type: Sole Proprietor

    Price history

    DateEventPrice
    12/6/2024Sold$305,000+3.9%$252/sqft
    Source: CVRMLS #2427349 Report a problem
    11/6/2024Pending sale$293,500$243/sqft
    Source: CVRMLS #2427349 Report a problem
    11/2/2024Price change$293,500+1.4%$243/sqft
    Source: CVRMLS #2427349 Report a problem
    10/19/2024Pending sale$289,500$239/sqft
    Source: CVRMLS #2427349 Report a problem
    10/17/2024Listed for sale$289,500+25633.3%$239/sqft
    Source: CVRMLS #2427349 Report a problem
    6/21/2016Listing removed$1,295+8.4%$1/sqft
    Source: E.A.Williams Property Management Report a problem
    3/10/2016Listed for rent$1,195+6.2%$1/sqft
    Source: E.A.Williams Property Management Report a problem
    3/28/2015Listing removed$1,125$1/sqft
    Source: Tenant Turner Report a problem
    1/28/2015Listed for rent$1,125$1/sqft
    Source: E.A.Williams Property Management Report a problem
    4/1/2011Listing removed$1,125$1/sqft
    Source: Lynda Kenyon #1106715 Report a problem
    3/27/2011Listed for sale$1,125-99.3%$1/sqft
    Source: Lynda Kenyon #1106715 Report a problem
    3/16/2011Listing removed$1,125$1/sqft
    Source: KENYON REALTORS Report a problem
    3/6/2011Listed for rent$1,125$1/sqft
    Source: KENYON REALTORS Report a problem
    8/17/2007Sold$168,875$140/sqft
    Source: Public Record Report a problem

    Public tax history

    YearProperty taxesTax assessment
    2025$2,218 +4.1%$249,200 +5.3%
    2024$2,130 +8.2%$236,700 +9.4%
    2023$1,968 +8.1%$216,300 +9.3%
    2022$1,821 +13.5%$197,900 +17.2%
    2021$1,605 +5.4%$168,900 +5.4%
    2020$1,522 +5.7%$160,200 +5.7%
    2019$1,440 +5.6%$151,600 +9.6%
    2018$1,364 +8%$138,300 +6.9%
    2017$1,263 $129,400 +0.3%
    2016$1,263 +6.1%$129,000 +6.3%
    2015$1,190 +1.8%$121,400 +1.8%
    2014$1,169 $119,200 +4.6%
    2013-- $114,000 -1.5%
    2012-- $115,700 -1.9%
    2011-- $118,000 -20.4%
    2010-- $148,300 -3.7%
    2009-- $154,000 +9.8%
    2008-- $140,300 +8%
    2007-- $129,900 +36.4%
    2005-- $95,200 +4.6%
    2004-- $91,000 +8.2%
    2003-- $84,100 +6.2%
    2002-- $79,200
    2001-- $79,200

    Find assessor info on the county website

    Neighborhood: 23832

    Nearby schools

    GreatSchools rating
    Schools provided by the listing agent
    • Elementary: Chalkley
    • Middle: Manchester
    • High: Manchester

    Source: CVRMLS. This data may not be complete. We recommend contacting the local school district to confirm school assignments for this home.

    Get a cash offer in 3 minutes
    Find out how much your home could sell for in as little as 3 minutes with a no-obligation cash offer.
    Estimated market value
    $326,700
    Get a cash offer in 3 minutes
    Find out how much your home could sell for in as little as 3 minutes with a no-obligation cash offer.
    Estimated market value
    $326,700