OPEN HOUSE! 8/24 2-4pm Welcome to your dream home —a beautifully renovated 3-bedroom, 2.5-bathroom retreat nestled in a peaceful, family-friendly neighborhood. Every inch of this home has been thoughtfully updated for modern living, so you can move right in and start making memories.
Step inside to discover a bright, open-concept layout that seamlessly blends style and comfort. The brand-new kitchen is a showstopper, featuring sleek cabinetry, contemporary finishes, and all-new appliances—perfect for both everyday meals and entertaining guests. The spacious living and dining areas flow effortlessly, creating a warm and inviting atmosphere.
Upgrades abound: brand-new roof, energy-efficient windows, HVAC system, stylish bathrooms, fresh flooring and carpet, new siding, and new garage door
Sold for $315,000
$315,000
7402 Nottoway Cir, Louisville, KY 40214
3beds
2,597sqft
Single Family Residence
Built in 1968
10,018 Square Feet Lot
$321,600 Zestimate®
$121/sqft
$1,833 Estimated rent
Home value
$321,600
$306,000 - $341,000
$1,833/mo
Zestimate® history
Owner options
List your home for rent
$1,833/mo
Rent Zestimate®
Find your next renter with Zillow Rental Manager. Plus, with online applications, you can quickly screen prospective tenants – for free.
$1,833/mo
Rent Zestimate®
Refinance and save
$1,571/mo
Est. payment
Refinancing to a lower rate could help reduce your monthly payments and save thousands over the life of the loan.
$1,571/mo
Est. payment
Explore your selling options
Work with a Zillow partner agent
Leverage their expertise and Zillow's premium Showcase listings to get your home seen by more buyers.
Get startedList with your own agent
Get your home in front of millions of buyers by listing it on Zillow.
Learn how to do itSell it yourself
Take full control of how buyers see your home on Zillow by listing For Sale by Owner (FSBO).
List your homeWhat's special
Contemporary finishesStylish bathroomsFresh flooring and carpetBrand-new roofBrand-new kitchenSleek cabinetryBright open-concept layout
Zillow last checked:
Listing updated:
Listed by:
Philip J Palmer 502-235-2855,
Stonelake Realtors, LLC
Bought with:
Sandra Ceballos, 222260
Kentucky Life Realty
Source: Metro Search Inc. LLC DBA Apex MLS,MLS#: 1688763
Facts & features
Interior
Bedrooms & bathrooms
- Bedrooms: 3
- Bathrooms: 3
- Full bathrooms: 2
- 1/2 bathrooms: 1
Bedroom
- Level: Third
- Area: 212.5
- Dimensions: 17.00 x 12.50
Bedroom
- Level: Third
- Area: 168
- Dimensions: 12.00 x 14.00
Bedroom
- Level: Third
- Area: 130
- Dimensions: 10.00 x 13.00
Den
- Level: First
- Area: 221
- Dimensions: 17.00 x 13.00
Dining room
- Level: Second
- Area: 143
- Dimensions: 13.00 x 11.00
Foyer
- Level: First
- Area: 120
- Dimensions: 15.00 x 8.00
Kitchen
- Level: Second
- Area: 156
- Dimensions: 13.00 x 12.00
Laundry
- Level: First
- Area: 36
- Dimensions: 6.00 x 6.00
Living room
- Level: Second
- Area: 330
- Dimensions: 22.00 x 15.00
Sun room
- Level: Second
- Area: 253
- Dimensions: 23.00 x 11.00
Heating
- Natural Gas
Cooling
- Central Air
Features
- Basement: Partially Finished
- Has fireplace: No
Interior area
- Total structure area: 2,162
- Total interior livable area: 2,597 sqft
- Finished area above ground: 2,162
- Finished area below ground: 435
Property
Parking
- Total spaces: 2
- Parking features: Attached
- Attached garage spaces: 2
Features
- Stories: 2
- Patio & porch: Deck
- Fencing: Wood
Lot
- Size: 10,018 Square Feet
Details
- Parcel number: 138400200000
Construction
Type & style
- Home type: SingleFamily
- Property subtype: Single Family Residence
Materials
- Vinyl Siding, Stone
- Foundation: Concrete Perimeter
- Roof: Shingle
Condition
- Year built: 1968
Utilities & green energy
- Sewer: Public Sewer
- Water: Public
- Utilities for property: Natural Gas Connected
Community & HOA
Community
- Subdivision: Iroquois Heights
HOA
- Has HOA: No
Location
- Region: Louisville
Financial & listing details
- Price per square foot: $121/sqft
- Tax assessed value: $266,660
- Annual tax amount: $2,567
- Date on market: 8/18/2025
Price history
| Date | Event | Price |
|---|---|---|
| 10/17/2025 | Sold | $315,000-1.3%$121/sqft |
Source:  Metro Search Inc. LLC DBA Apex MLS #1688763 Report a problem Metro Search Inc. LLC DBA Apex MLS #1688763 Report a problem | ||
| 9/1/2025 | Pending sale | $319,000$123/sqft |
Source: Metro Search Inc. LLC DBA Apex MLS #1688763 Report a problem | ||
| 8/18/2025 | Listed for sale | $319,000$123/sqft |
Source: Metro Search Inc. LLC DBA Apex MLS #1688763 Report a problem | ||
| 8/6/2025 | Listing removed | $319,000$123/sqft |
Source: Metro Search Inc. LLC DBA Apex MLS #1688763 Report a problem | ||
| 7/30/2025 | Price change | $319,000-3%$123/sqft |
Source: Metro Search Inc. LLC DBA Apex MLS #1688763 Report a problem | ||
| 6/25/2025 | Price change | $329,000-2.9%$127/sqft |
Source: Metro Search Inc. LLC DBA Apex MLS #1688763 Report a problem | ||
| 6/13/2025 | Price change | $339,000-2.9%$131/sqft |
Source: Metro Search Inc. LLC DBA Apex MLS #1688763 Report a problem | ||
| 6/5/2025 | Listed for sale | $349,000$134/sqft |
Source: Metro Search Inc. LLC DBA Apex MLS #1688763 Report a problem | ||
Public tax history
| Year | Property taxes | Tax assessment |
|---|---|---|
| 2024 | $2,567 -2.8% | $266,660 |
| 2023 | $2,639 -2.9% | $266,660 |
| 2022 | $2,718 | $266,660 |
| 2021 | -- | $266,660 +33.9% |
| 2020 | $1,850 | $199,160 |
| 2019 | $1,850 +2.2% | $199,160 |
| 2018 | $1,810 | $199,160 |
| 2017 | $1,810 +10.7% | $199,160 +21.7% |
| 2013 | $1,636 | $163,600 |
| 2011 | $1,636 | $163,600 |
| 2010 | $1,636 | $163,600 |
| 2009 | $1,636 | $163,600 |
| 2007 | -- | $163,600 |
| 2006 | -- | $163,600 |
| 2005 | -- | $163,600 |
| 2004 | -- | $163,600 |
Find assessor info on the county website
Neighborhood: Pleasure Ridge Park
Nearby homes
- $300,1003 bd3 ba2.3k sqft7404 Nottoway Cir, Louisville, KY 40214Off Market
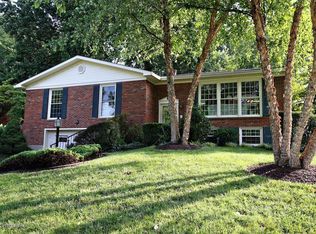
- $281,200-- bd2 ba1.4k sqft7400 Nottoway Cir, Louisville, KY 40214Off Market
- $318,1003 bd3 ba2.2k sqft7404 Oswego Cir, Louisville, KY 40214Off Market
- $168,0003 bd3 ba1.9k sqft7406 Nottoway Cir, Louisville, KY 40214Sold
- $266,200-- bd2 ba1.3k sqft7402 Oswego Cir, Louisville, KY 40214Off Market
- $291,4003 bd2 ba2.4k sqft7314 Honiasant Rd, Louisville, KY 40214Off Market
- $263,200-- bd2 ba1.1k sqft7403 Nottoway Cir, Louisville, KY 40214Off Market
- $315,0004 bd3 ba2.5k sqft7405 Nottoway Cir, Louisville, KY 40214Sold
Nearby schools
GreatSchools rating
- 2/10Trunnell Elementary SchoolGrades: PK-5Distance: 0.5 mi
- NARobert Frost Sixth-Grade AcademyGrades: 6Distance: 3.9 mi
- 1/10Doss High SchoolGrades: 9-12Distance: 0.4 mi


Get pre-qualified for a loan
At Zillow Home Loans, we can pre-qualify you in as little as 5 minutes with no impact to your credit score.An equal housing lender. NMLS #10287.
Sell for more on Zillow
Get a Zillow Showcase℠ listing at no additional cost and you could sell for .
$321,600
2% more
+$6,432
With Zillow Showcase(estimated)
$328,032
- Kentucky
- Jefferson County
- Louisville
- 40214
- Pleasure Ridge Park
- 7402 Nottoway Cir
Nearby cities
Nearby neighborhoods
Nearby zip codes
Other Louisville Topics
